
1 Turnberry Way, New Hope, PA 18938
Local realty services provided by:ERA Liberty Realty
Upcoming open houses
- Sun, Sep 0611:00 am - 01:00 pm
Listed by: gina spaziano, justin lucci
Office: gina spaziano real estate & concierge services
MLS#:PABU2126698
Source:BRIGHTMLS
Price summary
- Price:$1,175,000
- Price per sq. ft.:$298.37
About this home
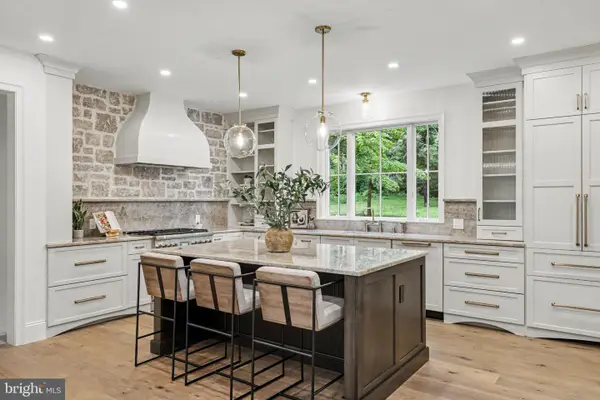
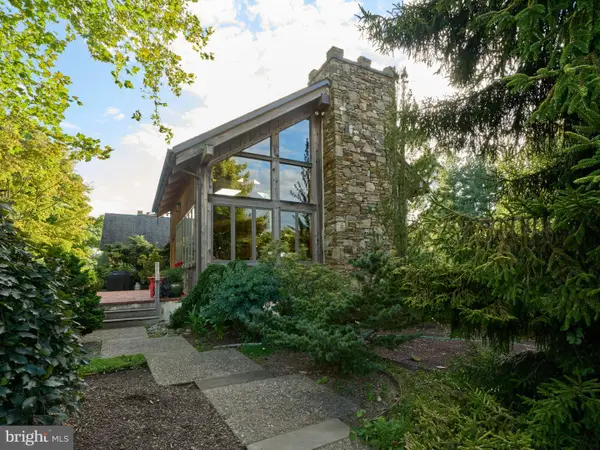
An exceptional opportunity in the Kinsgwoods community of New Hope Borough. Welcome to almost 4,000 sq feet of open concept living with magnificent ceiling heights, rooms that effortlessly flow and windows that frame the beauty of the outdoors. Featuring 4 spacious bedrooms, 2.5 baths and exceptional storage, this home is ready to be taken to the next level with its fresh,neutral palette. The Kitchen, Gathering Room and spectacular Sunroom offer views of the private, wooded yard and enjoy the sparkle of the in-ground pool during the warmer months. Take a dip or relax on the new deck or paver patio. Located on a cul de sac street within the New Hope – Solebury school district and just a few short minutes to the center of town this home offers tremendous upside in a truly desirable area.
Contact an agent
Home facts
- Year built:1991
- Subdivision & Development:KINGSWOODS
- Listing ID #:PABU2126698
- Added:50 day(s) ago
- Updated:September 06, 2026 at 01:49 PM
Rooms and interior
- Bedrooms:4
- Total bathrooms:3
- Full bathrooms:2
- Half bathrooms:1
- Dining Description:Combination Dining/Living, Combination Kitchen/Dining, Dining Area
- Bathrooms Description:Primary Bath(s)
- Kitchen Description:Breakfast Area, Carpet, Combination Kitchen/Living, Kitchen - Eat-In, Kitchen - Island, Kitchen - Table Space, Pantry, Recessed Lighting
- Bedroom Description:Carpet, Walk In Closet(s)
- Basement:Yes
- Basement Description:Full, Interior Access, Unfinished
- Living area:3,938 sq. ft.
Heating and cooling
- Cooling:Central A/C
- Heating:Electric, Forced Air, Heat Pump(s), Oil
Structure and exterior
- Year built:1991
- Building area:3,938 sq. ft.
- Lot area:1.32 Acres
- Construction Materials:Frame
- Exterior Features:Deck(s), Extensive Hardscape, Exterior Lighting, Patio(s)
- Levels:2 Stories
Utilities
- Water:Well
- Sewer:Public Sewer
Finances and disclosures
- Price:$1,175,000
- Price per sq. ft.:$298.37
- Tax amount:$10,357 (2025)
Features and amenities
- Amenities:Carpet, Ceiling Fan(s), Recessed Lighting, Skylight(s)
- Pool features:Fenced, Heated, In Ground
Parking
- Parking description:Additional Storage Area, Attached Garage, Garage - Side Entry, Inside Access
- Garage:Yes
- Garage spaces:3
New listings near 1 Turnberry Way
- Coming Soon
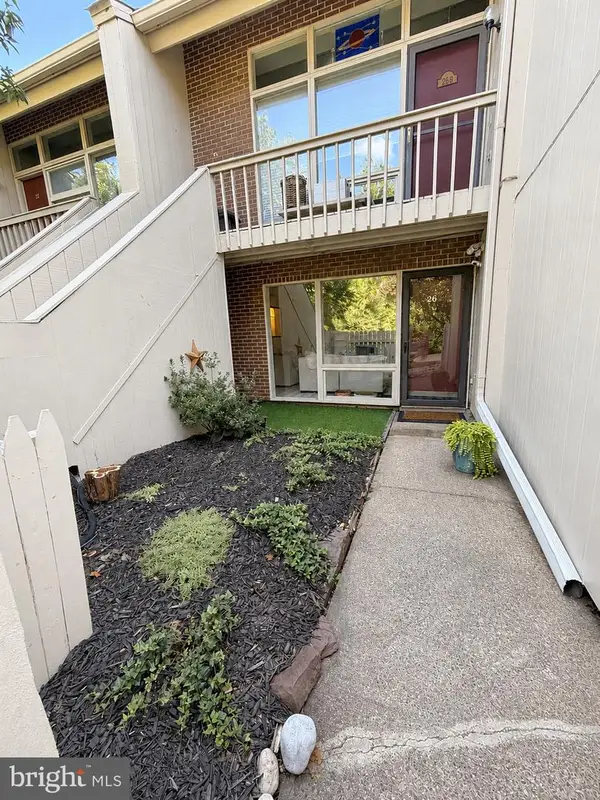 $359,000Coming Soon1 beds 1 baths
26a Riverhill, NEW HOPE, PA 18938
MLS# PABU2130336Listed by: ADDISON WOLFE REAL ESTATE - Coming SoonOpen Sat, 1 to 3pm
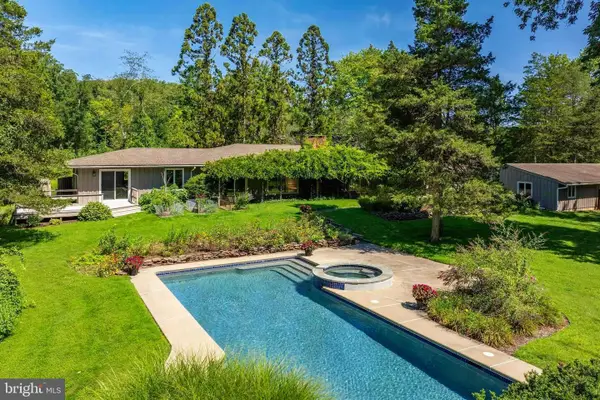 $1,495,000Coming Soon4 beds 3 baths2,879 sq. ft.
1741 Aquetong Rd, NEW HOPE, PA 18938
MLS# PABU2128526Listed by: COMPASS PENNSYLVANIA, LLC - Coming Soon
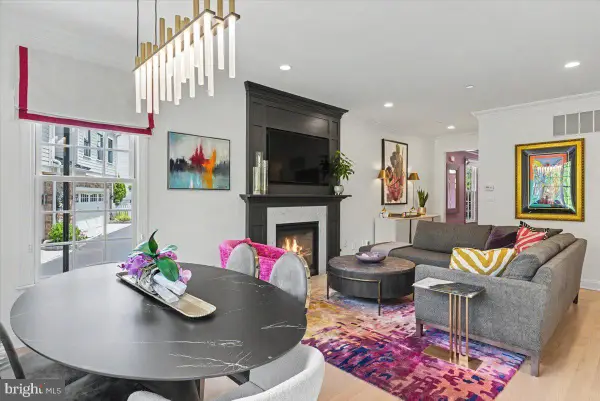 $2,575,000Coming Soon4 beds 5 baths2,764 sq. ft.
10 Canal St, NEW HOPE, PA 18938
MLS# PABU2125180Listed by: COMPASS PENNSYLVANIA, LLC - Coming SoonOpen Sat, 1 to 3pm
 $895,000Coming Soon3 beds 3 baths2,028 sq. ft.
6615 Chapel Rd, NEW HOPE, PA 18938
MLS# PABU2126888Listed by: CALLAWAY HENDERSON SOTHEBY'S INT'L-LAMBERTVILLE - Coming Soon
 $350,000Coming Soon2 beds 2 baths1,560 sq. ft.
485 Goldenrod Xing W, NEW HOPE, PA 18938
MLS# PABU2129484Listed by: KELLER WILLIAMS REAL ESTATE-DOYLESTOWN - Open Sun, 1 to 3pmNew
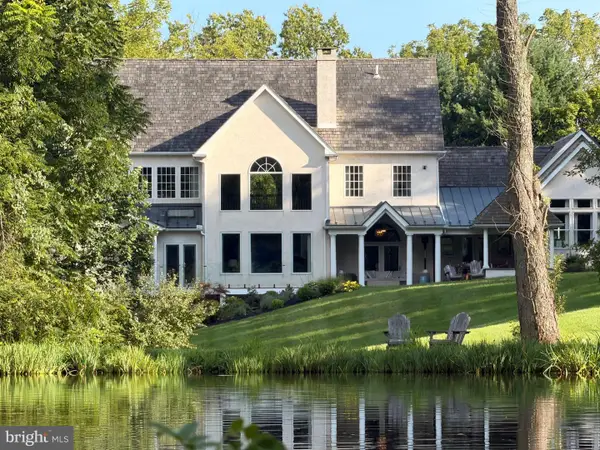 $3,690,000Active5 beds 5 baths6,084 sq. ft.
3050 Aquetong Rd, NEW HOPE, PA 18938
MLS# PABU2130610Listed by: ADDISON WOLFE REAL ESTATE - New
 $296,000Active2 beds 2 baths1,352 sq. ft.
232 Thrush Cir, NEW HOPE, PA 18938
MLS# PABU2130642Listed by: OPUS ELITE REAL ESTATE - Open Sun, 11am to 12pmNew
 $1,995,000Active3 beds 3 baths2,965 sq. ft.
3503 Old Windy Bush Rd, NEW HOPE, PA 18938
MLS# PABU2130556Listed by: COMPASS PENNSYLVANIA, LLC - New
 $3,950,000Active4 beds 5 baths2,394 sq. ft.
3212 Comfort Rd, NEW HOPE, PA 18938
MLS# PABU2130530Listed by: JAY SPAZIANO REAL ESTATE - Open Sun, 1 to 3pmNew
 $4,275,000Active4 beds 7 baths8,864 sq. ft.
6731 Paxson Rd, NEW HOPE, PA 18938
MLS# PABU2130458Listed by: KURFISS SOTHEBY'S INTERNATIONAL REALTY


Protect your home and budget from life's surprises with an Assurant Home Warranty, backed by a partner that supports you through every step of homeownership. Explore Plans.
© 2023 - 2026 ERA Franchise Systems LLC. All rights reserved. ERA Franchise Systems LLC fully supports the principles of the Fair Housing Act and the Equal Opportunity Act. ERA, ERA Real Estate powered, and their respective logos are registered service marks of ERA Franchise Systems LLC. Each office is independently owned and operated.