
3050 Aquetong Rd, New Hope, PA 18938
Local realty services provided by:ERA Liberty Realty
3050 Aquetong Rd,New Hope, PA 18938
$3,690,000
- 5 Beds
- 5 Baths
- 6,084 sq. ft.
- Single family
- Active
Listed by: kimberly michelle mcmillan
Office: addison wolfe real estate
MLS#:PABU2130610
Source:BRIGHTMLS
Price summary
- Price:$3,690,000
- Price per sq. ft.:$606.51
- Monthly HOA dues:$104.17
About this home
Swanmere Estate | Experience True Luxury This Sunday, 1–3 PM
Some homes impress you. Others make you feel something the moment you arrive.
Welcome to Swanmere Estate, an extraordinary private retreat in New Hope where exceptional craftsmanship, thoughtful design and natural beauty come together.
Set on approximately three acres surrounded by additional privately maintained open space, this nearly 7,000-square-foot estate feels wonderfully secluded while remaining minutes from New Hope’s restaurants, galleries and charm.
Originally built by renowned New Hope builder Peter Edwardson, Swanmere has been completely reimagined with refined materials, custom finishes and a focus on comfortable living.
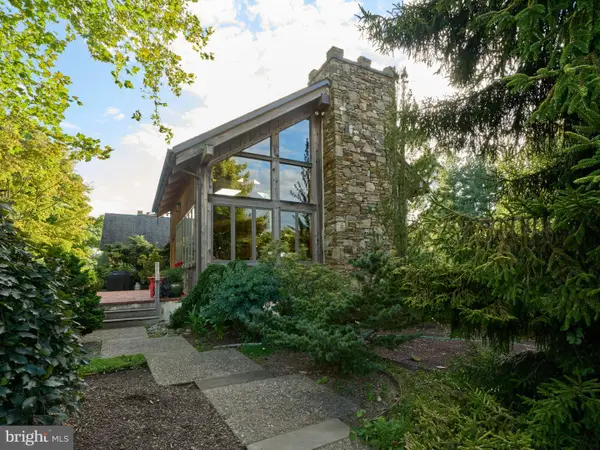
The soaring 22-foot foyer opens to beautifully proportioned living spaces, including a great room anchored by a dramatic two-story Bucks County stone fireplace and custom antique mantel. The chef’s kitchen features handcrafted cabinetry, Carrara marble, two leathered quartzite waterfall islands, paneled Sub-Zero refrigeration, a Wolf range, custom wine display and butler’s pantry.
The private primary suite includes separate dressing rooms and a redesigned marble bath. Three additional bedroom suites, a spacious bonus room and a third-level guest retreat provide exceptional flexibility. A beautifully finished laundry and mudroom add everyday convenience.
Outside, a new herringbone-pattern deck with seamless glass surround overlooks lush gardens and the pond. Covered living areas, an outdoor kitchen, walking trails and abundant wildlife create a peaceful setting for entertaining or unwinding.
Private, peaceful and beautifully designed, Swanmere is a home meant to be experienced.
Join us for an open house this Sunday from 1 to 3 PM....
Contact an agent
Home facts
- Year built:1997
- Subdivision & Development:NONE AVAILABLE
- Listing ID #:PABU2130610
- Added:2 day(s) ago
- Updated:September 07, 2026 at 05:42 AM
Rooms and interior
- Bedrooms:5
- Total bathrooms:5
- Full bathrooms:4
- Half bathrooms:1
- Flooring:Carpet, Hardwood, Stone
- Dining Description:Dining Area, Formal/Separate Dining Room
- Kitchen Description:Built-In Microwave, Butlers Pantry, Cooktop, Crown Moldings, Dishwasher, Disposal, Double/Dual Staircase, ENERGY STAR Refrigerator, Kitchen - Gourmet, Kitchen - Island, Stainless Steel Appliances, Upgraded Countertops, Water Heater - High-Efficiency, Wine Storage
- Bedroom Description:Entry Level Bedroom, Walk In Closet(s)
- Basement:Yes
- Basement Description:Garage Access, Heated, Partial, Partially Finished
- Living area:6,084 sq. ft.
Heating and cooling
- Cooling:Central A/C
- Heating:Forced Air, Propane - Owned, Solar On Grid
Structure and exterior
- Roof:Metal, Shake
- Year built:1997
- Building area:6,084 sq. ft.
- Lot area:2.18 Acres
- Lot Features:Adjoins - Open Space, Backs - Open Common Area, Cleared, Landscaping, Level, Partly Wooded, Pond, Private, Rear Yard, Rural, Secluded
- Architectural Style:Colonial
- Construction Materials:Frame
- Exterior Features:Boat Storage, Deck(s), Extensive Hardscape, Exterior Lighting, Patio(s), Porch(es), Terrace
- Foundation Description:Crawl Space
- Levels:4 Story
Schools
- High school:NEW HOPE-SOLEBURY
- Middle school:NEW HOPE-SOLEBURY
- Elementary school:NEW HOPE-SOLEBURY
Utilities
- Water:Well
- Sewer:On Site Septic
Finances and disclosures
- Price:$3,690,000
- Price per sq. ft.:$606.51
- Tax amount:$22,880 (2026)
Features and amenities
- Amenities:Atrium Windows, Cable TV Available, Central Vaccum, Central Vacuum, Crown Moldings, Double Hung Windows, Double/Dual Staircase, Electric Available, Exposed Beams, Phone Available, Security System, Smoke Detector, Underground Utilities
Parking
- Parking description:Asphalt Driveway, Attached Garage, Basement Garage, Garage - Rear Entry, Garage Door Opener, Inside Access, Oversized
- Garage:Yes
- Garage spaces:3
New listings near 3050 Aquetong Rd
- Coming Soon
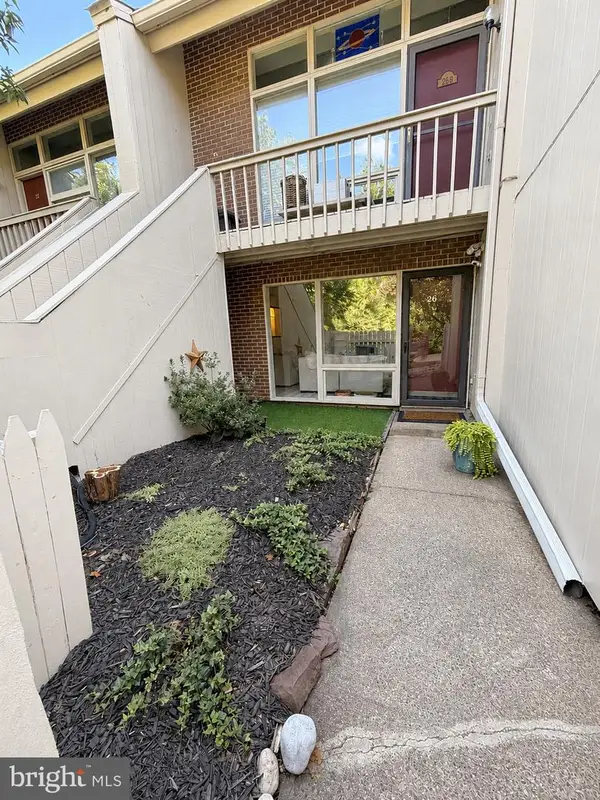 $359,000Coming Soon1 beds 1 baths
26a Riverhill, NEW HOPE, PA 18938
MLS# PABU2130336Listed by: ADDISON WOLFE REAL ESTATE - Coming SoonOpen Sat, 1 to 3pm
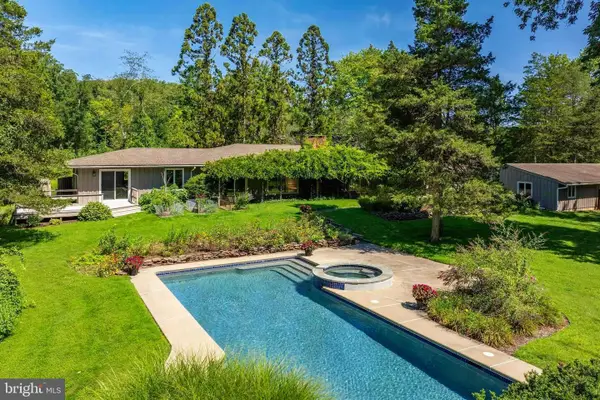 $1,495,000Coming Soon4 beds 3 baths2,879 sq. ft.
1741 Aquetong Rd, NEW HOPE, PA 18938
MLS# PABU2128526Listed by: COMPASS PENNSYLVANIA, LLC - Coming Soon
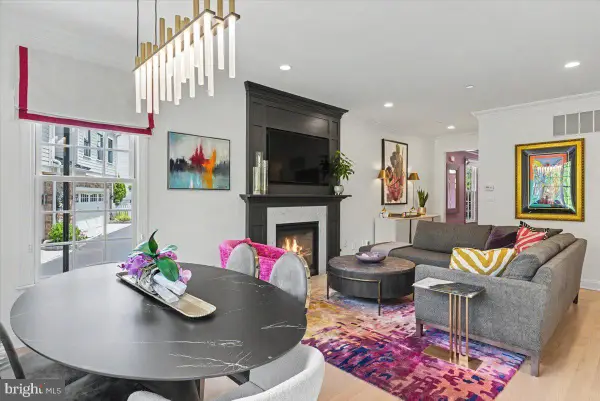 $2,575,000Coming Soon4 beds 5 baths2,764 sq. ft.
10 Canal St, NEW HOPE, PA 18938
MLS# PABU2125180Listed by: COMPASS PENNSYLVANIA, LLC - Coming SoonOpen Sat, 1 to 3pm
 $895,000Coming Soon3 beds 3 baths2,028 sq. ft.
6615 Chapel Rd, NEW HOPE, PA 18938
MLS# PABU2126888Listed by: CALLAWAY HENDERSON SOTHEBY'S INT'L-LAMBERTVILLE - Coming Soon
 $350,000Coming Soon2 beds 2 baths1,560 sq. ft.
485 Goldenrod Xing W, NEW HOPE, PA 18938
MLS# PABU2129484Listed by: KELLER WILLIAMS REAL ESTATE-DOYLESTOWN - New
 $296,000Active2 beds 2 baths1,352 sq. ft.
232 Thrush Cir, NEW HOPE, PA 18938
MLS# PABU2130642Listed by: OPUS ELITE REAL ESTATE - New
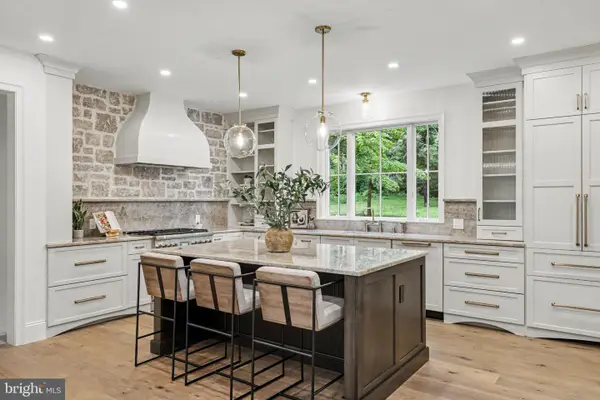 $1,995,000Active3 beds 3 baths2,965 sq. ft.
3503 Old Windy Bush Rd, NEW HOPE, PA 18938
MLS# PABU2130556Listed by: COMPASS PENNSYLVANIA, LLC - New
 $3,950,000Active4 beds 5 baths2,394 sq. ft.
3212 Comfort Rd, NEW HOPE, PA 18938
MLS# PABU2130530Listed by: JAY SPAZIANO REAL ESTATE - New
 $4,275,000Active4 beds 7 baths8,864 sq. ft.
6731 Paxson Rd, NEW HOPE, PA 18938
MLS# PABU2130458Listed by: KURFISS SOTHEBY'S INTERNATIONAL REALTY


Protect your home and budget from life's surprises with an Assurant Home Warranty, backed by a partner that supports you through every step of homeownership. Explore Plans.
© 2023 - 2026 ERA Franchise Systems LLC. All rights reserved. ERA Franchise Systems LLC fully supports the principles of the Fair Housing Act and the Equal Opportunity Act. ERA, ERA Real Estate powered, and their respective logos are registered service marks of ERA Franchise Systems LLC. Each office is independently owned and operated.