
515 Windmere Way, New Hope, PA 18938
Local realty services provided by:O'BRIEN REALTY ERA POWERED
515 Windmere Way,New Hope, PA 18938
$1,118,000
- 4 Beds
- 4 Baths
- 4,306 sq. ft.
- Single family
- Coming Soon
Upcoming open houses
- Sat, Oct 1012:00 pm - 02:00 pm
Listed by: revi m haviv
Office: compass pennsylvania, llc.
MLS#:PABU2132396
Source:BRIGHTMLS
Price summary
- Price:$1,118,000
- Price per sq. ft.:$259.64
- Monthly HOA dues:$166.67
About this home
A true reflection of pride of ownership, this impeccably maintained brick-front Colonial is beautifully positioned within New Hope’s coveted North Pointe community and the highly regarded New Hope-Solebury School District.
A soaring two-story foyer introduces gracious, light-filled interiors with hardwood floors, custom millwork and an effortless flow. The pristine kitchen offers picturesque rear yard views, abundant cabinetry and newer appliances, opening to a dramatic two-story family room anchored by a handsome stone fireplace. French glass doors reveal a private study with custom built-ins, while formal living and dining spaces lend themselves beautifully to entertaining.
Upstairs, the abundant primary suite offers a custom walk-in closet and upgraded spa-like bath, complemented by three additional bedrooms and an refreshed hall bath. The finished lower level adds exceptional versatility with 9-foot ceilings, a second fireplace, entertaining bar w/ countertop seating, wine refrigerator, sink and cabinetry, recreation space, gym and private office.
Thoughtful improvements include new hardwood flooring, updated appliances, new mudroom, refreshed exterior woodwork and paint, extensive landscaping, a fenced yard, updated HVAC filtration, and recently serviced fireplaces and alarm systems.
Meticulously cared for and truly move-in ready, this exceptional home offers refined living just minutes from the restaurants, galleries and culture of New Hope and Lambertville....
Contact an agent
Home facts
- Year built:2001
- Subdivision & Development:NORTH POINTE
- Listing ID #:PABU2132396
- Updated:October 04, 2026 at 01:37 PM
Rooms and interior
- Bedrooms:4
- Total bathrooms:4
- Full bathrooms:2
- Half bathrooms:2
- Flooring:Carpet, Ceramic Tile, Hardwood
- Dining Description:Dining Area, Formal/Separate Dining Room
- Kitchen Description:Breakfast Area, Built-In Microwave, Carpet, Dishwasher, Disposal, Oven/Range - Gas, Refrigerator, Stainless Steel Appliances
- Bedroom Description:Carpet, Walk In Closet(s)
- Basement:Yes
- Basement Description:Fully Finished, Heated, Interior Access, Poured Concrete, Sump Pump
- Living area:4,306 sq. ft.
Heating and cooling
- Cooling:Central A/C
- Heating:Energy Star Heating System, Natural Gas
Structure and exterior
- Roof:Shingle
- Year built:2001
- Building area:4,306 sq. ft.
- Lot area:0.28 Acres
- Lot Features:Backs to Trees, Level, Premium, Private, Rear Yard, SideYard(s)
- Architectural Style:Traditional
- Construction Materials:Frame
- Exterior Features:Extensive Hardscape, Exterior Lighting, Gutter System, Patio(s), Play Area, Sidewalks
- Foundation Description:Concrete Perimeter
- Levels:3 Story
Schools
- High school:NEW HOPE-SOLEBURY
- Middle school:NEW HOPE-SOLEBURY
- Elementary school:NEW HOPE-SOLEBURY
Utilities
- Water:Public
- Sewer:Public Sewer
Finances and disclosures
- Price:$1,118,000
- Price per sq. ft.:$259.64
- Tax amount:$9,232 (2021)
Features and amenities
- Laundry features:Dryer - Electric, Washer - Front Loading
- Amenities:200+ Amp Service, Bay/Bow Windows, Cable TV, Carpet, Double Hung Windows, Insulated Windows, Natural Gas Available, Security System, Sliding Windows, Store/Office, Storm Windows
Parking
- Parking description:Attached Garage, Garage - Front Entry, Garage Door Opener, Inside Access, Oversized, Paved Driveway, Private
- Garage:Yes
- Garage spaces:2
New listings near 515 Windmere Way
- Coming Soon
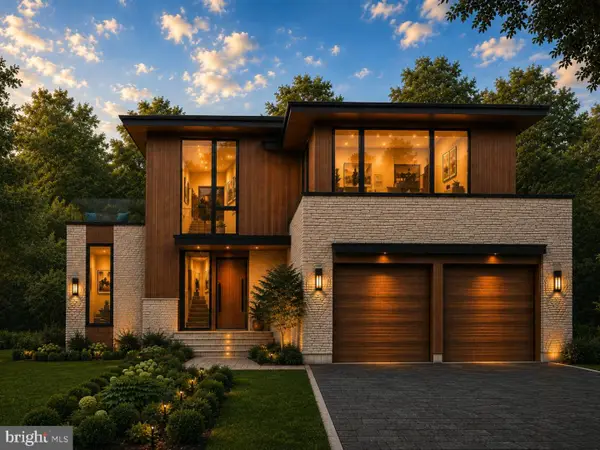 $1,499,000Coming Soon3 beds 3 baths1,746 sq. ft.
151 N Main St, NEW HOPE, PA 18938
MLS# PABU2126784Listed by: BHHS FOX & ROACH-NEW HOPE - Coming SoonOpen Sun, 1 to 4pm
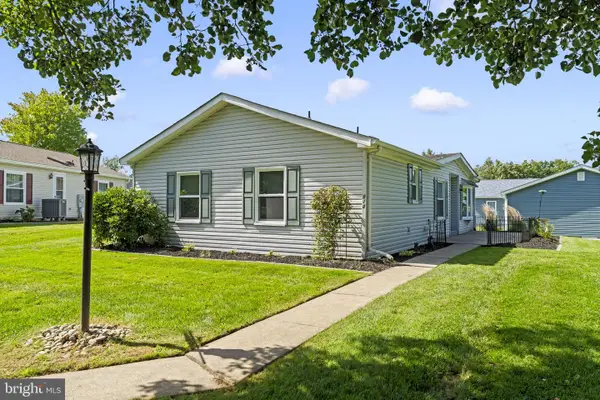 $275,000Coming Soon2 beds 2 baths
470 Grouse Ct E, NEW HOPE, PA 18938
MLS# PABU2132414Listed by: IRON VALLEY REAL ESTATE DOYLESTOWN - Open Sun, 11am to 1pmNew
 $2,995,000Active5 beds 4 baths3,300 sq. ft.
12 Canal St, NEW HOPE, PA 18938
MLS# PABU2132762Listed by: B&B LUXURY PROPERTIES - New
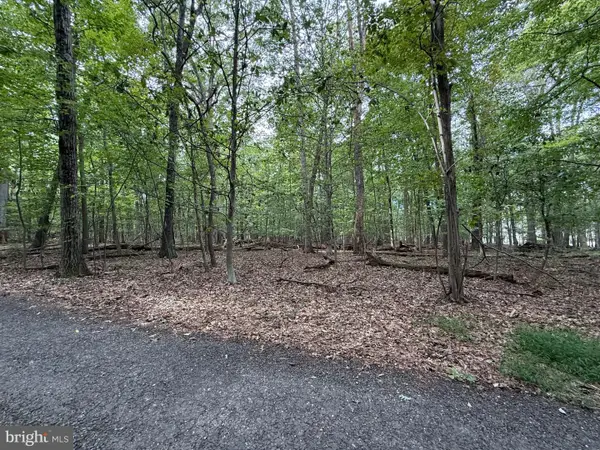 $486,000Active3.99 Acres
Mountain Top W, NEW HOPE, PA 18938
MLS# PABU2132224Listed by: REALTY ONE GROUP SUPREME - New
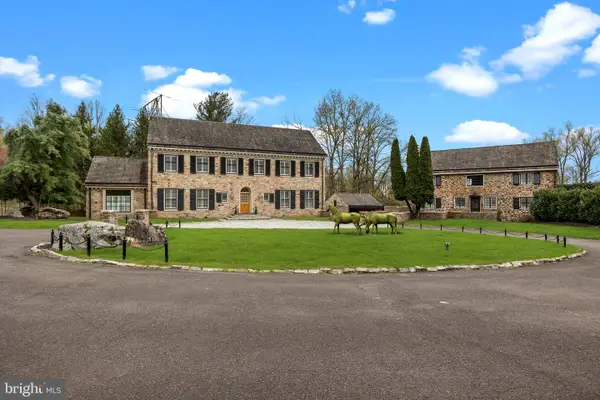 $3,995,000Active8 beds 10 baths8,000 sq. ft.
6068 Stoney Hill Rd, NEW HOPE, PA 18938
MLS# PABU2132322Listed by: COLDWELL BANKER HEARTHSIDE - New
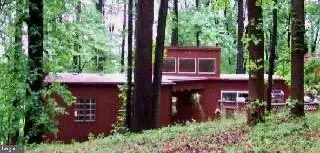 $599,999Active3 beds 2 baths1,400 sq. ft.
14 Solebury Mountain Rd, NEW HOPE, PA 18938
MLS# PABU2132282Listed by: LEGAL REAL ESTATE LLC - New
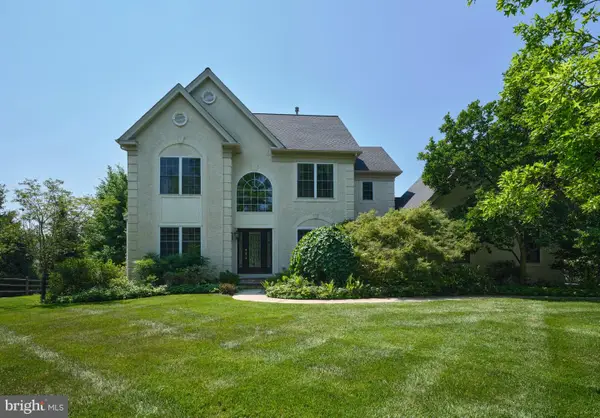 $950,000Active4 beds 3 baths2,588 sq. ft.
102 Parkside Dr, NEW HOPE, PA 18938
MLS# PABU2132252Listed by: COMPASS PENNSYLVANIA, LLC - New
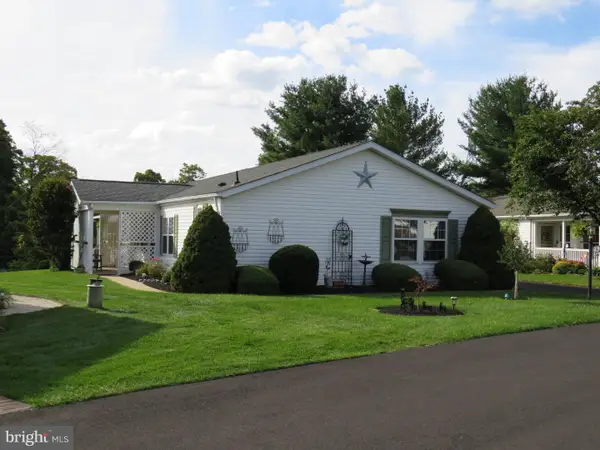 $370,000Active2 beds 2 baths1,680 sq. ft.
296 Blackberry Cir, NEW HOPE, PA 18938
MLS# PABU2130618Listed by: KELLER WILLIAMS REAL ESTATE-DOYLESTOWN - New
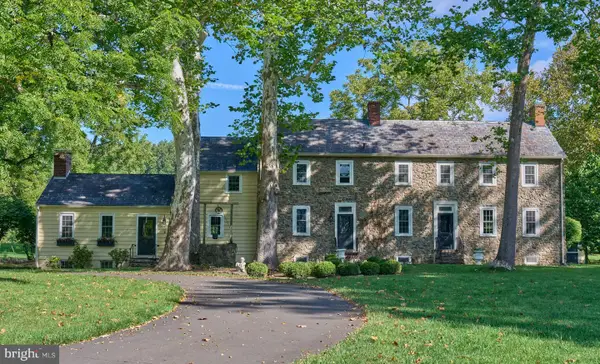 $2,495,000Active4 beds 6 baths3,376 sq. ft.
102 Pintail Pt, NEW HOPE, PA 18938
MLS# PABU2131342Listed by: JAY SPAZIANO REAL ESTATE


Protect your home and budget from life's surprises with an Assurant Home Warranty, backed by a partner that supports you through every step of homeownership. Explore Plans.
© 2023 - 2026 ERA Franchise Systems LLC. All rights reserved. ERA Franchise Systems LLC fully supports the principles of the Fair Housing Act and the Equal Opportunity Act. ERA, ERA Real Estate powered, and their respective logos are registered service marks of ERA Franchise Systems LLC. Each office is independently owned and operated.