
9257 Lyon Valley Road, New Tripoli, PA 18066
Local realty services provided by:ERA One Source Realty
9257 Lyon Valley Road,New Tripoli, PA 18066
$599,900
- 5 Beds
- 4 Baths
- 3,257 sq. ft.
- Single family
- Coming Soon
Upcoming open houses
- Thu, Oct 0805:00 pm - 07:00 pm
Listed by: patrick c. ruddell, alicia ruddell
Office: keller williams allentown
MLS#:785318
Source:PA_LVAR
Price summary
- Price:$599,900
- Price per sq. ft.:$184.19
About this home
"1st Peek" OPEN HOUSE-Thursday, OCT. 8th, 5-7 PM... Country living at its best is now available in the beautiful Northwestern Lehigh District! Your incredible new home offers what many would consider some of the most breathtaking views in the area. Surrounded by rolling hills, farmland, back dropped by the Blue Mountain Range, poised on just over 1 acre, and located with easy access to major thoroughfares, this property and home might just be exactly what you have been waiting for. Offering 4 bedrooms, a massive primary bedroom with two (2) walk-in closets, and a large bonus room for additional finished space such as a private office or study, 2 full baths and 1 half bath on the main level, and tons of windows bringing in an abundance of light and offering the new owners constant reminders of why they chose this home. Go ahead, step out back to enjoy those views, maybe an evening BBQ while watching the kids at play in the massive rear yard, or just entertaining friends by a fire pit- you choose! Need more space for your toys? Then you'll love the additional 2-car detached garage with a full upper level and its own 200-amp service. Updated HVAC, newer solar panel lease available to owners for extra savings on the utilities, lower level ready for some updated finishes, plumbed for an additional bath and kitchenette, with an extra bedroom and family room, which would be perfect for multigenerational living or guest stays. Don't wait stop out and see what this exceptional home has to offer!...
Contact an agent
Home facts
- Year built:2006
- Subdivision & Development:Not in Development
- Listing ID #:785318
- Updated:October 05, 2026 at 05:41 PM
Rooms and interior
- Bedrooms:5
- Total bathrooms:4
- Full bathrooms:3
- Half bathrooms:1
- Rooms Total:13
- Flooring:Carpet, Ceramic Tile, Laminate, Linoleum, Resilient
- Dining Description:Dining Area, Entrance Foyer, Separate Formal Dining Room
- Kitchen Description:Dishwasher, Electric Oven, Electric Range, Microwave, Refrigerator
- Basement:Yes
- Basement Description:Concrete, Rec Family Area
- Living area:3,257 sq. ft.
Heating and cooling
- Cooling:Ceiling Fans, Central Air
- Heating:Electric, Forced Air, Heat Pump
- Central air:Yes
Structure and exterior
- Roof:Asphalt, Fiberglass
- Year built:2006
- Building area:3,257 sq. ft.
- Lot area:1.13 Acres
- Architectural Style:Colonial
- Construction Materials:Vinyl Siding
- Exterior Features:Covered, Patio, Pool, Porch, Shed
- Foundation Description:Basement
- Levels:2 Story
Schools
- High school:Northwestern Lehigh
- Middle school:Northwestern Lehigh
- Elementary school:Weisenberg
Utilities
- Water:Well
- Sewer:Septic Tank
Finances and disclosures
- Price:$599,900
- Price per sq. ft.:$184.19
- Tax amount:$8,003
Features and amenities
- Appliances:Dishwasher, Electric Oven, Electric Water Heater, Microwave, Refrigerator, Washer
- Laundry features:Main Level, Washer
- Pool features:Above Ground
Parking
- Parking description:Driveway, Garage, Garage Door Opener, Off Street
- Garage:Yes
- Garage spaces:4
New listings near 9257 Lyon Valley Road
- Coming SoonOpen Sat, 1 to 3pm
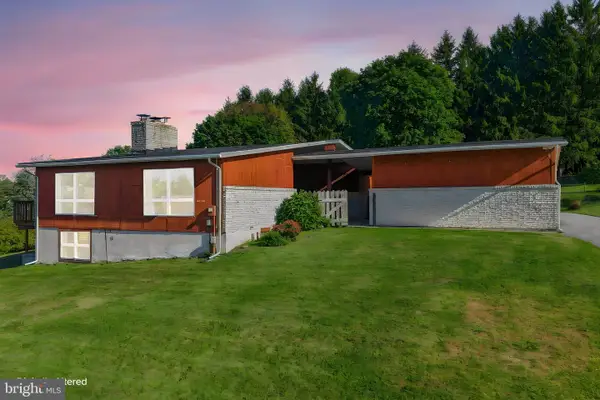 $459,900Coming Soon3 beds 2 baths2,844 sq. ft.
7758 Sechler Rd, NEW TRIPOLI, PA 18066
MLS# PALH2017078Listed by: BHHS FOX & ROACH - CENTER VALLEY - New
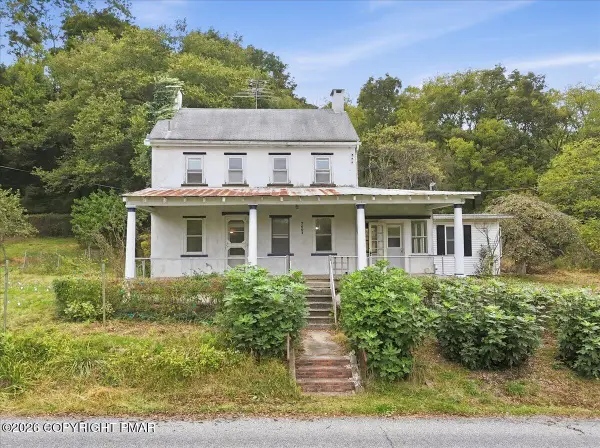 $349,900Active3 beds 3 baths500 sq. ft.
7007 Bausch Road, New Tripoli, PA 18066
MLS# PM-145261Listed by: COLDWELL BANKER HEARTHSIDE REALTORS - ALLENTOWN - New
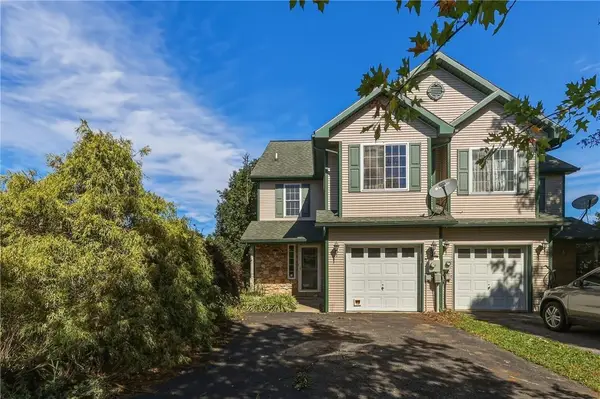 $280,000Active3 beds 2 baths1,673 sq. ft.
7419 Falcon Street, New Tripoli, PA 18066
MLS# 785375Listed by: RUDY AMELIO REAL ESTATE 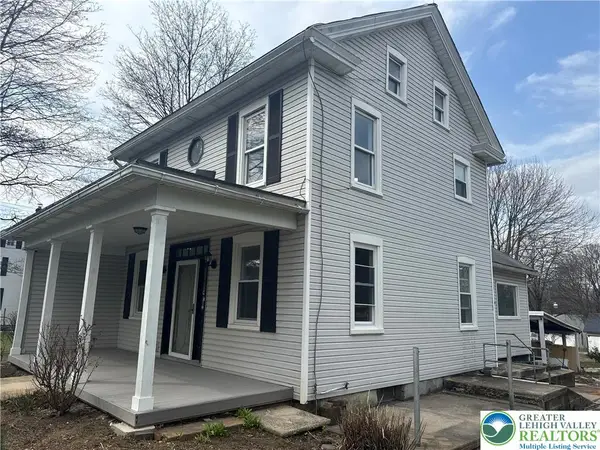 $345,000Active5 beds 3 baths1,848 sq. ft.
7487 Camp Meeting Road, New Tripoli, PA 18066
MLS# 784428Listed by: I-DO REAL ESTATE $599,000Active3 beds 1 baths1,580 sq. ft.
7625 Gypsy Moth Drive, New Tripoli, PA 18066
MLS# 783320Listed by: WEICHERT REALTORS $499,000Active4 beds 3 baths2,556 sq. ft.
4545 Senny Court, New Tripoli, PA 18066
MLS# 783288Listed by: BETTERHOMES&GARDENSRE/CASSIDON $205,000Active1 Acres
8368 Allemaengel Rd, NEW TRIPOLI, PA 18066
MLS# PALH2015488Listed by: IRON VALLEY REAL ESTATE OF LEHIGH VALLEY


Protect your home and budget from life's surprises with an Assurant Home Warranty, backed by a partner that supports you through every step of homeownership. Explore Plans.
© 2023 - 2026 ERA Franchise Systems LLC. All rights reserved. ERA Franchise Systems LLC fully supports the principles of the Fair Housing Act and the Equal Opportunity Act. ERA, ERA Real Estate powered, and their respective logos are registered service marks of ERA Franchise Systems LLC. Each office is independently owned and operated.