
3 Patterson Pl, Newtown Square, PA 19073
Local realty services provided by:ERA Central Realty Group
Upcoming open houses
- Sun, Nov 2202:00 pm - 04:00 pm
Listed by: maureen m sexton
Office: keller williams main line
MLS#:PADE2127444
Source:BRIGHTMLS
Price summary
- Price:$1,050,000
- Price per sq. ft.:$378.92
About this home
Beautiful Mid-Century Modern on an oversized lot in a Tranquil Setting! Ideally situated on a stunning cul-de-sac, this beautifully maintained and upgraded home offers spacious living and timeless appeal, just minutes from all that Newtown Square has to offer.
Enter through double doors into a spacious living room featuring a vaulted ceiling. The separate dining room showcases a distinctive cork accent wall. Step down to a cozy sunken den with stone fireplace, built in bench and table adding warmth & character. The adjoining family room with hardwood flooring, great closet space and sliding doors out to an expansive flagstone patio overlooking a lovely rear yard. The Stunning remolded, spacious kitchen features a large island with an abundant amount of custom cabinetry and stainless appliances. Additional wall of cabinets adjoins the kitchen along with a laundry room plus a laundry chute. Also off the Kitchen is a Powder room and entrance to an oversized 2 car garage.
The open staircase with an accent wall of stone leads up to an open office space. The hallway leads to 4 bedrooms along with an updated hall bathroom. The spacious primary suite features a full bath, dressing area and a walk in closet.
The finished lower level provides additional living space, storage/work space, plus a cedar closet.
Car enthusiasts will appreciate the rare combination of a two-car attached garage and a heated two-car detached garage! The home also has a whole house generator.
This is a wonderful opportunity to enjoy Mid-Century Modern charm, generous space, beautiful lot and an exceptional location!...
Contact an agent
Home facts
- Year built:1972
- Subdivision & Development:GREEN COUNTRIE
- Listing ID #:PADE2127444
- Added:1 day(s) ago
- Updated:November 19, 2026 at 02:37 AM
Rooms and interior
- Bedrooms:4
- Total bathrooms:3
- Full bathrooms:2
- Half bathrooms:1
- Rooms Total:10
- Flooring:Carpet, Hardwood, Tile/Brick
- Dining Description:Dining Area
- Bathrooms Description:Primary Bath(s)
- Kitchen Description:Built-In Microwave, Cedar Closet(s), Cooktop, Dishwasher, Disposal, Extra Refrigerator/Freezer, Kitchen - Island, Microwave, Oven - Double, Oven - Wall, Refrigerator, Upgraded Countertops, Water Heater
- Bedroom Description:Cedar Closet(s), Walk In Closet(s)
- Basement:Yes
- Basement Description:Full
- Living area:2,771 sq. ft.
Heating and cooling
- Cooling:Heat Pump(s)
- Heating:Electric, Heat Pump - Electric BackUp
Structure and exterior
- Year built:1972
- Building area:2,771 sq. ft.
- Lot area:0.73 Acres
- Lot Features:Cul-de-sac, Front Yard, Rear Yard, Trees/Wooded
- Architectural Style:Mid-Century Modern
- Construction Materials:Stone, Stucco, Vinyl Siding
- Exterior Features:Patio(s)
- Foundation Description:Concrete Perimeter
- Levels:2 Stories
Utilities
- Water:Public
- Sewer:Public Sewer
Finances and disclosures
- Price:$1,050,000
- Price per sq. ft.:$378.92
- Tax amount:$10,770 (2026)
Features and amenities
- Laundry features:Dryer, Washer
- Amenities:200+ Amp Service, Cedar Closet(s), Ceiling Fan(s)
Parking
- Parking description:Asphalt Driveway, Attached Garage, Detached Garage, Garage - Front Entry, Inside Access, Oversized
- Garage:Yes
- Garage spaces:4
New listings near 3 Patterson Pl
- New
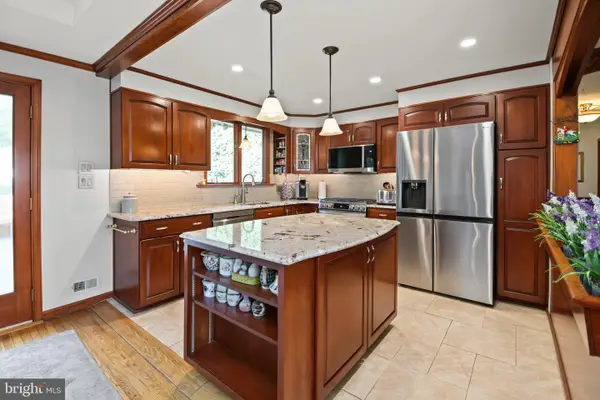 $695,000Active2 beds 2 baths2,005 sq. ft.
1 Greenbriar Ln, NEWTOWN SQUARE, PA 19073
MLS# PADE2127300Listed by: LONG & FOSTER REAL ESTATE, INC. - New
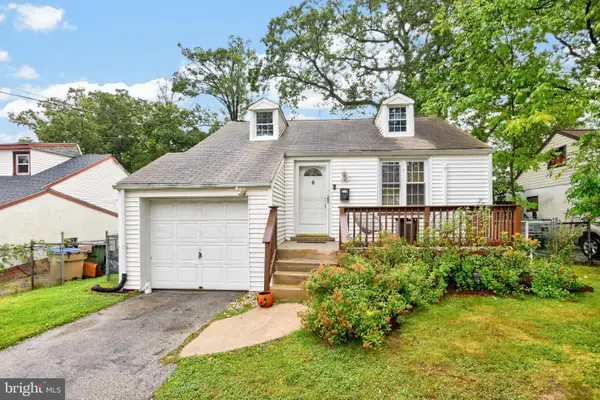 $419,900Active3 beds 1 baths1,054 sq. ft.
33 Barren Rd, NEWTOWN SQUARE, PA 19073
MLS# PADE2126518Listed by: HOWARD HANNA REAL ESTATE SERVICES - DEVON - New
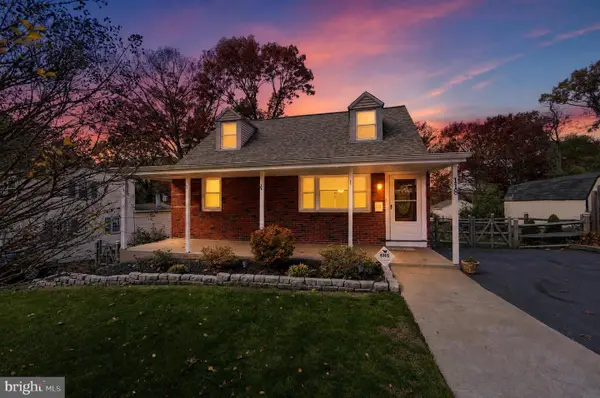 $599,999Active4 beds 2 baths1,800 sq. ft.
118 Rockwood Rd, NEWTOWN SQUARE, PA 19073
MLS# PADE2127466Listed by: COMPASS PENNSYLVANIA, LLC - Open Sun, 11am to 1pmNew
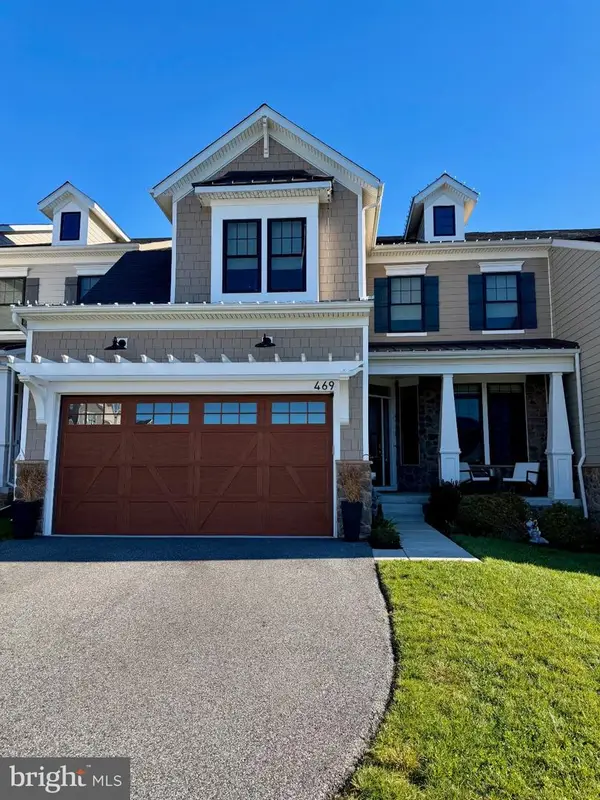 $1,475,000Active4 beds 5 baths4,672 sq. ft.
469 Barrows Sheef, NEWTOWN SQUARE, PA 19073
MLS# PADE2127316Listed by: REALTY MARK ASSOCIATES - Open Sat, 12 to 2pmNew
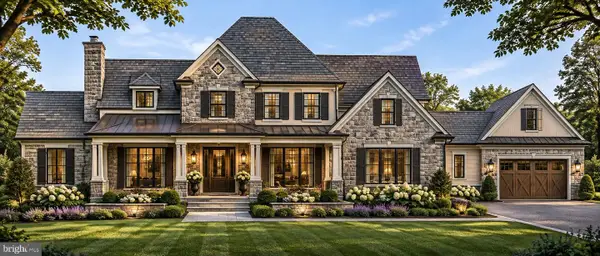 $3,672,000Active4 beds 4 baths4,545 sq. ft.
3111 Sawmill Rd #e, NEWTOWN SQUARE, PA 19073
MLS# PADE2127348Listed by: BHHS FOX & ROACH-MEDIA - Open Sat, 1 to 3pmNew
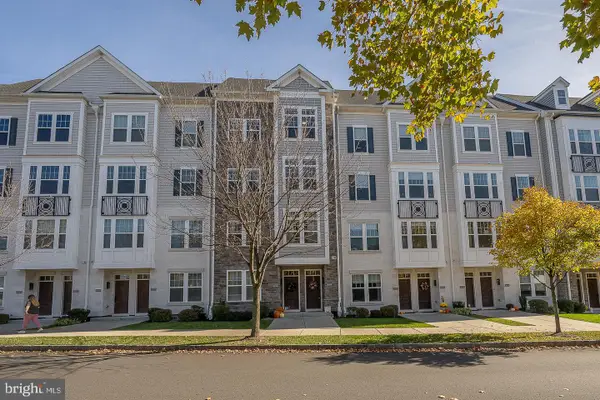 $700,000Active3 beds 3 baths2,176 sq. ft.
219 Charles Ellis Dr, NEWTOWN SQUARE, PA 19073
MLS# PADE2127322Listed by: BHHS FOX & ROACH WAYNE-DEVON 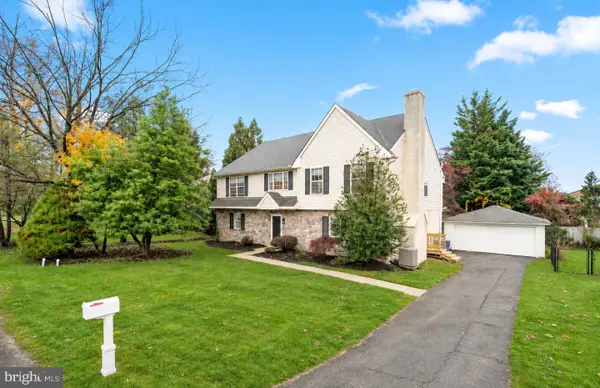 $799,000Active4 beds 3 baths3,344 sq. ft.
705 Farview Ave, NEWTOWN SQUARE, PA 19073
MLS# PADE2127242Listed by: COMPASS PENNSYLVANIA, LLC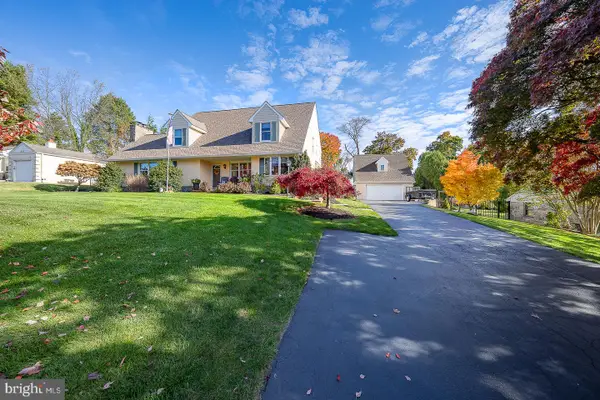 $899,000Active4 beds 4 baths3,147 sq. ft.
111 Tyson Rd, NEWTOWN SQUARE, PA 19073
MLS# PADE2127048Listed by: BHHS FOX & ROACH MALVERN-PAOLI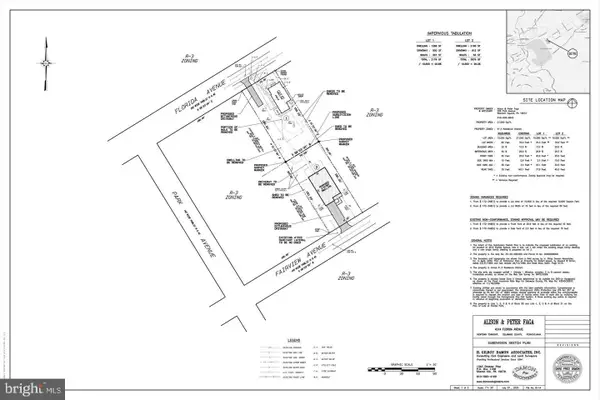 $249,900Active0.24 Acres
4517 Fairview Ave., NEWTOWN SQUARE, PA 19073
MLS# PADE2127042Listed by: RE/MAX PREFERRED - NEWTOWN SQUARE


Protect your home and budget from life's surprises with an Assurant Home Warranty, backed by a partner that supports you through every step of homeownership. Explore Plans.
© 2023 - 2026 ERA Franchise Systems LLC. All rights reserved. ERA Franchise Systems LLC fully supports the principles of the Fair Housing Act and the Equal Opportunity Act. ERA, ERA Real Estate powered, and their respective logos are registered service marks of ERA Franchise Systems LLC. Each office is independently owned and operated.