
3301 Maplevale Cir, Newtown Square, PA 19073
Local realty services provided by:O'BRIEN REALTY ERA POWERED
3301 Maplevale Cir,Newtown Square, PA 19073
$635,000
- 3 Beds
- 4 Baths
- 3,033 sq. ft.
- Townhouse
- Pending
Listed by: susan m bagosy
Office: long & foster real estate, inc.
MLS#:PACT2125782
Source:BRIGHTMLS
Price summary
- Price:$635,000
- Price per sq. ft.:$209.36
- Monthly HOA dues:$299
About this home
Wow, this is the house you have been looking for. ! No more mowing the lawn or shoveling snow. Freshly painted and brand new carpeting throughout the upstairs and basement. This end-unit spacious floor plan, 3 bedrooms, 2 full bath, 2 half bath home is situated on the most desirable lot in the development! Lots of room to entertain. Enjoy a private multi-car driveway, 2 car garage, and 2 zone heating and cooling to save energy and enjoy efficiency.
Enter to a wide open floor plan space with warm hardwood flooring . A formal living and dining room sit adjacent to each other; both are accentuated with custom moldings, designer pillars, and abundant natural light. The large kitchen opens to a family room Kitchen has a double oven, a large breakfast bar, stainless steel appliances, quartz countertops, upgraded cabinetry, a farm sink, and tile backsplash. The spacious family room has a two-story cathedral ceiling with remote window shade and a gas fireplace. Large glass sliders connect you to the great outdoors where your stone patio with beautiful views of open space can be enjoyed. An open staircase guides you to the upper level of the home where a master suite, with a private bath awaits. Ample closet space and a top of the line master bathroom featuring custom stone and tile work throughout, a grand sunk-in tub, an over-sized stone shower with multiple luxurious shower heads, and double sinks. You will be delighted with this spa-like room from top to bottom! There are two additional bedrooms that also feature extensive closet space and stunning natural light. These rooms share a hall bathroom featuring double sinks and plenty of space The large laundry room with newer washer/dryer is conveniently on the same floor as the bedrooms. There is also a large completely finished basement with a wine refrigerator , additional storage, and a half bathroom. The basement has its own heating and cooling zone Plenty of private driveway parking and there is also guest parking out front. Roof was replaced in late 2017 with GAF roof warranty.
--...
Contact an agent
Home facts
- Year built:1998
- Listing ID #:PACT2125782
- Added:45 day(s) ago
- Updated:July 07, 2026 at 08:10 AM
Rooms and interior
- Bedrooms:3
- Total bathrooms:4
- Full bathrooms:2
- Half bathrooms:2
- Flooring:Fully Carpeted, Tile/Brick, Wood
- Dining Description:Dining Room
- Bathrooms Description:Primary Bath(s)
- Kitchen Description:Built-In Microwave, Built-In Range, Dishwasher, Disposal
- Basement:Yes
- Basement Description:Full
- Living area:3,033 sq. ft.
Heating and cooling
- Cooling:Central A/C
- Heating:Forced Air, Natural Gas
Structure and exterior
- Year built:1998
- Building area:3,033 sq. ft.
- Lot area:0.04 Acres
- Lot Features:Corner Lot/Unit, Cul-de-sac
- Architectural Style:Straight Thru
- Construction Materials:Aluminum Siding, Stucco, Vinyl Siding
- Exterior Features:Patio(s), Street Lights
- Foundation Description:Concrete Perimeter
- Levels:2 Stories
Schools
- High school:GREAT VALLEY
- Middle school:GREAT VALLEY
- Elementary school:SUGARTOWN
Utilities
- Water:Public
- Sewer:Public Sewer
Finances and disclosures
- Price:$635,000
- Price per sq. ft.:$209.36
- Tax amount:$6,824 (2025)
Features and amenities
- Laundry features:Laundry
- Amenities:Ceiling Fan(s)
Parking
- Parking description:Asphalt Driveway, Attached Garage, Garage - Front Entry, Parking Lot
- Garage:Yes
- Garage spaces:2
New listings near 3301 Maplevale Cir
- New
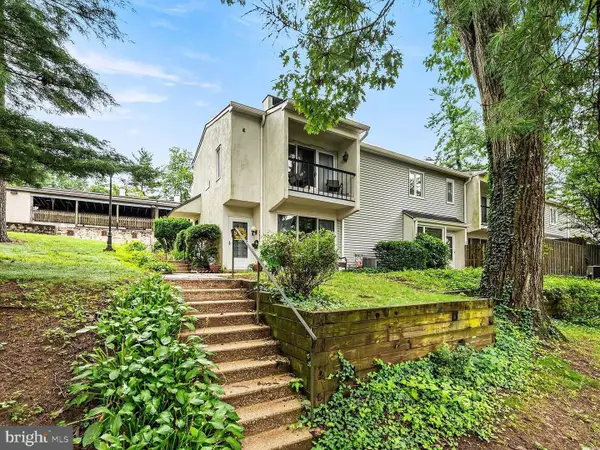 $309,000Active1 beds 1 baths910 sq. ft.
239 E Chelsea Cir, NEWTOWN SQUARE, PA 19073
MLS# PADE2119054Listed by: LONG & FOSTER REAL ESTATE, INC. - Coming SoonOpen Sat, 1 to 3pm
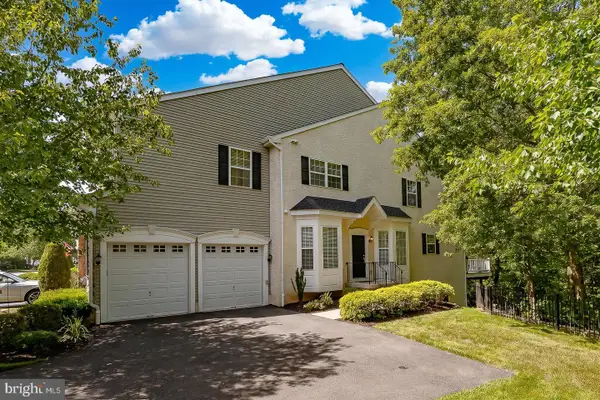 $695,000Coming Soon3 beds 3 baths
43 Longview Ln, NEWTOWN SQUARE, PA 19073
MLS# PACT2129944Listed by: BHHS FOX & ROACH-HAVERFORD - Coming Soon
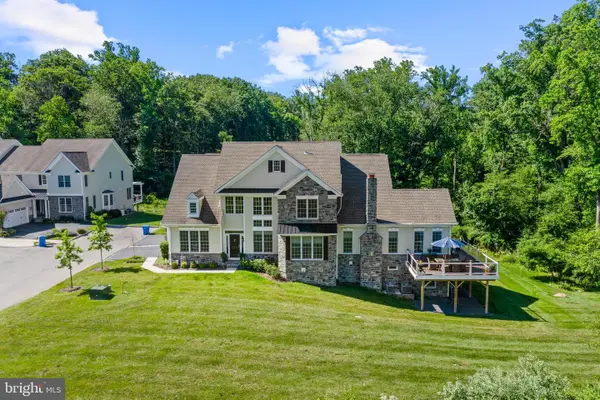 $1,450,000Coming Soon3 beds 4 baths
3822 Cottage Ln, NEWTOWN SQUARE, PA 19073
MLS# PADE2118904Listed by: COMPASS PENNSYLVANIA, LLC - New
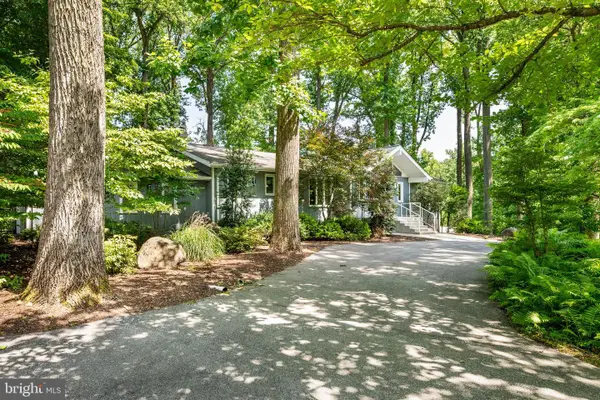 $1,150,000Active4 beds 4 baths3,496 sq. ft.
5 Martins Cir, NEWTOWN SQUARE, PA 19073
MLS# PADE2118930Listed by: COMPASS PENNSYLVANIA, LLC - Coming Soon
 $865,000Coming Soon5 beds 4 baths
20 Walnut St, NEWTOWN SQUARE, PA 19073
MLS# PADE2118616Listed by: RE/MAX MAIN LINE-WEST CHESTER - New
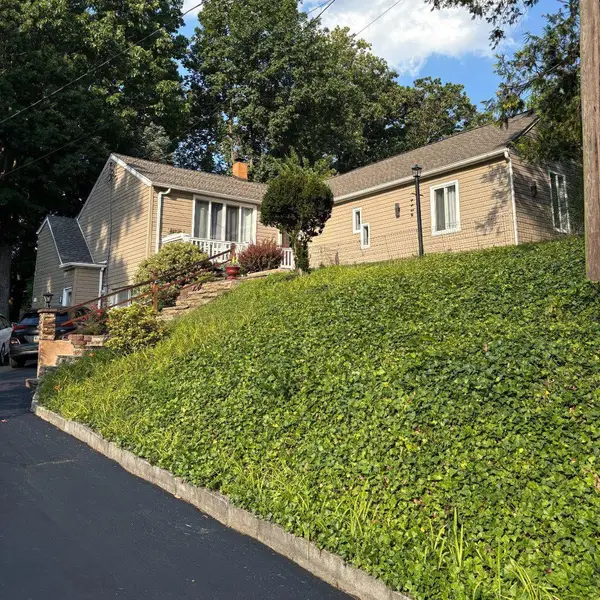 $675,000Active4 beds 3 baths2,300 sq. ft.
3113 Green Valley Rd, NEWTOWN SQUARE, PA 19073
MLS# PADE2118434Listed by: TESLA REALTY GROUP, LLC - New
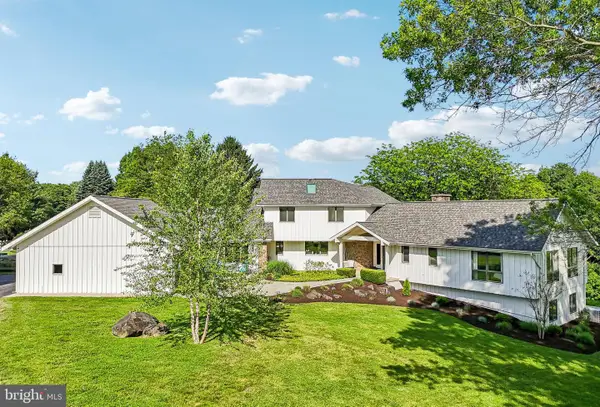 $1,749,900Active5 beds 5 baths4,917 sq. ft.
989 Delchester Rd, NEWTOWN SQUARE, PA 19073
MLS# PACT2126282Listed by: COMPASS PENNSYLVANIA, LLC - New
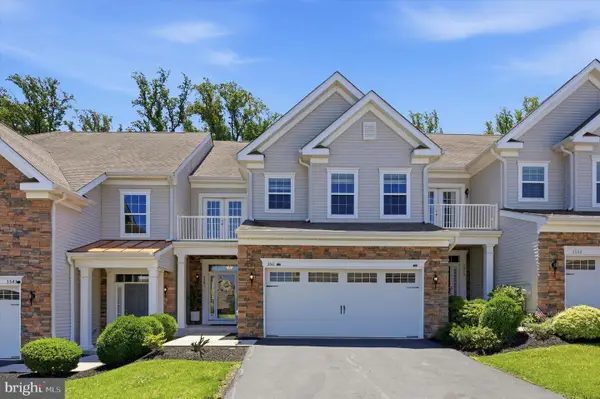 $759,000Active4 beds 4 baths3,512 sq. ft.
3541 Muirwood Dr, NEWTOWN SQUARE, PA 19073
MLS# PADE2118074Listed by: KELLER WILLIAMS REAL ESTATE -EXTON 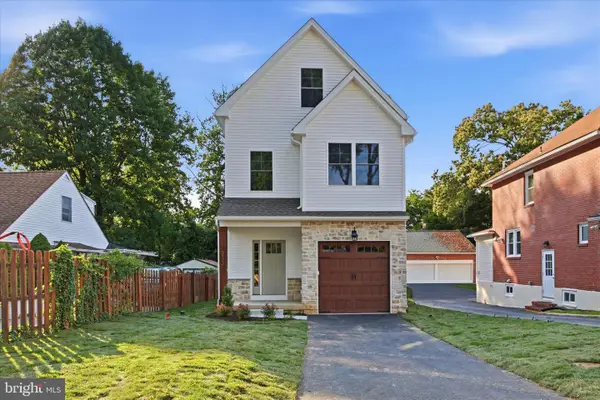 $930,000Pending5 beds 4 baths2,737 sq. ft.
212 Chestnut St, NEWTOWN SQUARE, PA 19073
MLS# PADE2118400Listed by: COMPASS PENNSYLVANIA, LLC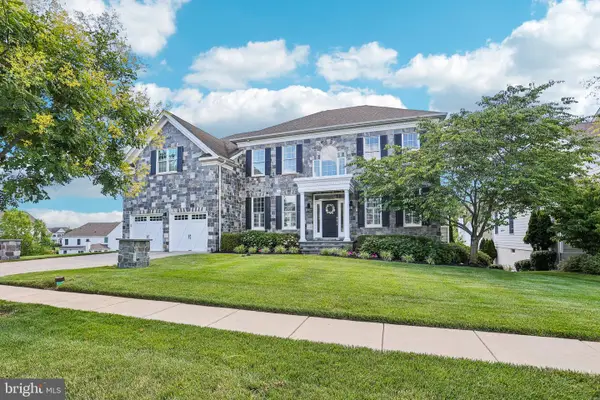 $1,599,900Pending4 beds 4 baths4,479 sq. ft.
500 Park Hill Ln, NEWTOWN SQUARE, PA 19073
MLS# PADE2118124Listed by: COMPASS PENNSYLVANIA, LLC


Protect your home and budget from life's surprises with an Assurant Home Warranty, backed by a partner that supports you through every step of homeownership. Explore Plans.
© 2023 - 2026 ERA Franchise Systems LLC. All rights reserved. ERA Franchise Systems LLC fully supports the principles of the Fair Housing Act and the Equal Opportunity Act. ERA, ERA Real Estate powered, and their respective logos are registered service marks of ERA Franchise Systems LLC. Each office is independently owned and operated.