
43 Longview Ln, Newtown Square, PA 19073
Local realty services provided by:O'BRIEN REALTY ERA POWERED
43 Longview Ln,Newtown Square, PA 19073
$695,000
- 3 Beds
- 3 Baths
- 3,193 sq. ft.
- Townhouse
- Pending
Listed by: diane krause, john thomas callari
Office: bhhs fox & roach-haverford
MLS#:PACT2129944
Source:BRIGHTMLS
Price summary
- Price:$695,000
- Price per sq. ft.:$217.66
- Monthly HOA dues:$256
About this home
Welcome to 43 Longview Lane, a beautifully maintained and upgraded end-unit townhome in the sought-after Willistown Hunt community and award-winning Great Valley School District. Offering more than 3,100 square feet of finished living space, this move-in ready home combines spacious rooms, thoughtful updates, and peaceful wooded views.
The main level features formal living and dining rooms accented by crown molding and wainscoting. The updated eat-in kitchen (2022) offers quartz countertops, a subway tile backsplash, stainless steel appliances, and access to a private deck overlooking a serene tree-lined setting. Open to the kitchen, the impressive two-story family room is anchored by a gas fireplace and enhanced by oversized windows that fill the space with natural light.
Upstairs, the spacious primary suite features a tray ceiling, incredible storage with two walk-in closets plus two additional closets, and a beautifully renovated bath (2021) with a double vanity, soaking tub, and separate shower. Two additional nice sized bedrooms, a hall bath, and a convenient second-floor laundry room complete this level.
The finished walk-out lower level provides exceptional flexibility, offering a large recreation room with built-in cabinetry and a wet bar, a separate office, abundant natural light, patio access, and a generous storage room.
Additional highlights include a private deck, 3 zone heat and A/C, an attached two-car garage with overhead storage and utility sink, plus a multicar driveway that was completely replaced by the owner in 2024. Enjoy a low-maintenance lifestyle with a well-run HOA that includes lawn care, snow removal, trash removal, and common area maintenance. The HOA replaced the roofs in 2021 with no additional assessment.
Ideally located near Ellis Preserve, Okehocking Preserve and Ridley Creek State Park, West Chester Boro and major commuter routes, this home offers the perfect blend of convenience, comfort, and natural beauty in one of Chester County's most desirable communities....
Contact an agent
Home facts
- Year built:2002
- Subdivision & Development:WILLISTOWN HUNT
- Listing ID #:PACT2129944
- Added:44 day(s) ago
- Updated:August 19, 2026 at 08:06 AM
Rooms and interior
- Bedrooms:3
- Total bathrooms:3
- Full bathrooms:2
- Half bathrooms:1
- Flooring:Carpet, Ceramic Tile, Hardwood
- Dining Description:Dining Room
- Bathrooms Description:Full Bath, Half Bath, Primary Bath(s), Primary Bathroom
- Kitchen Description:Breakfast Area, Built-Ins, Carpet, Crown Moldings, Kitchen - Eat-In, Kitchen - Table Space, Pantry, Recessed Lighting, Upgraded Countertops, Wet/Dry Bar
- Bedroom Description:Carpet, Primary Bedroom, Walk In Closet(s)
- Basement:Yes
- Basement Description:Daylight, Full, Fully Finished, Outside Entrance, Walkout Level, Workshop
- Living area:3,193 sq. ft.
Heating and cooling
- Cooling:Central A/C
- Heating:Forced Air, Natural Gas
Structure and exterior
- Year built:2002
- Building area:3,193 sq. ft.
- Lot area:0.04 Acres
- Lot Features:Backs to Trees
- Architectural Style:Transitional
- Construction Materials:Stone, Stucco, Vinyl Siding
- Exterior Features:Deck(s), Exterior Lighting, Patio(s), Sidewalks, Street Lights
- Foundation Description:Concrete Perimeter
- Levels:2 Stories
Schools
- High school:GREAT VALLEY
Utilities
- Water:Public
- Sewer:Public Sewer
Finances and disclosures
- Price:$695,000
- Price per sq. ft.:$217.66
- Tax amount:$7,342 (2025)
Features and amenities
- Laundry features:Laundry
- Amenities:Built-Ins, Carpet, Ceiling Fan(s), Chair Railings, Crown Moldings, Recessed Lighting, Wet/Dry Bar, Window Treatments
Parking
- Parking description:Asphalt Driveway, Attached Garage, Garage - Side Entry
- Garage:Yes
- Garage spaces:2
New listings near 43 Longview Ln
- Coming Soon
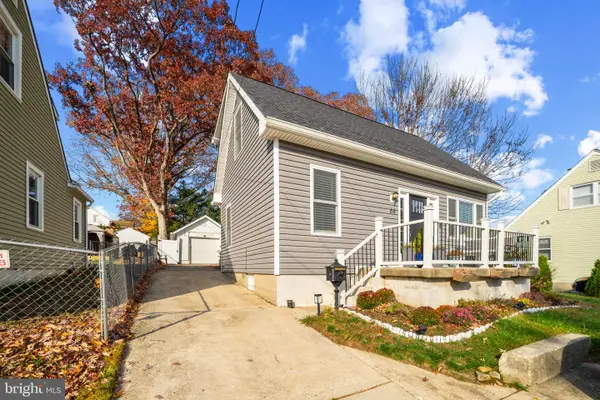 $589,000Coming Soon2 beds 2 baths
66 Northwood Rd, NEWTOWN SQUARE, PA 19073
MLS# PADE2118026Listed by: RE/MAX PREFERRED - NEWTOWN SQUARE  $1,200,000Pending4 beds 3 baths4,118 sq. ft.
5 Heather Way, NEWTOWN SQUARE, PA 19073
MLS# PADE2121918Listed by: BHHS FOX & ROACH-MEDIA- $1,200,000Pending4 beds 3 baths4,118 sq. ft.
5 Heather Way, NEWTOWN SQUARE, PA 19073
MLS# PADE2121918Listed by: BHHS FOX & ROACH-MEDIA - $1,200,000Pending4 beds 3 baths4,118 sq. ft.
5 Heather Way, NEWTOWN SQUARE, PA 19073
MLS# PADE2121918Listed by: BHHS FOX & ROACH-MEDIA - $1,200,000Pending4 beds 3 baths4,118 sq. ft.
5 Heather Way, NEWTOWN SQUARE, PA 19073
MLS# PADE2121918Listed by: BHHS FOX & ROACH-MEDIA - $1,200,000Pending4 beds 3 baths4,118 sq. ft.
5 Heather Way, NEWTOWN SQUARE, PA 19073
MLS# PADE2121918Listed by: BHHS FOX & ROACH-MEDIA - New
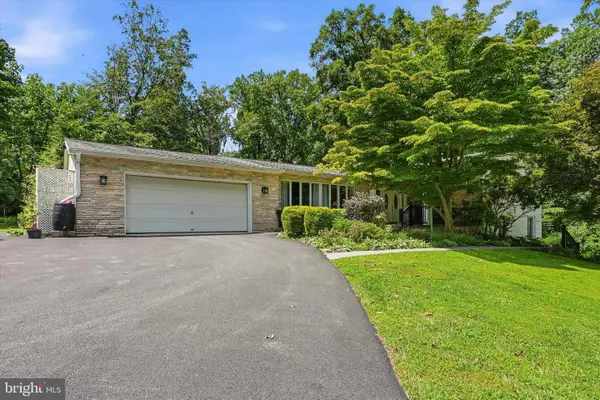 $1,225,000Active5 beds 5 baths4,117 sq. ft.
1710 Cold Spring Rd, NEWTOWN SQUARE, PA 19073
MLS# PADE2121522Listed by: LONG & FOSTER REAL ESTATE, INC. - New
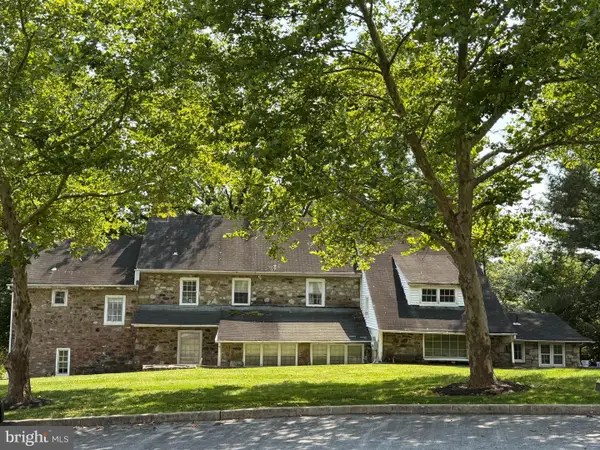 $350,000Active4 beds 4 baths2,800 sq. ft.
1500 Meadow Hunt Ln, NEWTOWN SQUARE, PA 19073
MLS# PACT2133090Listed by: LONG & FOSTER REAL ESTATE, INC. - New
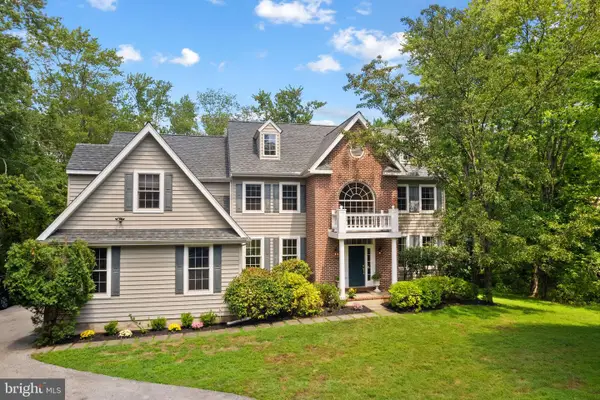 $1,595,000Active5 beds 5 baths4,277 sq. ft.
361 Malin Rd, NEWTOWN SQUARE, PA 19073
MLS# PADE2121428Listed by: EMPOWER REAL ESTATE, LLC - New
 $2,200,000Active5 beds 6 baths6,050 sq. ft.
857 Briarwood Rd, NEWTOWN SQUARE, PA 19073
MLS# PADE2121520Listed by: KELLER WILLIAMS REAL ESTATE -EXTON


Protect your home and budget from life's surprises with an Assurant Home Warranty, backed by a partner that supports you through every step of homeownership. Explore Plans.
© 2023 - 2026 ERA Franchise Systems LLC. All rights reserved. ERA Franchise Systems LLC fully supports the principles of the Fair Housing Act and the Equal Opportunity Act. ERA, ERA Real Estate powered, and their respective logos are registered service marks of ERA Franchise Systems LLC. Each office is independently owned and operated.