
1088 Highland Rd, Newtown, PA 18940
Local realty services provided by:ERA Liberty Realty
Listed by: john menno, matthew j menno
Office: bhhs fox & roach -yardley/newtown
MLS#:PABU2125498
Source:BRIGHTMLS
Price summary
- Price:$2,995,000
- Price per sq. ft.:$466.08
About this home
Set on 11.2 acres in Upper Makefield Township, this extensively renovated contemporary home offers approximately 5,376 square feet of living space on the first and second floors, plus a finished lower level. The home features expansive windows, vaulted ceilings, hardwood floors, and a distinctive open staircase. The great room includes a fireplace and a wall of glass overlooking the grounds, with oversized Marvin sliding doors opening to a screened porch.
The custom kitchen features Thermador appliances, including a six-burner gas range with griddle, double ovens, commercial refrigerator and separate freezer, two dishwashers, and a built-in Miele coffee system. Taj Mahal quartzite countertops, custom cabinetry, a marble backsplash, and an oversized island with seating are complemented by a working pantry and separate beverage area. An adjoining dining room and breakfast area provide additional space for everyday living and entertaining.
The first floor also includes a private office, a TV room with fireplace, a bonus room with a full wall of windows, a laundry room, mudroom and two powder rooms. The bonus room offers the potential for a first-floor primary bedroom suite; a proposed design is available from the broker.
The second floor features a primary bedroom with vaulted ceiling, spacious Dressing Room with custom closets and an en-suite bath with soaking tub, double vanity, and oversized shower. Three additional bedrooms have custom closets including en-suite arrangements and a Jack-and-Jill Bathroom.
The finished lower level includes a full bathroom, exercise room, built-in storage, utility room with outside entrance, and additional recreation space.
Outdoor amenities include a 20' × 40' swimming pool, composite decking, slate walkways and patios, and a newly paved driveway. Parking and storage are provided by an oversized attached 2½-car garage and a separate oversized three-car garage. A concrete pad is also in place for a future storage shed or greenhouse.
Recent improvements include updated roofing, mechanical systems and interior finishes, 10" French oak hardwood flooring, whole-house humidification, and a 35 kW Briggs & Stratton generator. Heating and cooling include heat pumps, hydronic heat on the first floor, and baseboard heat on the second floor and lower level, with seven heating zones. The property has a well and septic system.
Of the 11.2 Acres, approximately eight acres are being farmed, qualifying the property for farmland assessment, subject to applicable requirements. The acreage provides substantial open space and privacy while remaining convenient to area amenities and transportation routes....
Contact an agent
Home facts
- Year built:1984
- Subdivision & Development:NONE AVAILABLE
- Listing ID #:PABU2125498
- Added:96 day(s) ago
- Updated:October 18, 2026 at 01:53 PM
Rooms and interior
- Bedrooms:4
- Total bathrooms:6
- Full bathrooms:4
- Half bathrooms:2
- Dining Description:Dining Room
- Bedroom Description:Primary Bedroom
- Basement:Yes
- Basement Description:Fully Finished
- Living area:6,426 sq. ft.
Heating and cooling
- Cooling:Central A/C, Zoned
- Heating:Hot Water, Propane - Owned
Structure and exterior
- Year built:1984
- Building area:6,426 sq. ft.
- Lot area:11.02 Acres
- Architectural Style:Contemporary
- Construction Materials:Frame
- Foundation Description:Block
- Levels:2 Stories
Schools
- High school:COUNCIL ROCK HIGH SCHOOL NORTH
- Elementary school:SOL FEINSTONE
Utilities
- Water:Private
- Sewer:On Site Septic
Finances and disclosures
- Price:$2,995,000
- Price per sq. ft.:$466.08
- Tax amount:$20,785 (2025)
Parking
- Parking description:Attached Garage, Detached Garage, Garage - Side Entry, Oversized
- Garage:Yes
- Garage spaces:5
New listings near 1088 Highland Rd
- Coming Soon
 $1,299,999Coming Soon4 beds 5 baths4,617 sq. ft.
201 Worstall Aly, NEWTOWN, PA 18940
MLS# PABU2133678Listed by: BHHS FOX & ROACH -YARDLEY/NEWTOWN - Coming Soon
 $635,000Coming Soon3 beds 2 baths1,761 sq. ft.
9 S Lancaster Ln, NEWTOWN, PA 18940
MLS# PABU2133436Listed by: COLDWELL BANKER HEARTHSIDE-DOYLESTOWN - Coming Soon
 $1,250,000Coming Soon4 beds 4 baths3,100 sq. ft.
90 Linden Ave, NEWTOWN, PA 18940
MLS# PABU2133278Listed by: COMPASS PENNSYLVANIA, LLC - Open Sun, 1 to 3pmNew
 $905,000Active4 beds 3 baths3,464 sq. ft.
157 Hartford Ln, NEWTOWN, PA 18940
MLS# PABU2133726Listed by: LONG & FOSTER REAL ESTATE, INC.  $419,900Pending2 beds 3 baths1,296 sq. ft.
15 Fair Oaks Ct, NEWTOWN, PA 18940
MLS# PABU2133620Listed by: RE/MAX PROPERTIES- New
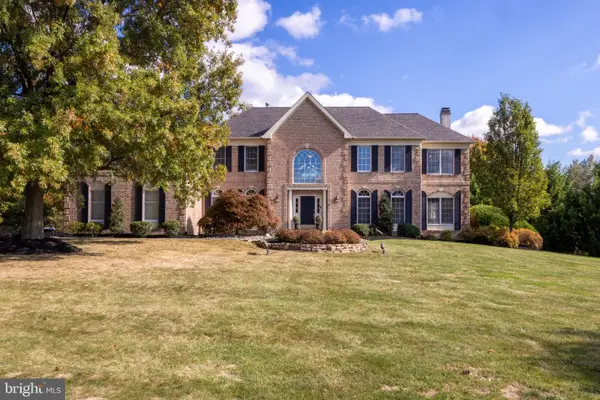 $1,450,000Active5 beds 5 baths4,652 sq. ft.
2068 Silverwood Dr, NEWTOWN, PA 18940
MLS# PABU2133236Listed by: RE/MAX PROPERTIES - New
 $575,000Active2 beds 3 baths1,808 sq. ft.
129 N Park Rd, NEWTOWN, PA 18940
MLS# PABU2133630Listed by: BHHS FOX & ROACH -YARDLEY/NEWTOWN - New
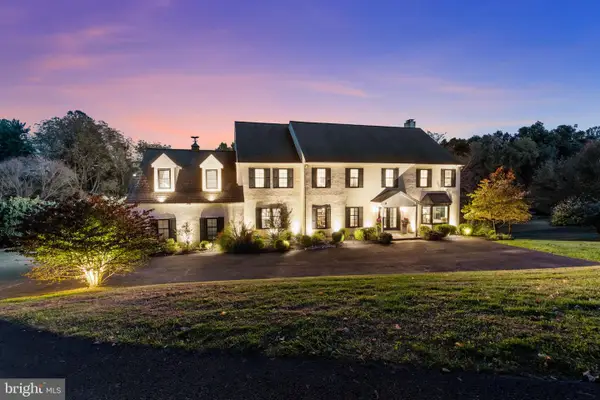 $1,950,000Active6 beds 5 baths6,000 sq. ft.
18 Colts Neck Dr, NEWTOWN, PA 18940
MLS# PABU2133204Listed by: COLDWELL BANKER HEARTHSIDE - Open Sun, 1 to 4pmNew
 $887,500Active4 beds 4 baths4,452 sq. ft.
112 Beaumont Dr, NEWTOWN, PA 18940
MLS# PABU2133500Listed by: WYNN REAL ESTATE LLC - New
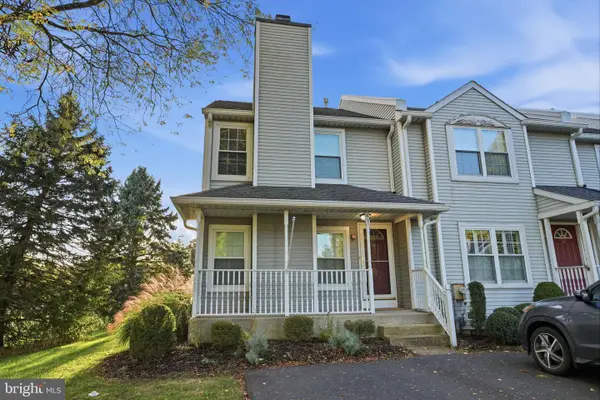 $459,900Active2 beds 3 baths1,652 sq. ft.
51 Violet Ln #158a, NEWTOWN, PA 18940
MLS# PABU2133302Listed by: RE/MAX PROPERTIES


Protect your home and budget from life's surprises with an Assurant Home Warranty, backed by a partner that supports you through every step of homeownership. Explore Plans.
© 2023 - 2026 ERA Franchise Systems LLC. All rights reserved. ERA Franchise Systems LLC fully supports the principles of the Fair Housing Act and the Equal Opportunity Act. ERA, ERA Real Estate powered, and their respective logos are registered service marks of ERA Franchise Systems LLC. Each office is independently owned and operated.