
11 Ruby Ct, Newtown, PA 18940
Local realty services provided by:ERA Byrne Realty
11 Ruby Ct,Newtown, PA 18940
$675,000
- 3 Beds
- 3 Baths
- - sq. ft.
- Single family
- Sold
Listed by: martin millner
Office: real of pennsylvania
MLS#:PABU2126624
Source:BRIGHTMLS
Sorry, we are unable to map this address
Price summary
- Price:$675,000
- Monthly HOA dues:$64
About this home
Welcome to an exceptional offering in the highly sought-after Crown Point community of Newtown.
Perfectly situated on a quiet cul-de-sac, this beautifully updated residence combines timeless sophistication
with the warmth and comfort today's buyers desire.
Bathed in natural light, the home showcases gleaming hardwood flooring throughout, a soft neutral
palette, and quality finishes that create an atmosphere of understated elegance. Designed for both
everyday living and effortless entertaining, the gourmet kitchen is the heart of the home, featuring granite
countertops, stainless steel appliances, gas cooking, abundant cabinetry, and generous prep space.
The upper level offers three spacious bedrooms plus a versatile bonus room that easily adapts to your
lifestyle—whether as a fourth bedroom, private home office, playroom, or media room.
The primary suite serves as a luxurious retreat, complete with a spa-inspired bath highlighted by an
oversized custom walk-in shower, creating the perfect place to begin and end each day.
The finished lower level expands the home's living space with endless possibilities. Whether envisioned as a
game room, fitness studio, media room, children's playroom, or a combination of spaces, it offers the
flexibility today's lifestyles demand.
Additional highlights include efficient two-zone heating and air conditioning, ensuring year-round comfort,
along with a private fenced rear yard that provides an ideal backdrop for entertaining, relaxing, gardening,
or enjoying time with family and pets.
Located just minutes from the boutiques, restaurants, and charm of historic Newtown Borough, this
exceptional home also offers convenient access to major commuting routes while being served by the
award-winning Council Rock School District.
Elegant without being overstated, spacious without compromise, and ideally located in one of Bucks
County's most desirable neighborhoods, this is a rare opportunity to enjoy the very best of Crown Point
living....
Contact an agent
Home facts
- Year built:1988
- Subdivision & Development:CROWN POINTE
- Listing ID #:PABU2126624
- Added:42 day(s) ago
- Updated:August 28, 2026 at 07:17 AM
Rooms and interior
- Bedrooms:3
- Total bathrooms:3
- Full bathrooms:2
- Half bathrooms:1
- Flooring:Hardwood
- Dining Description:Dining Room, Formal/Separate Dining Room
- Bathrooms Description:Primary Bath(s)
- Kitchen Description:Built-Ins, Crown Moldings, Kitchen - Gourmet, Pantry, Recessed Lighting, Stainless Steel Appliances, Upgraded Countertops
- Bedroom Description:Primary Bedroom, Walk In Closet(s)
- Basement:Yes
- Basement Description:Fully Finished
Heating and cooling
- Cooling:Central A/C
- Heating:Forced Air, Natural Gas
Structure and exterior
- Year built:1988
- Lot Features:Cul-de-sac
- Architectural Style:Colonial, Contemporary
- Construction Materials:Frame
- Exterior Features:Deck(s)
- Foundation Description:Concrete Perimeter
- Levels:2 Stories
Schools
- High school:COUNCIL ROCK HIGH SCHOOL NORTH
Utilities
- Water:Public
- Sewer:Public Sewer
Finances and disclosures
- Price:$675,000
- Tax amount:$6,838 (2026)
Features and amenities
- Amenities:Built-Ins, Crown Moldings, Recessed Lighting
Parking
- Parking description:Attached Garage, Garage - Front Entry, On Street
- Garage:Yes
- Garage spaces:2
New listings near 11 Ruby Ct
- New
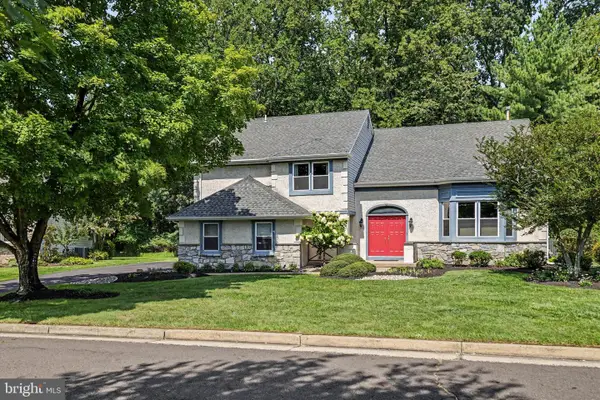 $975,000Active5 beds 3 baths3,709 sq. ft.
13 Snapdragon Dr, NEWTOWN, PA 18940
MLS# PABU2129860Listed by: KURFISS SOTHEBY'S INTERNATIONAL REALTY - Open Sat, 1 to 5pmNew
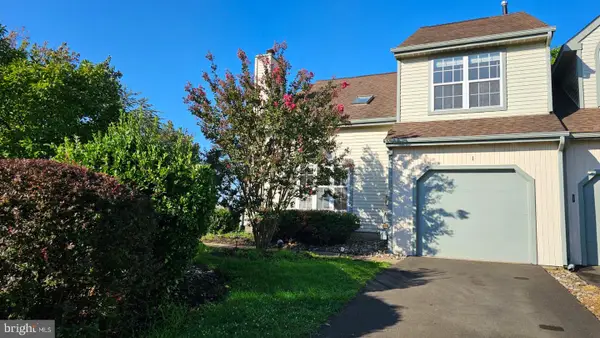 $548,000Active2 beds 3 baths2,144 sq. ft.
1 Laurel Cir, NEWTOWN, PA 18940
MLS# PABU2129624Listed by: THE GREENE REALTY GROUP - New
 $2,799,000Active6 beds 6 baths6,102 sq. ft.
117 N State St, NEWTOWN, PA 18940
MLS# PABU2129428Listed by: RE/MAX PROPERTIES - New
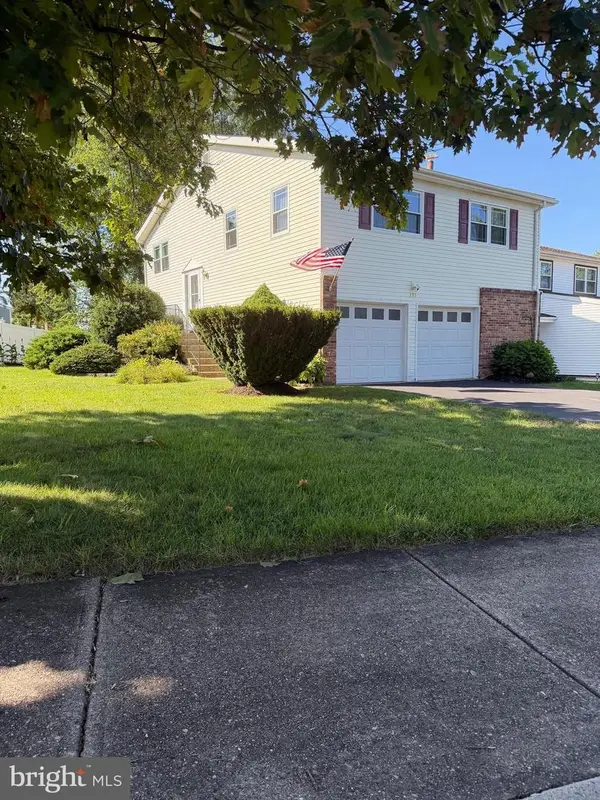 $549,000Active4 beds 2 baths2,100 sq. ft.
131 Chesapeake Dr, NEWTOWN, PA 18940
MLS# PABU2129432Listed by: MARKET FORCE REALTY 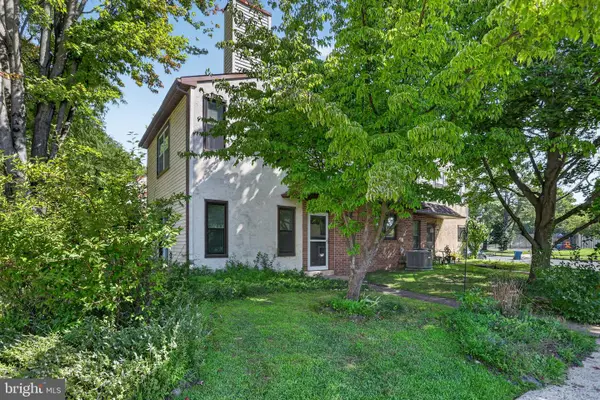 $372,000Pending2 beds 2 baths1,326 sq. ft.
72 Heather Ct, NEWTOWN, PA 18940
MLS# PABU2129368Listed by: KELLER WILLIAMS REAL ESTATE - BENSALEM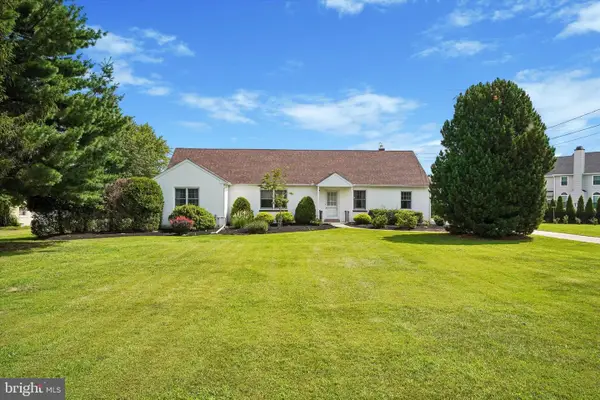 $690,000Pending3 beds 3 baths2,856 sq. ft.
121 Eagle Rd, NEWTOWN, PA 18940
MLS# PABU2129394Listed by: RE/MAX CENTRE REALTORS- Open Sat, 1 to 3pmNew
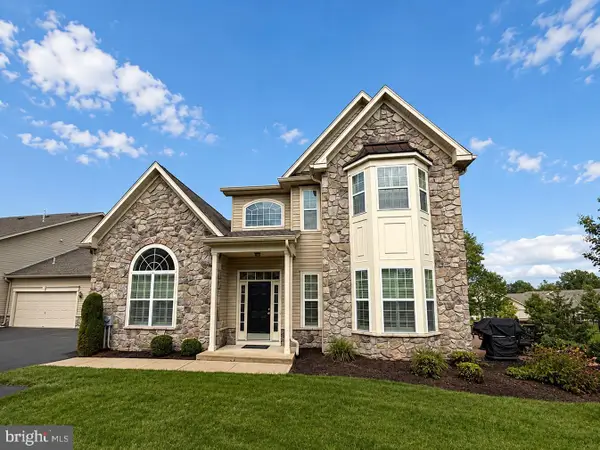 $989,900Active3 beds 3 baths2,710 sq. ft.
124 Thornhill Ln, NEWTOWN, PA 18940
MLS# PABU2129094Listed by: KELLER WILLIAMS REAL ESTATE-LANGHORNE 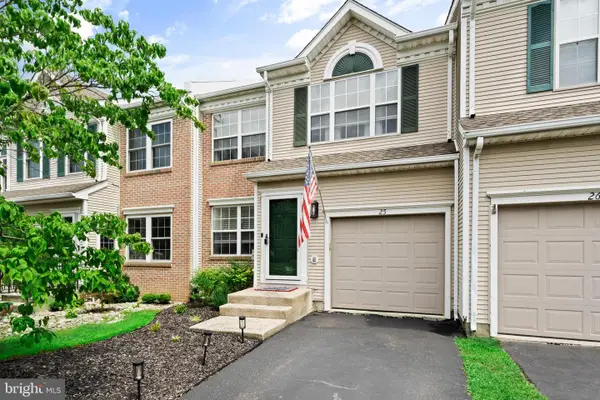 $625,000Pending3 beds 3 baths2,909 sq. ft.
25 Sparrow Walk, NEWTOWN, PA 18940
MLS# PABU2129248Listed by: KW EMPOWER- New
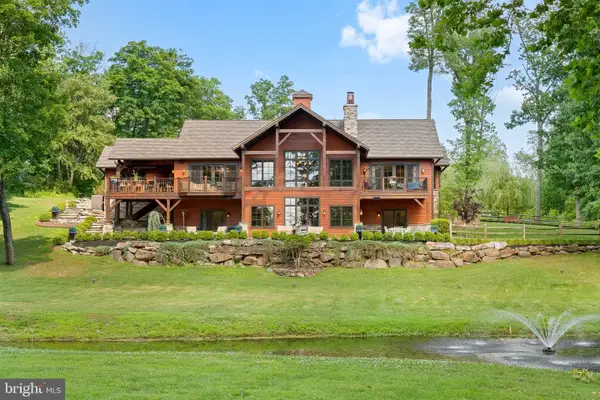 $2,575,000Active4 beds 6 baths5,000 sq. ft.
992 Worthington Mill Rd, NEWTOWN, PA 18940
MLS# PABU2129130Listed by: ELITE REALTY GROUP UNL. INC.  $1,599,900Active4 beds 5 baths4,789 sq. ft.
2640 Windy Bush Rd, NEWTOWN, PA 18940
MLS# PABU2128932Listed by: KELLER WILLIAMS REAL ESTATE - NEWTOWN


Protect your home and budget from life's surprises with an Assurant Home Warranty, backed by a partner that supports you through every step of homeownership. Explore Plans.
© 2023 - 2026 ERA Franchise Systems LLC. All rights reserved. ERA Franchise Systems LLC fully supports the principles of the Fair Housing Act and the Equal Opportunity Act. ERA, ERA Real Estate powered, and their respective logos are registered service marks of ERA Franchise Systems LLC. Each office is independently owned and operated.