
117 N State St, Newtown, PA 18940
Local realty services provided by:Mountain Realty ERA Powered
117 N State St,Newtown, PA 18940
$2,799,000
- 6 Beds
- 6 Baths
- 6,102 sq. ft.
- Single family
- Pending
Listed by: daniel j mccloskey
Office: re/max properties
MLS#:PABU2129428
Source:BRIGHTMLS
Price summary
- Price:$2,799,000
- Price per sq. ft.:$458.7
About this home
This must-see home is located in the heart of Newtown Boro across from the Newtown movie theater and a 1 block walk to the center's best restaurants, shopping and coffee shops. Custom built in 2016, with 6,000 sq ft of living space this home boosts, a mahogany front porch, a dining room which seats 16-20, a sitting room, a family room with 14' coffered ceilings and decorative ceiling molding, a first-floor office, a craft room, and 2 first floor powder rooms. But the heart of this home is the kitchen. 2 ovens, a 6-burner range, warming drawer, a massive 10 ft Cambria Quartz island, with eating for 6 at the island, a wine/coffee bar room, space for an 8-person kitchen table and multiple built-ins including a bookshelf. The lower level is a perfect teen / adult entertainment area with a wine frig, built-in sink with cabinets and ample storage space. The second level has 3 bedrooms and 3 baths, a larger laundry room with built-in laundry bins. The primary bedroom has a cathedral mahogany ceiling and a beautiful view of the exquisite backyard. The master bath has upgraded everything from cabinets to tile. The 3rd level has 2 additional bedrooms and a larger bathroom with a grand office, away from the rest of the family or the 6th spacious bedroom. The back of the home features a bluestone patio, gas hook up, irrigation system, matures trees and blooming flowers, and a bluestone covered walkway to an oversize 3 car garage with a level 2 electric car charger. There are also 3 additional parking spaces in the rear. Pella Windows throughout!...
Contact an agent
Home facts
- Year built:2016
- Subdivision & Development:NONE AVAILABLE
- Listing ID #:PABU2129428
- Added:57 day(s) ago
- Updated:October 18, 2026 at 08:10 AM
Rooms and interior
- Bedrooms:6
- Total bathrooms:6
- Full bathrooms:4
- Half bathrooms:2
- Dining Description:Dining Room
- Bedroom Description:Primary Bedroom
- Basement:Yes
- Basement Description:Fully Finished, Poured Concrete
- Living area:6,102 sq. ft.
Heating and cooling
- Cooling:Central A/C
- Heating:Forced Air, Natural Gas
Structure and exterior
- Year built:2016
- Building area:6,102 sq. ft.
- Lot area:0.21 Acres
- Architectural Style:Craftsman
- Construction Materials:Frame, HardiPlank Type
- Foundation Description:Slab
- Levels:3 Story
Schools
- High school:COUNCIL ROCK HIGH SCHOOL NORTH
- Middle school:NEWTOWN JR
- Elementary school:GOODNOE
Utilities
- Water:Public
- Sewer:Public Sewer
Finances and disclosures
- Price:$2,799,000
- Price per sq. ft.:$458.7
- Tax amount:$21,751 (2026)
Features and amenities
- Amenities:200+ Amp Service
Parking
- Parking description:Detached Garage, Garage - Rear Entry, Garage Door Opener, On Street
- Garage:Yes
- Garage spaces:3
New listings near 117 N State St
- Coming Soon
 $1,299,999Coming Soon4 beds 5 baths4,617 sq. ft.
201 Worstall Aly, NEWTOWN, PA 18940
MLS# PABU2133678Listed by: BHHS FOX & ROACH -YARDLEY/NEWTOWN - Coming Soon
 $635,000Coming Soon3 beds 2 baths1,761 sq. ft.
9 S Lancaster Ln, NEWTOWN, PA 18940
MLS# PABU2133436Listed by: COLDWELL BANKER HEARTHSIDE-DOYLESTOWN - Coming Soon
 $1,250,000Coming Soon4 beds 4 baths3,100 sq. ft.
90 Linden Ave, NEWTOWN, PA 18940
MLS# PABU2133278Listed by: COMPASS PENNSYLVANIA, LLC - Open Sun, 1 to 3pmNew
 $905,000Active4 beds 3 baths3,464 sq. ft.
157 Hartford Ln, NEWTOWN, PA 18940
MLS# PABU2133726Listed by: LONG & FOSTER REAL ESTATE, INC.  $419,900Pending2 beds 3 baths1,296 sq. ft.
15 Fair Oaks Ct, NEWTOWN, PA 18940
MLS# PABU2133620Listed by: RE/MAX PROPERTIES- New
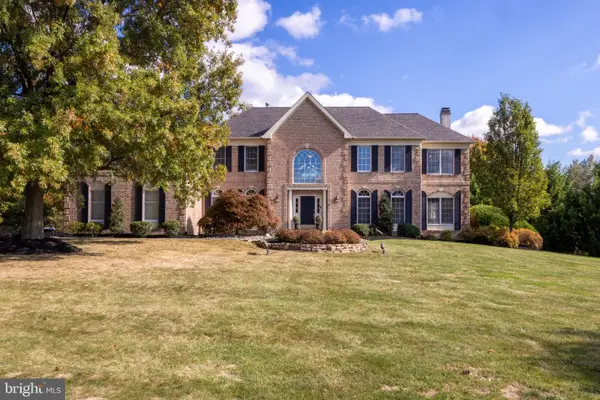 $1,450,000Active5 beds 5 baths4,652 sq. ft.
2068 Silverwood Dr, NEWTOWN, PA 18940
MLS# PABU2133236Listed by: RE/MAX PROPERTIES - New
 $575,000Active2 beds 3 baths1,808 sq. ft.
129 N Park Rd, NEWTOWN, PA 18940
MLS# PABU2133630Listed by: BHHS FOX & ROACH -YARDLEY/NEWTOWN - New
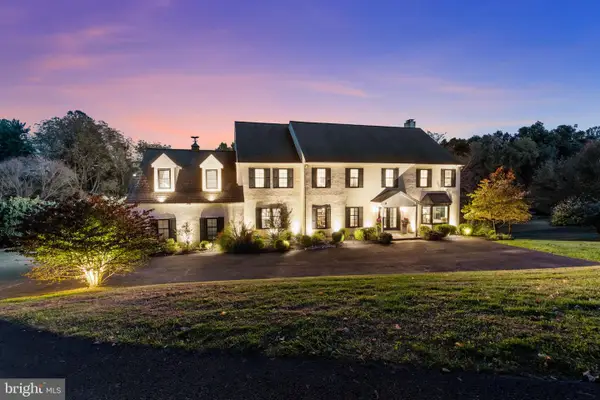 $1,950,000Active6 beds 5 baths6,000 sq. ft.
18 Colts Neck Dr, NEWTOWN, PA 18940
MLS# PABU2133204Listed by: COLDWELL BANKER HEARTHSIDE - Open Sun, 1 to 4pmNew
 $887,500Active4 beds 4 baths4,452 sq. ft.
112 Beaumont Dr, NEWTOWN, PA 18940
MLS# PABU2133500Listed by: WYNN REAL ESTATE LLC - New
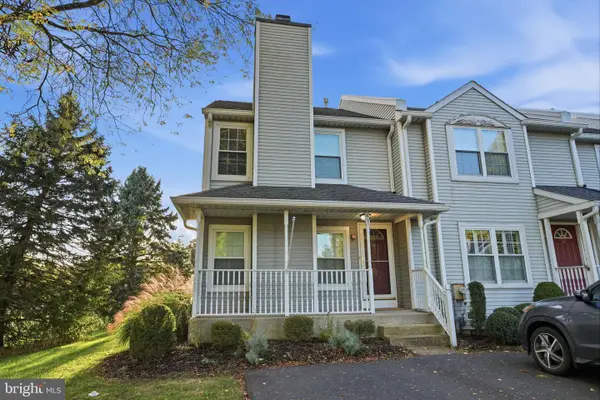 $459,900Active2 beds 3 baths1,652 sq. ft.
51 Violet Ln #158a, NEWTOWN, PA 18940
MLS# PABU2133302Listed by: RE/MAX PROPERTIES


Protect your home and budget from life's surprises with an Assurant Home Warranty, backed by a partner that supports you through every step of homeownership. Explore Plans.
© 2023 - 2026 ERA Franchise Systems LLC. All rights reserved. ERA Franchise Systems LLC fully supports the principles of the Fair Housing Act and the Equal Opportunity Act. ERA, ERA Real Estate powered, and their respective logos are registered service marks of ERA Franchise Systems LLC. Each office is independently owned and operated.