
11 Stoopville Rd, Newtown, PA 18940
Local realty services provided by:ERA OakCrest Realty, Inc.
11 Stoopville Rd,Newtown, PA 18940
$1,299,000
- 5 Beds
- 4 Baths
- 3,805 sq. ft.
- Single family
- Coming Soon
Listed by: tabitha star heit
Office: bhhs fox & roach-blue bell
MLS#:PABU2129818
Source:BRIGHTMLS
Price summary
- Price:$1,299,000
- Price per sq. ft.:$341.39
About this home
Welcome to 11 Stoopville Road in Newtown, PA! Situated on approximately 1.5 private acres, this completely renovated 5-bedroom, 3.5-bath home offers an exceptional combination of space, privacy, modern updates, and versatility within Council Rock School District.
The heart of the home is the beautiful chef’s kitchen, which opens seamlessly to the main living area, creating a spacious and inviting setting for everyday living and entertaining. A desirable first-floor primary bedroom and bath provide added convenience and flexibility.
This home has been completely renovated throughout, offering a fresh, updated feel while providing plenty of room to spread out. Additional features include four generously sized bedrooms and a dedicated laundry room with custom cabinetry for added storage and organization.
Outside, enjoy approximately 1.5 private acres with a large, open backyard offering plenty of space for entertaining, recreation, gardening, or simply enjoying the peaceful surroundings. The two-car garage includes finished bonus space above, ideal for a large home office, home gym, studio, recreation room, or a combination of uses.
Conveniently located near Tyler State Park and just a short drive from Newtown’s shopping, restaurants, and local amenities, this home offers the opportunity to enjoy privacy and space without sacrificing convenience.
With five bedrooms, a first-floor primary suite, flexible bonus space, a two-car garage, expansive yard, and a completely renovated interior, 11 Stoopville Road is ready to welcome its next owner....
Contact an agent
Home facts
- Year built:1967
- Subdivision & Development:LINTON HILL CHASE
- Listing ID #:PABU2129818
- Updated:August 29, 2026 at 02:02 PM
Rooms and interior
- Bedrooms:5
- Total bathrooms:4
- Full bathrooms:3
- Half bathrooms:1
- Basement:Yes
- Basement Description:Partial
- Living area:3,805 sq. ft.
Heating and cooling
- Cooling:Central A/C
- Heating:Electric, Forced Air
Structure and exterior
- Year built:1967
- Building area:3,805 sq. ft.
- Lot area:1.46 Acres
- Architectural Style:Traditional
- Construction Materials:Frame
- Foundation Description:Block, Brick/Mortar, Crawl Space
- Levels:2 Stories
Utilities
- Water:Well
- Sewer:On Site Septic, Public Hook/Up Avail
Finances and disclosures
- Price:$1,299,000
- Price per sq. ft.:$341.39
- Tax amount:$8,026 (2026)
Parking
- Parking description:Additional Storage Area, Detached Garage, Oversized
- Garage:Yes
- Garage spaces:2
New listings near 11 Stoopville Rd
- Open Sun, 1 to 3pmNew
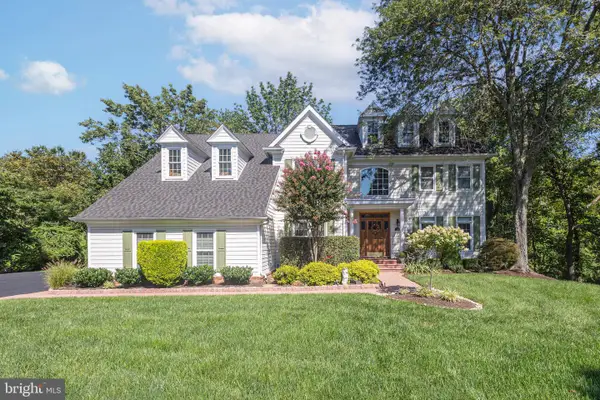 $1,350,000Active5 beds 4 baths4,175 sq. ft.
102 Saint Andrews Pl #e, NEWTOWN, PA 18940
MLS# PABU2126146Listed by: JAY SPAZIANO REAL ESTATE - Open Sat, 12 to 2pmNew
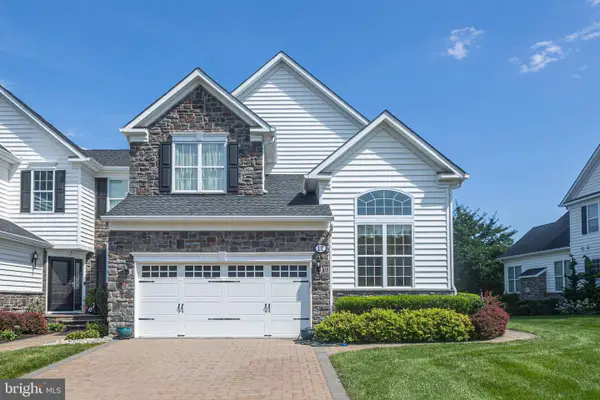 $1,195,000Active3 beds 3 baths2,906 sq. ft.
12 Brown Ln, NEWTOWN, PA 18940
MLS# PABU2129910Listed by: JAY SPAZIANO REAL ESTATE - New
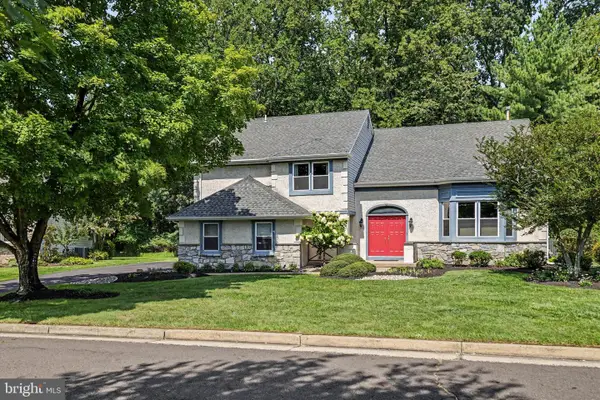 $975,000Active5 beds 3 baths3,709 sq. ft.
13 Snapdragon Dr, NEWTOWN, PA 18940
MLS# PABU2129860Listed by: KURFISS SOTHEBY'S INTERNATIONAL REALTY - Open Sat, 1 to 5pmNew
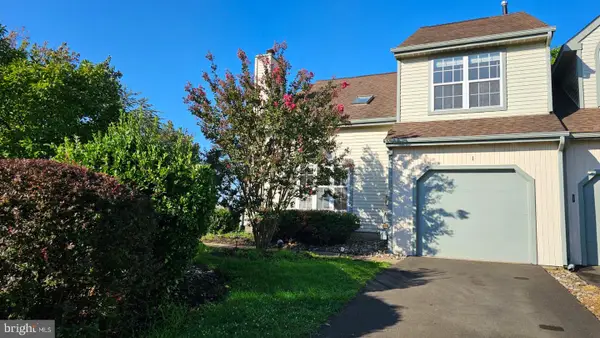 $548,000Active2 beds 3 baths2,144 sq. ft.
1 Laurel Cir, NEWTOWN, PA 18940
MLS# PABU2129624Listed by: THE GREENE REALTY GROUP - New
 $2,799,000Active6 beds 6 baths6,102 sq. ft.
117 N State St, NEWTOWN, PA 18940
MLS# PABU2129428Listed by: RE/MAX PROPERTIES - New
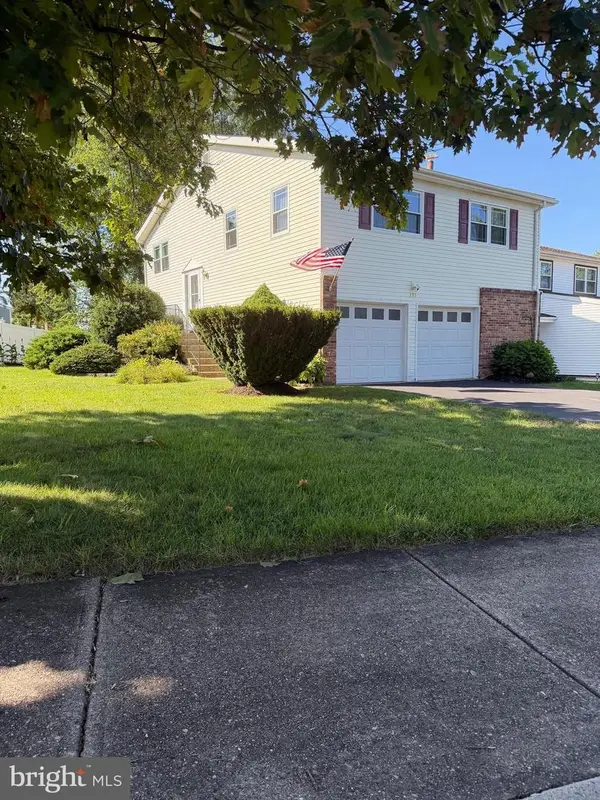 $549,000Active4 beds 2 baths2,100 sq. ft.
131 Chesapeake Dr, NEWTOWN, PA 18940
MLS# PABU2129432Listed by: MARKET FORCE REALTY 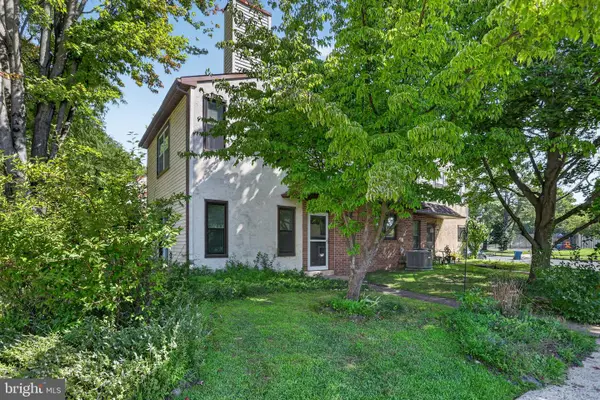 $372,000Pending2 beds 2 baths1,326 sq. ft.
72 Heather Ct, NEWTOWN, PA 18940
MLS# PABU2129368Listed by: KELLER WILLIAMS REAL ESTATE - BENSALEM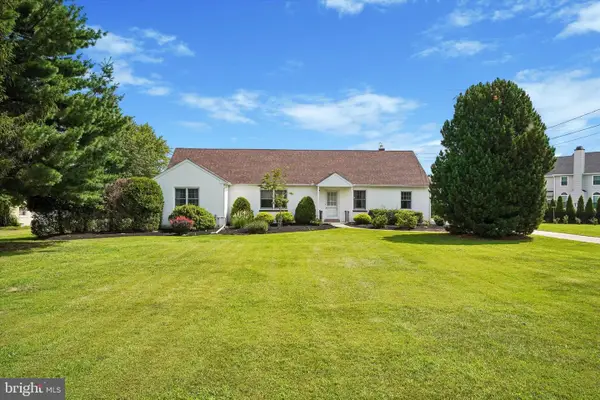 $690,000Pending3 beds 3 baths2,856 sq. ft.
121 Eagle Rd, NEWTOWN, PA 18940
MLS# PABU2129394Listed by: RE/MAX CENTRE REALTORS- Open Sat, 1 to 3pmNew
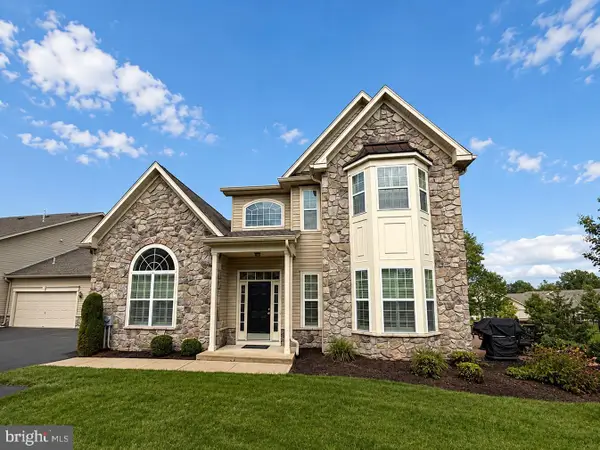 $989,900Active3 beds 3 baths2,710 sq. ft.
124 Thornhill Ln, NEWTOWN, PA 18940
MLS# PABU2129094Listed by: KELLER WILLIAMS REAL ESTATE-LANGHORNE


Protect your home and budget from life's surprises with an Assurant Home Warranty, backed by a partner that supports you through every step of homeownership. Explore Plans.
© 2023 - 2026 ERA Franchise Systems LLC. All rights reserved. ERA Franchise Systems LLC fully supports the principles of the Fair Housing Act and the Equal Opportunity Act. ERA, ERA Real Estate powered, and their respective logos are registered service marks of ERA Franchise Systems LLC. Each office is independently owned and operated.