
1901 Park Dr, Newtown, PA 18940
Local realty services provided by:ERA Valley Realty
1901 Park Dr,Newtown, PA 18940
$1,635,000
- 5 Beds
- 6 Baths
- - sq. ft.
- Single family
- Sold
Listed by: amy levine, david levine
Office: keller williams real estate - newtown
MLS#:PABU2125166
Source:BRIGHTMLS
Sorry, we are unable to map this address
Price summary
- Price:$1,635,000
About this home
Welcome to 1901 Park Drive, one of the premier lots in Dolington Estates, backing directly to 64 protected acres of township-owned Memorial Park. This Toll Brothers Savoy offers nearly 7350 square feet of finished living space, five ensuite bedroom suites, and a setting in Pennsbury School District that guarantees privacy no future development can take away — no rear neighbors, ever.
A dramatic two-story foyer flooded with natural light welcomes you in, anchored by a sweeping curved staircase. The heart of the home is the soaring two-story family room, where a wall of windows fills the space with light, flowing seamlessly into the gourmet kitchen with large center island, walk-in chef's pantry, and casual dining area. Just beyond, the light-filled sunroom overlooks the expansive backyard lawn, terraced patio, and tranquil pond with waterfall. A spacious private study makes an ideal home office, while the formal dining room and drawing room provide elegant spaces for entertaining.
Every one of the five bedrooms is a true suite with its own private ensuite bath — a standard almost never found at any price — and four of the five include their own private sitting room, giving each family member a genuine personal retreat. The first-floor suite is exceptional: a generously sized bedroom with its own sitting room and full bath, perfect as an in-law or multigenerational suite, or even as a gracious main-level alternative to the primary bedroom. Upstairs, the primary suite features a large spa-style bath and true his-and-hers walk-in closets — two separate, deep walk-ins, one for each of you.
The 1,944-square-foot finished lower level is built for entertaining: a complete custom wood bar, a game room with pool table, table tennis, foosball, and air hockey (available at the buyer's option), a dedicated media room, and a private gym.
A three-car garage with generous storage, a quiet dead-end street just five minutes from I-295, and the boutique shopping, restaurants, and community events of Yardley and Newtown boroughs minutes away complete the picture. Beyond the mature tree line: direct access to Memorial Park's walking trails, open fields, playground, basketball, pickleball, and sand volleyball courts, and the serene Garden of Reflection. Newer roof; three-zone natural gas heat and central air with two HVAC units replaced in 2023. Be sure to see all Floor Plans included in Photos.
Homes of this size, layout, and setting rarely come to market in Lower Makefield — schedule your private showing....
Contact an agent
Home facts
- Year built:2000
- Subdivision & Development:DOLINGTON ESTATES
- Listing ID #:PABU2125166
- Added:46 day(s) ago
- Updated:August 22, 2026 at 02:48 AM
Rooms and interior
- Bedrooms:5
- Total bathrooms:6
- Full bathrooms:5
- Half bathrooms:1
- Rooms Total:13
- Flooring:Ceramic Tile, Hardwood, Partially Carpeted
- Dining Description:Dining Room, Formal/Separate Dining Room
- Bathrooms Description:Primary Bath(s)
- Kitchen Description:Built-Ins, Kitchen - Eat-In, Kitchen - Island, Pantry, Wet/Dry Bar
- Bedroom Description:Entry Level Bedroom, Primary Bedroom, Walk In Closet(s)
- Basement:Yes
- Basement Description:Full, Fully Finished, Heated, Poured Concrete
Heating and cooling
- Cooling:Central A/C
- Heating:Forced Air, Natural Gas
Structure and exterior
- Year built:2000
- Lot Features:Backs - Parkland
- Architectural Style:Colonial
- Construction Materials:Brick, Vinyl Siding
- Exterior Features:Extensive Hardscape, Exterior Lighting, Patio(s), Sidewalks
- Foundation Description:Concrete Perimeter
- Levels:2 Stories
Schools
- High school:PENNSBURY
Utilities
- Water:Public
- Sewer:Public Sewer
Finances and disclosures
- Price:$1,635,000
- Tax amount:$22,102 (2026)
Features and amenities
- Laundry features:Laundry
- Amenities:Built-Ins, Ceiling Fan(s), Security System, Skylight(s), Wet/Dry Bar
Parking
- Parking description:Attached Garage, Garage - Side Entry, Garage Door Opener, Inside Access, On Street
- Garage:Yes
- Garage spaces:3
New listings near 1901 Park Dr
- Coming Soon
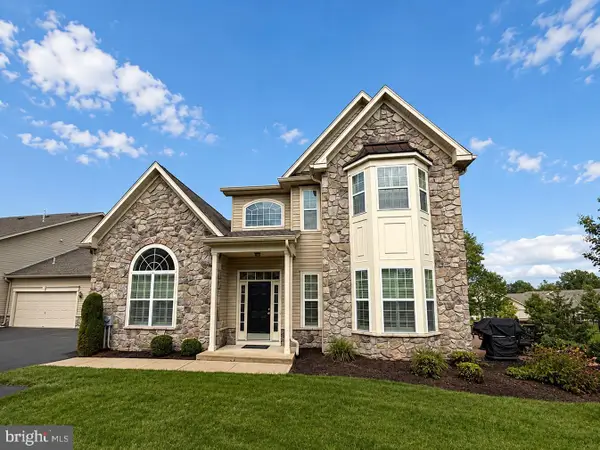 $989,900Coming Soon3 beds 3 baths2,710 sq. ft.
124 Thornhill Ln, NEWTOWN, PA 18940
MLS# PABU2129094Listed by: KELLER WILLIAMS REAL ESTATE-LANGHORNE - Coming SoonOpen Sat, 12 to 2pm
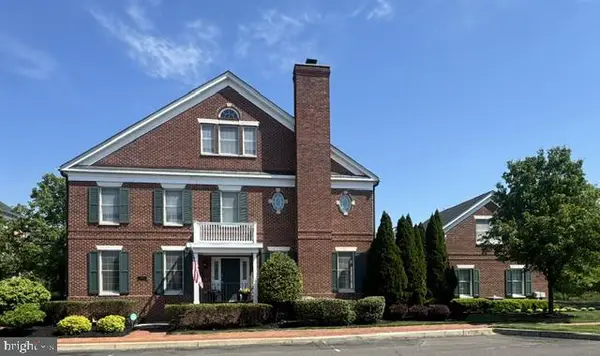 $1,250,000Coming Soon4 beds 5 baths3,786 sq. ft.
405 E Centre Ave, NEWTOWN, PA 18940
MLS# PABU2128298Listed by: BHHS FOX & ROACH -YARDLEY/NEWTOWN - New
 $2,799,000Active6 beds 6 baths6,102 sq. ft.
117 N State St, NEWTOWN, PA 18940
MLS# PABU2129428Listed by: RE/MAX PROPERTIES - Open Sun, 12 to 2pmNew
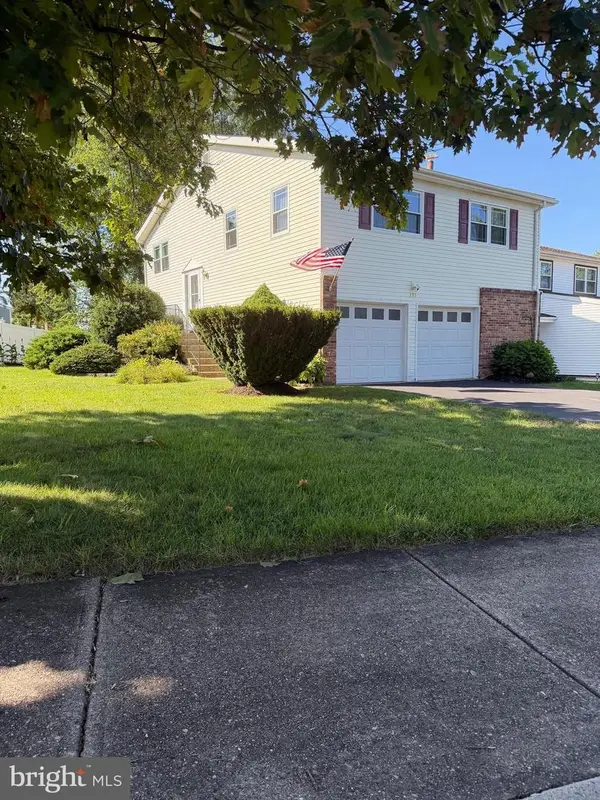 $549,000Active4 beds 2 baths2,100 sq. ft.
131 Chesapeake Dr, NEWTOWN, PA 18940
MLS# PABU2129432Listed by: MARKET FORCE REALTY 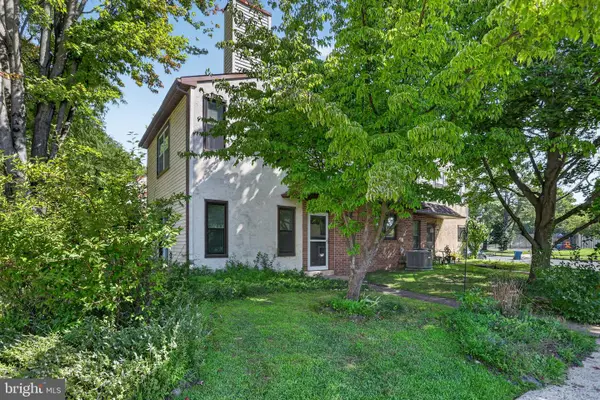 $372,000Pending2 beds 2 baths1,326 sq. ft.
72 Heather Ct, NEWTOWN, PA 18940
MLS# PABU2129368Listed by: KELLER WILLIAMS REAL ESTATE - BENSALEM- Open Sun, 1 to 3pmNew
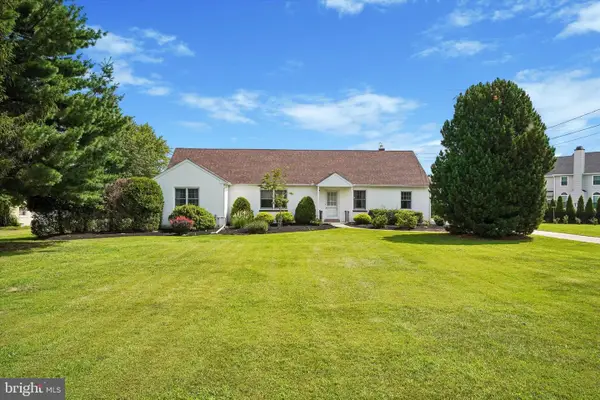 $690,000Active3 beds 3 baths2,856 sq. ft.
121 Eagle Rd, NEWTOWN, PA 18940
MLS# PABU2129394Listed by: RE/MAX CENTRE REALTORS - Open Sat, 12 to 2pmNew
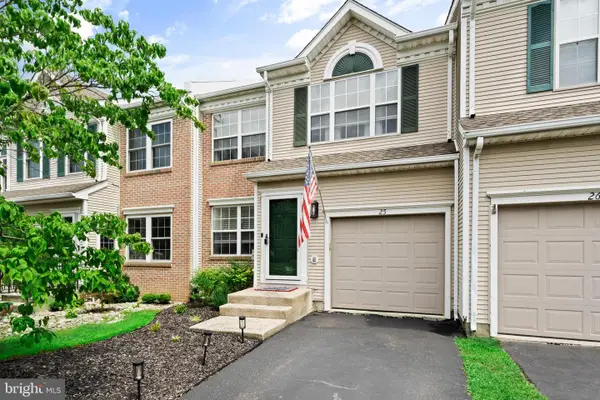 $625,000Active3 beds 3 baths2,909 sq. ft.
25 Sparrow Walk, NEWTOWN, PA 18940
MLS# PABU2129248Listed by: KW EMPOWER - New
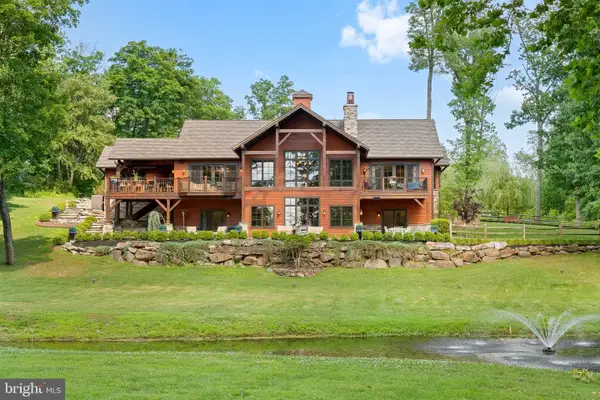 $2,575,000Active4 beds 6 baths5,000 sq. ft.
992 Worthington Mill Rd, NEWTOWN, PA 18940
MLS# PABU2129130Listed by: ELITE REALTY GROUP UNL. INC. - New
 $1,599,900Active4 beds 5 baths4,789 sq. ft.
2640 Windy Bush Rd, NEWTOWN, PA 18940
MLS# PABU2128932Listed by: KELLER WILLIAMS REAL ESTATE - NEWTOWN - New
 $659,900Active3 beds 3 baths2,604 sq. ft.
506 Coachwood Ct, NEWTOWN, PA 18940
MLS# PABU2128480Listed by: KELLER WILLIAMS REAL ESTATE - NEWTOWN


Protect your home and budget from life's surprises with an Assurant Home Warranty, backed by a partner that supports you through every step of homeownership. Explore Plans.
© 2023 - 2026 ERA Franchise Systems LLC. All rights reserved. ERA Franchise Systems LLC fully supports the principles of the Fair Housing Act and the Equal Opportunity Act. ERA, ERA Real Estate powered, and their respective logos are registered service marks of ERA Franchise Systems LLC. Each office is independently owned and operated.