
225 Sentinel Ave, Newtown, PA 18940
Local realty services provided by:O'BRIEN REALTY ERA POWERED
225 Sentinel Ave,Newtown, PA 18940
$900,000
- 4 Beds
- 3 Baths
- 2,775 sq. ft.
- Single family
- Coming Soon
Upcoming open houses
- Sun, Nov 0112:00 pm - 03:00 pm
Listed by: hazel m smith
Office: keller williams real estate-doylestown
MLS#:PABU2131302
Source:BRIGHTMLS
Price summary
- Price:$900,000
- Price per sq. ft.:$324.32
- Monthly HOA dues:$42
About this home
Part of the Devonshire neighborhood, this house with its beautiful brick
front has well-proportioned rooms, a great floor plan, lots of closets and storage, including an
unfinished lower level walk-out. Sitting back from the road it has attractive, mature landscaping and
a 2-car side garage. Across the rear property line is wooded land that ensures privacy. A spacious
home for comfortable daily living and entertaining, inside and outside, it has four bedrooms, two full
bathrooms, and one half bath. Lots of space for cooking, casual and formal dining, relaxing, and
playing. A large 2-level deck across the rear, with a gazebo over one section, is a special feature that
adds to this home’s appeal. Exceptional room sizes give you the opportunity to envision how you
would create your very own special home, in a great location with great schools.
Contact an agent
Home facts
- Year built:1987
- Subdivision & Development:DEVONSHIRE ESTATE
- Listing ID #:PABU2131302
- Updated:October 28, 2026 at 05:44 AM
Rooms and interior
- Bedrooms:4
- Total bathrooms:3
- Full bathrooms:2
- Half bathrooms:1
- Rooms Total:14
- Flooring:Laminate Plank, Partially Carpeted
- Dining Description:Dining Area, Dining Room, Formal/Separate Dining Room
- Bathrooms Description:Bathroom 2, Primary Bathroom
- Kitchen Description:Breakfast Area, Butlers Pantry, Kitchen - Eat-In, Kitchen - Island, Kitchen - Table Space, Recessed Lighting, Stainless Steel Appliances
- Bedroom Description:Primary Bedroom
- Basement:Yes
- Basement Description:Unfinished
- Living area:2,775 sq. ft.
Heating and cooling
- Cooling:Central A/C
- Heating:90% Forced Air, Baseboard - Electric, Electric
Structure and exterior
- Roof:Shingle
- Year built:1987
- Building area:2,775 sq. ft.
- Lot area:0.65 Acres
- Lot Features:Backs - Open Common Area, Backs - Parkland, Backs to Trees, Middle Of Block
- Architectural Style:Traditional
- Construction Materials:Brick Front, Concrete, Frame, Masonry
- Exterior Features:Deck(s), Exterior Lighting, Sidewalks, Street Lights
- Foundation Description:Block
- Levels:3 Story
Schools
- High school:COUNCIL ROCK HIGH SCHOOL NORTH
- Middle school:CR-NEWTOWN
Utilities
- Water:Public
- Sewer:Public Sewer
Finances and disclosures
- Price:$900,000
- Price per sq. ft.:$324.32
- Tax amount:$10,670 (2026)
Features and amenities
- Amenities:Attic, Cable TV, Ceiling Fan(s), Insulated Windows, Recessed Lighting, Security System
Parking
- Parking description:Attached Garage, Garage - Side Entry, Garage Door Opener, Inside Access, Paved Driveway
- Garage:Yes
- Garage spaces:2
New listings near 225 Sentinel Ave
- Coming SoonOpen Sun, 2 to 4pm
 $1,378,000Coming Soon3 beds 3 baths3,326 sq. ft.
64 Elfreths Ct, NEWTOWN, PA 18940
MLS# PABU2134358Listed by: CALLAWAY HENDERSON SOTHEBY'S INT'L-PRINCETON - New
 $549,900Active3 beds 3 baths1,519 sq. ft.
25 Woodstock Dr, NEWTOWN, PA 18940
MLS# PABU2128474Listed by: COLDWELL BANKER HEARTHSIDE - Open Thu, 5 to 7pmNew
 $649,900Active4 beds 3 baths2,499 sq. ft.
1098 Eagle Rd, NEWTOWN, PA 18940
MLS# PABU2133894Listed by: KELLER WILLIAMS REAL ESTATE-LANGHORNE - New
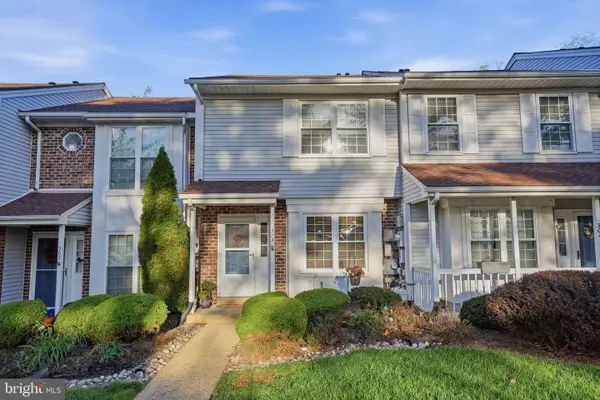 $389,900Active2 beds 2 baths1,306 sq. ft.
303 Leedom Way, NEWTOWN, PA 18940
MLS# PABU2134100Listed by: KELLER WILLIAMS REAL ESTATE - NEWTOWN - New
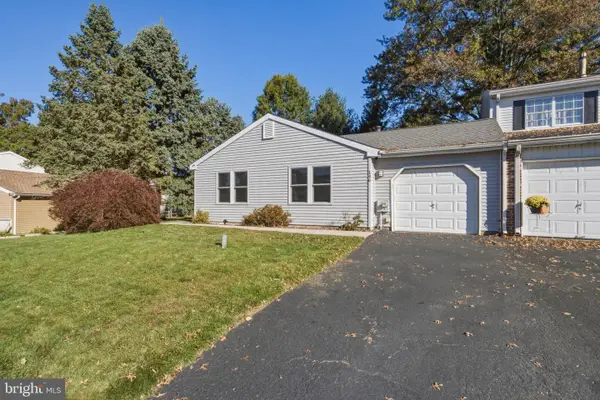 $450,000Active3 beds 1 baths1,170 sq. ft.
146 Commonwealth Dr, NEWTOWN, PA 18940
MLS# PABU2134178Listed by: KELLER WILLIAMS REAL ESTATE - NEWTOWN - New
 $775,000Active4 beds 3 baths2,089 sq. ft.
19 Diamond Dr, NEWTOWN, PA 18940
MLS# PABU2134110Listed by: KW EMPOWER - New
 $719,900Active4 beds 3 baths1,946 sq. ft.
7 Andover Pl, NEWTOWN, PA 18940
MLS# PABU2133966Listed by: COLDWELL BANKER HEARTHSIDE  $1,299,999Active4 beds 5 baths4,617 sq. ft.
201 Worstall Aly, NEWTOWN, PA 18940
MLS# PABU2133678Listed by: BHHS FOX & ROACH -YARDLEY/NEWTOWN $905,000Active4 beds 3 baths3,464 sq. ft.
157 Hartford Ln, NEWTOWN, PA 18940
MLS# PABU2133726Listed by: LONG & FOSTER REAL ESTATE, INC.


Protect your home and budget from life's surprises with an Assurant Home Warranty, backed by a partner that supports you through every step of homeownership. Explore Plans.
© 2023 - 2026 ERA Franchise Systems LLC. All rights reserved. ERA Franchise Systems LLC fully supports the principles of the Fair Housing Act and the Equal Opportunity Act. ERA, ERA Real Estate powered, and their respective logos are registered service marks of ERA Franchise Systems LLC. Each office is independently owned and operated.