
6 Eleanor Way, Newtown, PA 18940
Local realty services provided by:Mountain Realty ERA Powered
6 Eleanor Way,Newtown, PA 18940
$959,900
- 4 Beds
- 4 Baths
- 2,727 sq. ft.
- Single family
- Active
Listed by: joseph b bograd
Office: elite realty group unl. inc.
MLS#:PABU2130416
Source:BRIGHTMLS
Price summary
- Price:$959,900
- Price per sq. ft.:$352
- Monthly HOA dues:$66.67
About this home
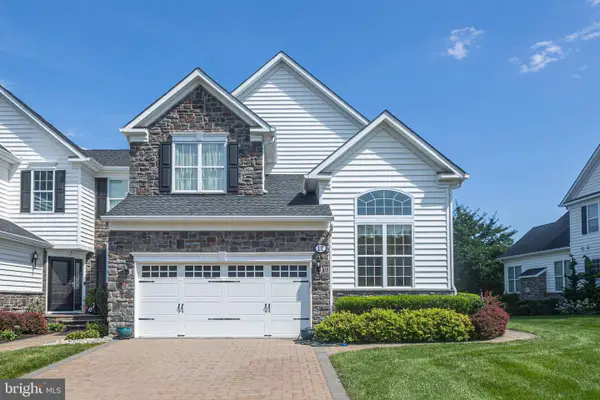
Welcome to this inviting single family home in desirable Newtown, offering spacious rooms, abundant natural light, and a wonderful blend of comfortable everyday living and entertaining space.
Professional landscaping enhances the home’s curb appeal and creates a welcoming first impression. Inside, the foyer is flanked by a formal living room and dining room, while straight ahead, the impressive two story great room features a fireplace and an abundance of windows that fill the space with natural light.
The spacious eat in kitchen offers warm wood cabinetry, a center island, pantry, and plenty of room for everyday meals and gathering with family and friends. Just off the kitchen, you’ll find one of the home’s most inviting features, a beautiful sunroom with tile flooring, vaulted ceilings, skylights, and natural wood accents that bring warmth and character to the space. A wall of windows provides lovely views of the backyard, while direct access to the patio makes this an ideal spot to relax or entertain throughout the year.
A private office with crown molding provides a convenient work from home space or flexibility for whatever best suits your needs.
Upstairs, the primary suite offers a private retreat complete with a spacious walk in closet and ensuite bathroom featuring a double vanity, soaking tub, and separate stall shower. Three additional bedrooms provide plenty of space, including two connected by a convenient Jack and Jill bathroom. An additional bedroom also offers a generous walk in closet.
The finished basement adds even more versatility with recessed lighting, multiple finished spaces, and an updated half bathroom. Currently set up with a movie and entertainment area, there is also additional flexible space that could easily accommodate a home gym, playroom, office, hobby room, or whatever fits your lifestyle.
Outside, the paver patio provides a great setting for entertaining and enjoying the backyard, complete with a built in fire feature and attractive landscaping. The property also offers the convenience of an EV charger.
With spacious living areas, flexible finished space, a standout sunroom, and a sought after Newtown location, this home offers a comfortable and inviting setting with plenty of room to enjoy....
Contact an agent
Home facts
- Year built:1999
- Subdivision & Development:ROSEFIELD
- Listing ID #:PABU2130416
- Added:1 day(s) ago
- Updated:September 05, 2026 at 03:46 AM
Rooms and interior
- Bedrooms:4
- Total bathrooms:4
- Full bathrooms:2
- Half bathrooms:2
- Flooring:Fully Carpeted, Tile/Brick, Wood
- Bathrooms Description:Primary Bath(s)
- Kitchen Description:Butlers Pantry, Dishwasher, Kitchen - Eat-In, Kitchen - Island
- Basement:Yes
- Basement Description:Full, Fully Finished
- Living area:2,727 sq. ft.
Heating and cooling
- Cooling:Central A/C
- Heating:Forced Air, Natural Gas
Structure and exterior
- Roof:Shingle
- Year built:1999
- Building area:2,727 sq. ft.
- Lot area:0.3 Acres
- Lot Features:Front Yard, Open, Rear Yard, SideYard(s)
- Architectural Style:Colonial
- Construction Materials:Vinyl Siding
- Exterior Features:Porch(es), Street Lights
- Foundation Description:Concrete Perimeter
- Levels:2 Stories
Schools
- High school:COUNCIL ROCK HIGH SCHOOL NORTH
- Middle school:NEWTOWN
- Elementary school:SOL FEINSTONE
Utilities
- Water:Public
- Sewer:Public Sewer
Finances and disclosures
- Price:$959,900
- Price per sq. ft.:$352
- Tax amount:$10,692 (2026)
Features and amenities
- Amenities:200+ Amp Service, Cable TV, Ceiling Fan(s), Security System, Skylight(s)
Parking
- Parking description:Attached Garage, Inside Access
- Garage:Yes
- Garage spaces:2
New listings near 6 Eleanor Way
- Coming Soon
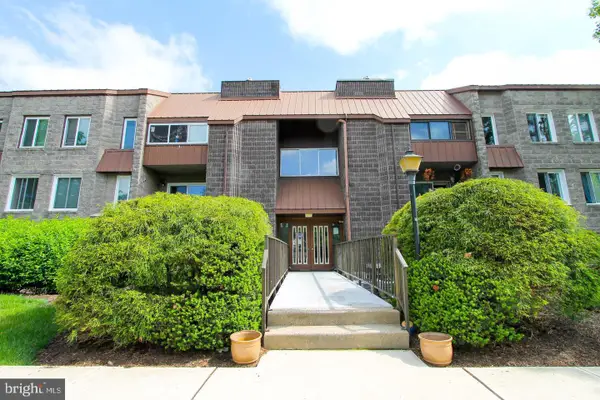 $315,000Coming Soon2 beds 1 baths
114 Leedom #114, NEWTOWN, PA 18940
MLS# PABU2130484Listed by: MCCARTHY REAL ESTATE - Coming Soon
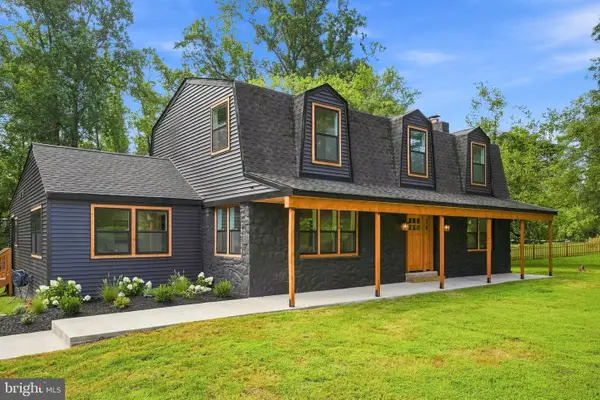 $1,299,000Coming Soon5 beds 4 baths3,805 sq. ft.
11 Stoopville Rd, NEWTOWN, PA 18940
MLS# PABU2129818Listed by: BHHS FOX & ROACH-BLUE BELL - Coming SoonOpen Sat, 11am to 2pm
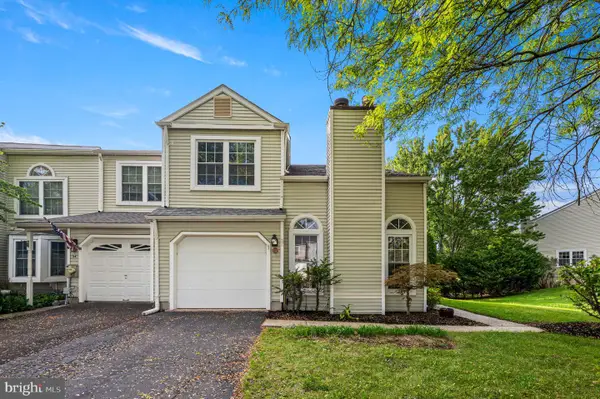 $525,000Coming Soon3 beds 3 baths1,804 sq. ft.
32 Parkview Way, NEWTOWN, PA 18940
MLS# PABU2126980Listed by: CENTURY 21 ADVANTAGE GOLD-SOUTHAMPTON - New
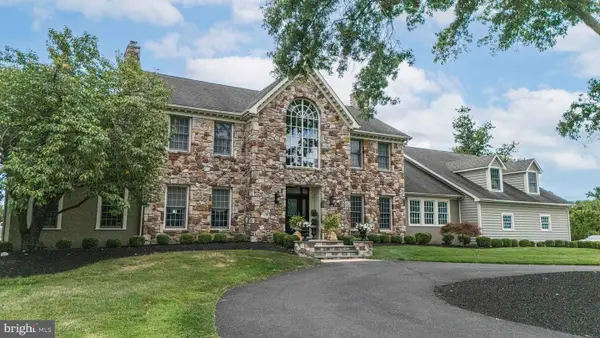 $2,395,000Active5 beds 7 baths6,229 sq. ft.
1349 Wrightstown Rd, NEWTOWN, PA 18940
MLS# PABU2130196Listed by: JAY SPAZIANO REAL ESTATE - New
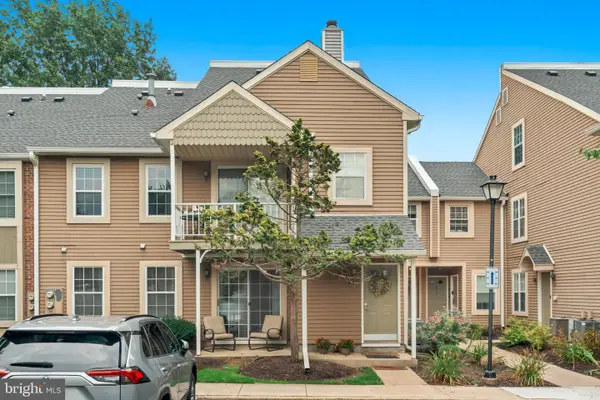 $305,000Active2 beds 1 baths
805 Society Pl, NEWTOWN, PA 18940
MLS# PABU2130532Listed by: ELITE REALTY GROUP UNL. INC. - New
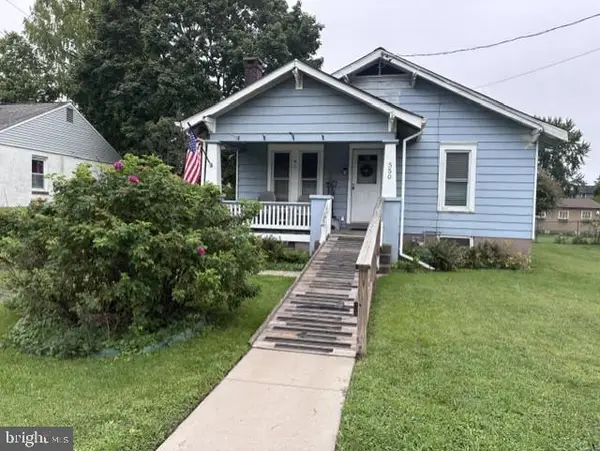 $500,000Active3 beds 1 baths1,336 sq. ft.
550 E Washington Ave Ave, NEWTOWN, PA 18940
MLS# PABU2130224Listed by: LONG & FOSTER REAL ESTATE, INC. - Open Sat, 11am to 2pmNew
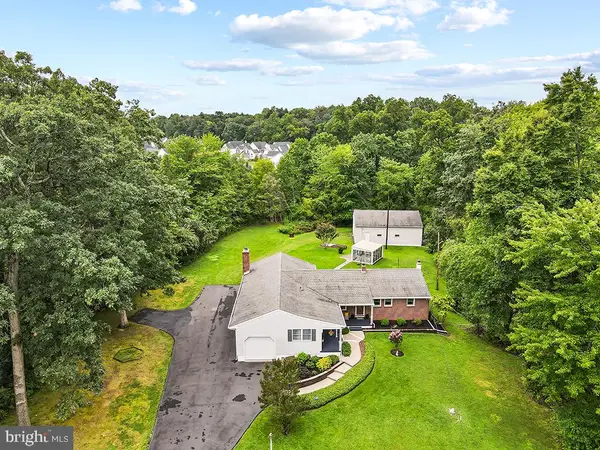 $835,000Active4 beds 3 baths2,148 sq. ft.
929 Creamery Rd, NEWTOWN, PA 18940
MLS# PABU2129618Listed by: RE/MAX PROPERTIES - New
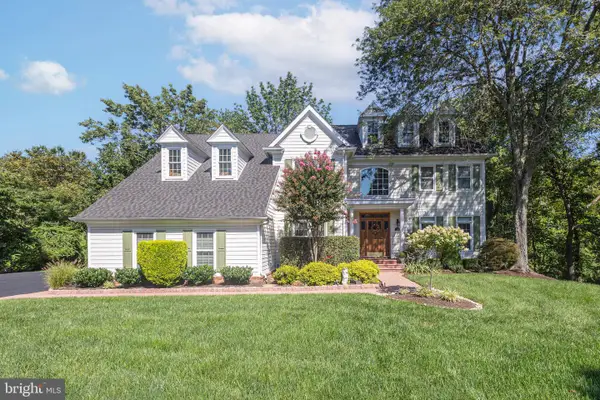 $1,350,000Active5 beds 4 baths4,175 sq. ft.
102 Saint Andrews Pl #e, NEWTOWN, PA 18940
MLS# PABU2126146Listed by: JAY SPAZIANO REAL ESTATE - New
 $1,195,000Active3 beds 3 baths2,906 sq. ft.
12 Brown Ln, NEWTOWN, PA 18940
MLS# PABU2129910Listed by: JAY SPAZIANO REAL ESTATE


Protect your home and budget from life's surprises with an Assurant Home Warranty, backed by a partner that supports you through every step of homeownership. Explore Plans.
© 2023 - 2026 ERA Franchise Systems LLC. All rights reserved. ERA Franchise Systems LLC fully supports the principles of the Fair Housing Act and the Equal Opportunity Act. ERA, ERA Real Estate powered, and their respective logos are registered service marks of ERA Franchise Systems LLC. Each office is independently owned and operated.