
1426 Reiner Rd, Norristown, PA 19403
Local realty services provided by:ERA OakCrest Realty, Inc.
1426 Reiner Rd,Norristown, PA 19403
$1,350,000
- 5 Beds
- 8 Baths
- 7,892 sq. ft.
- Single family
- Pending
Listed by: giuseppe failla
Office: keller williams real estate - media
MLS#:PAMC2186990
Source:BRIGHTMLS
Price summary
- Price:$1,350,000
- Price per sq. ft.:$171.06
- Monthly HOA dues:$125
About this home
Some homes simply give you a place to live. Others give you a place to live, gather, entertain, work, relax, and make memories. Welcome to 1426 Reiner Road, a truly distinctive property in the Methacton School District where the story unfolds one level at a time.
Set on approximately 1.44 acres, this expansive property immediately makes an impression. Outside, enjoy an in-ground heated pool, small playground, three-car attached garage, and a separate two-car detached garage with additional space above. It is a setting made for summer afternoons by the pool, evenings on the deck, holiday gatherings, and plenty of room to spread out.
Step inside and begin downstairs, where the finished lower level feels less like a basement and more like an entirely separate destination. Designed for both everyday living and entertaining, this level features a full bathroom with a shower providing convenient access directly to the pool area, along with a kitchenette and dry bar. A projector and screen create the perfect setting for movie nights, while dedicated office and gym spaces offer room to work and stay active. The craft room features a custom gift-wrap wall and extensive organizational system from The Container Store, thoughtfully designed to keep everything organized and within reach. A washer and dryer complete this incredibly versatile level.
Continue upstairs to the main living level, where the heart of the home comes to life. The kitchen is built for someone who loves to cook and entertain, featuring a commercial-style stove, generous counter space, and radiant heated floors. A walk-out deck extends the living space outdoors, while two gas fireplaces create warm and inviting gathering spaces. Two half bathrooms add convenience for everyday living and entertaining.
The second floor is home to four bedrooms and four full bathrooms, including an en-suite bedroom. The primary suite offers a private retreat, with a bathroom featuring a jetted tub and radiant heated floors. A dedicated laundry room on this level adds exceptional convenience, keeping everyday chores close to the bedrooms. Thoughtful lighting controls throughout the home make life a little easier.
And then, just when you think you've seen it all, the third floor opens into another full living space. Complete with its own heating and cooling zone, fifth bedroom, and full bathroom, this level offers tremendous flexibility for guests, extended family, recreation, a home office, or simply a private space to escape.
In total, the home offers five bedrooms, six full bathrooms, and two half bathrooms, providing an incredible amount of space and flexibility.
Throughout the property, thoughtful details reveal themselves in unexpected ways. A dedicated holiday package allows the upper outlets to be controlled, making it easy to illuminate the front windows with candles and create a warm, welcoming glow during the holiday season.
For added peace of mind, the owners proactively completed a pre-listing home inspection. Based on the findings, they are addressing the items identified in the report, allowing the next owner to move forward with greater confidence. The inspection report and information regarding completed or planned work can be made available to interested buyers.
From the heated pool and five-car garage capacity outside, to the versatile finished lower level, inviting main living spaces, spacious bedroom level, and expansive third floor, 1426 Reiner Road offers something increasingly difficult to find: a home with room for every chapter.
Come experience it for yourself, discover the details, and imagine what your next chapter could look like here....
Contact an agent
Home facts
- Year built:2007
- Subdivision & Development:THE STABLES
- Listing ID #:PAMC2186990
- Added:64 day(s) ago
- Updated:November 12, 2026 at 09:16 AM
Rooms and interior
- Bedrooms:5
- Total bathrooms:8
- Full bathrooms:6
- Half bathrooms:2
- Flooring:Carpet, Ceramic Tile, Hardwood, Luxury Vinyl Plank
- Dining Description:Dining Area
- Bathrooms Description:Primary Bath(s)
- Kitchen Description:Built-Ins, Carpet, Commercial Range, Dishwasher, Disposal, Double/Dual Staircase, Kitchen - Island, Kitchenette, Oven - Double, Range Hood, Recessed Lighting, Six Burner Stove, Water Heater, Wet/Dry Bar
- Bedroom Description:Carpet, Walk In Closet(s)
- Basement:Yes
- Basement Description:Fully Finished
- Living area:7,892 sq. ft.
Heating and cooling
- Cooling:Central A/C
- Heating:Forced Air, Natural Gas
Structure and exterior
- Roof:Shingle
- Year built:2007
- Building area:7,892 sq. ft.
- Lot area:1.44 Acres
- Lot Features:Suburban
- Architectural Style:Colonial
- Construction Materials:Stucco
- Exterior Features:Deck(s), Patio(s), Play Area, Play Equipment
- Foundation Description:Concrete Perimeter
- Levels:3 Story
Utilities
- Water:Public
- Sewer:On Site Septic
Finances and disclosures
- Price:$1,350,000
- Price per sq. ft.:$171.06
- Tax amount:$22,066 (2025)
Features and amenities
- Laundry features:Dryer, Washer
- Amenities:Built-Ins, Carpet, Double/Dual Staircase, Intercom, Recessed Lighting, Sound System, Wet/Dry Bar
- Pool features:Filtered, Heated, In Ground
Parking
- Parking description:Attached Garage, Detached Garage, Inside Access, Private
- Garage:Yes
- Garage spaces:5
New listings near 1426 Reiner Rd
- Coming Soon
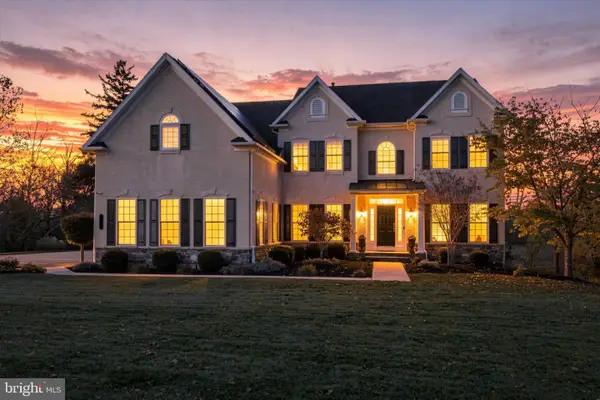 $1,100,000Coming Soon4 beds 4 baths5,395 sq. ft.
1372 Spring Hill Rd #, NORRISTOWN, PA 19403
MLS# PAMC2199976Listed by: KELLER WILLIAMS REALTY DEVON-WAYNE - Coming SoonOpen Sun, 12 to 2pm
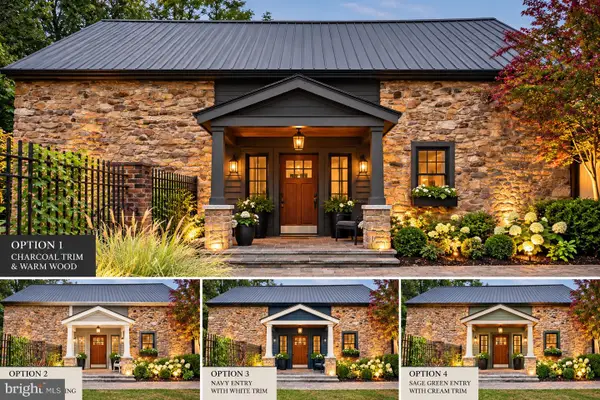 $740,000Coming Soon5 beds 4 baths3,015 sq. ft.
18 Pheasant Rd, NORRISTOWN, PA 19403
MLS# PAMC2199826Listed by: REAL OF PENNSYLVANIA - Coming Soon
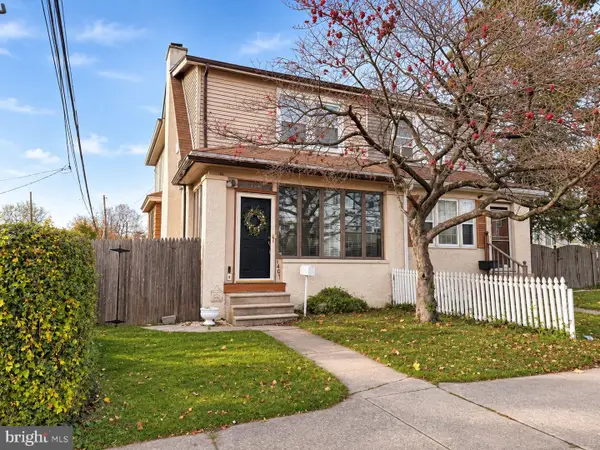 $224,900Coming Soon3 beds 1 baths1,446 sq. ft.
1401 Astor St #, NORRISTOWN, PA 19401
MLS# PAMC2200058Listed by: COMPASS PENNSYLVANIA, LLC - Coming Soon
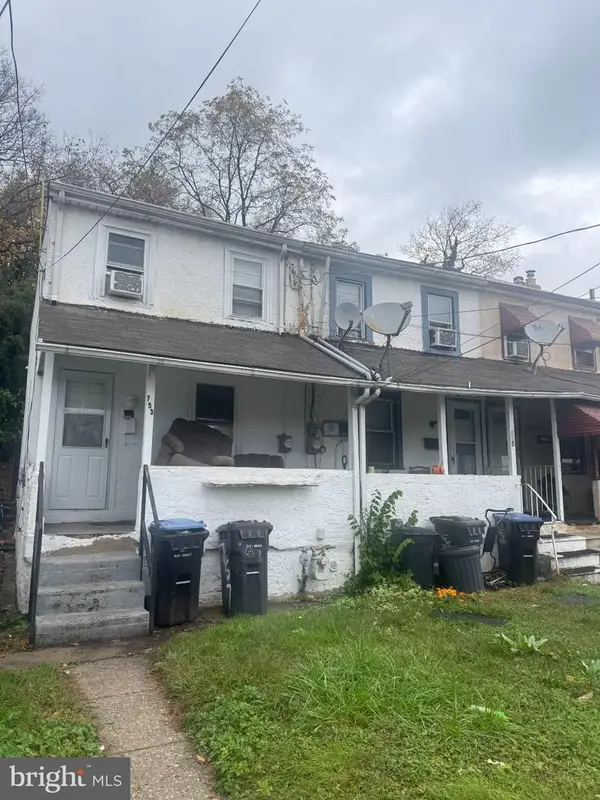 $125,000Coming Soon2 beds 1 baths784 sq. ft.
753 E Main St, NORRISTOWN, PA 19401
MLS# PAMC2199036Listed by: RE/MAX MAIN LINE - WEST CHESTER - Coming SoonOpen Sat, 11am to 1pm
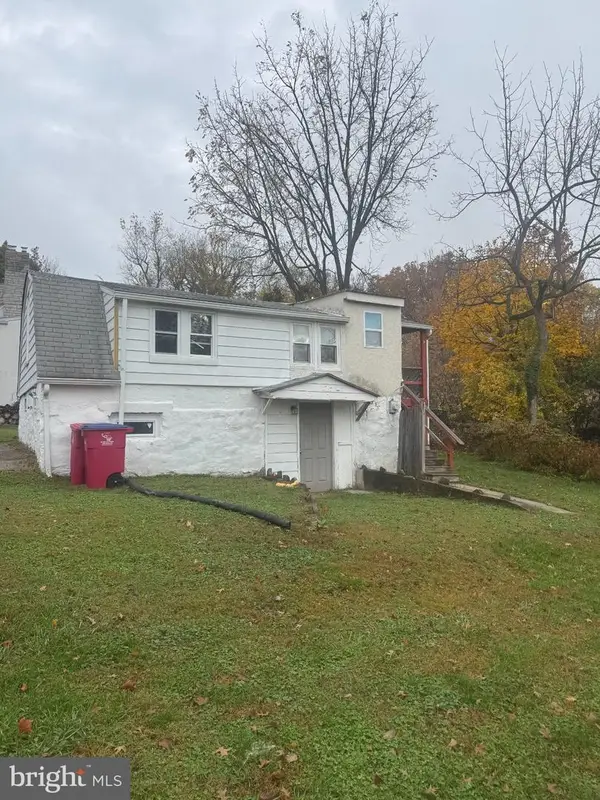 $200,000Coming Soon1 beds 1 baths572 sq. ft.
2921 Third St, NORRISTOWN, PA 19403
MLS# PAMC2199166Listed by: RE/MAX MAIN LINE - WEST CHESTER - Coming Soon
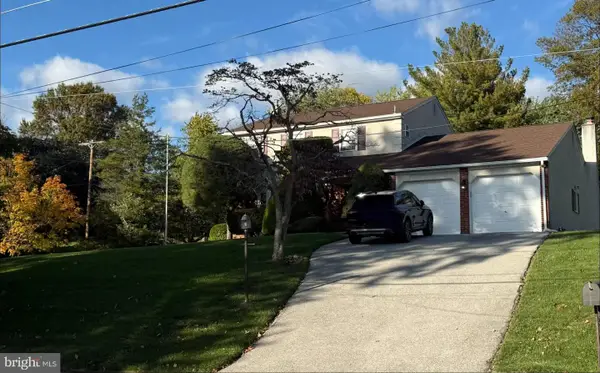 $610,400Coming Soon4 beds 3 baths2,062 sq. ft.
2821 Village Green Ln #, NORRISTOWN, PA 19403
MLS# PAMC2197630Listed by: REALTY ONE GROUP RESTORE - BLUEBELL - New
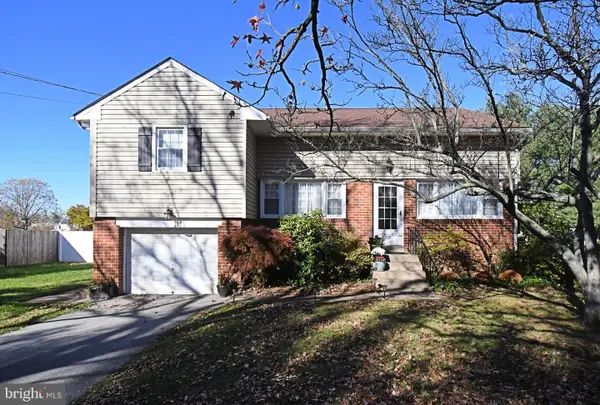 $525,000Active4 beds 3 baths2,817 sq. ft.
2219 Carol Ln #, NORRISTOWN, PA 19401
MLS# PAMC2199974Listed by: COMPASS PENNSYLVANIA, LLC - New
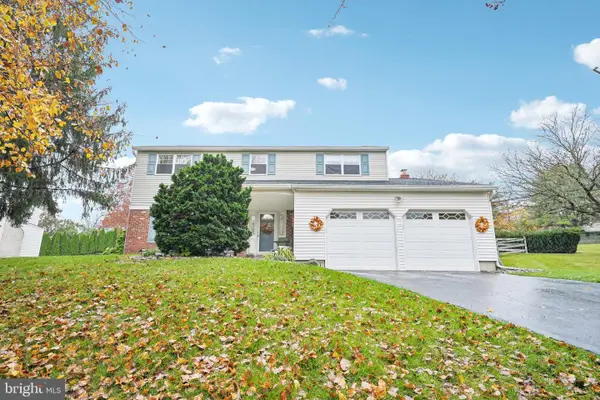 $600,000Active4 beds 3 baths2,288 sq. ft.
3137 Eisenhower Dr, NORRISTOWN, PA 19403
MLS# PAMC2200040Listed by: CENTURY 21 INTEGRA - NEWTOWN - New
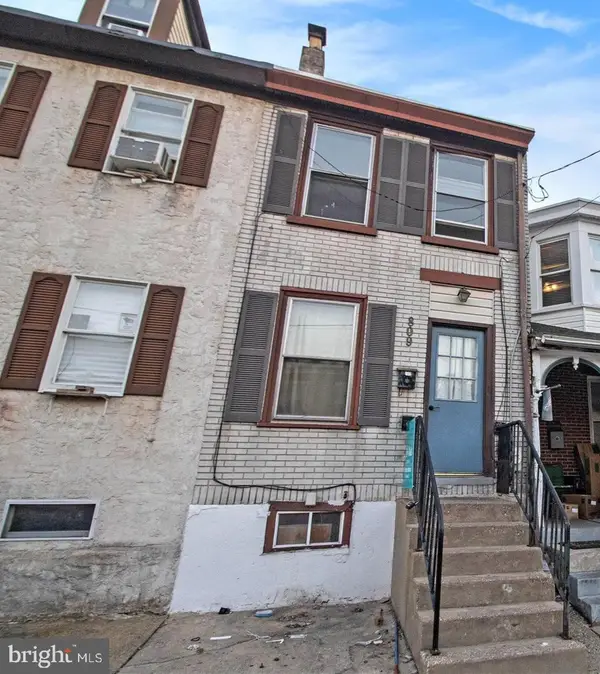 $157,750Active3 beds 1 baths1,051 sq. ft.
809 George St, NORRISTOWN, PA 19401
MLS# PAMC2200136Listed by: EVERYHOME REALTORS - New
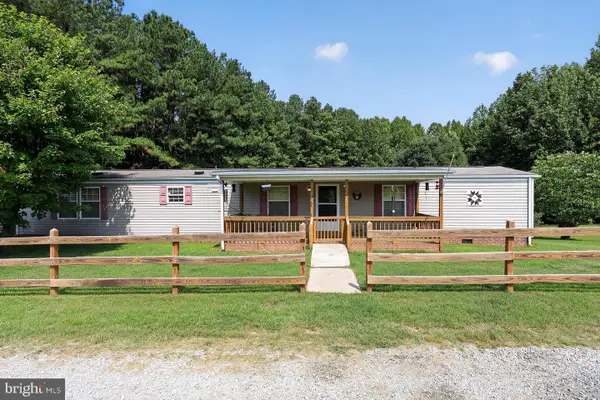 $405,000Active3 beds 2 baths1,071 sq. ft.
2904 Stoney Creek Rd, NORRISTOWN, PA 19401
MLS# PAMC2199946Listed by: THE GREENE REALTY GROUP


Protect your home and budget from life's surprises with an Assurant Home Warranty, backed by a partner that supports you through every step of homeownership. Explore Plans.
© 2023 - 2026 ERA Franchise Systems LLC. All rights reserved. ERA Franchise Systems LLC fully supports the principles of the Fair Housing Act and the Equal Opportunity Act. ERA, ERA Real Estate powered, and their respective logos are registered service marks of ERA Franchise Systems LLC. Each office is independently owned and operated.