
168 Concord Drive, North East, PA 16428
Local realty services provided by:ERA Team VP Real Estate
168 Concord Drive,North East, PA 16428
$334,999
- 4 Beds
- 3 Baths
- 2,296 sq. ft.
- Single family
- Pending
Listed by:
 Adell Lane(814) 920 - 2653ERA Team VP Real Estate
Office: era team vp erie
MLS#:192368
Source:PA_GEBR
Price summary
- Price:$334,999
- Price per sq. ft.:$145.91
About this home
The smell of grapes, cute bookstores, coffee shops, minutes from Lake Erie, and a park full of activities is just some of what Northeast has to offer. This home just minutes from the lake, main street, and the schools, is move in ready with many updates. A great yard in the back of a U shaped neighborhood. Updates include a Generator '24,furnace x2/acx2 '24 '25, roof and siding '19 and many more. Walk out the sliding back door to the beautifully landscaped back yard your fur baby is sure to love. Don't wait to come see this house because when you walk in it will feel like home. 1 year home warranty included
Contact an agent
Home facts
- Year built:1960
- Listing ID #:192368
- Added:21 day(s) ago
- Updated:August 22, 2026 at 08:08 AM
Rooms and interior
- Bedrooms:4
- Total bathrooms:3
- Full bathrooms:2
- Half bathrooms:1
- Rooms Total:11
- Flooring:Carpet, Hardwood, Vinyl
- Kitchen Description:Dishwasher, Electric Cooktop, Electric Oven, Microwave, Refrigerator
- Basement:Yes
- Basement Description:Full
- Living area:2,296 sq. ft.
Heating and cooling
- Cooling:Central Air
- Heating:Forced Air, Gas
- Central air:Yes
Structure and exterior
- Roof:Metal
- Year built:1960
- Building area:2,296 sq. ft.
- Lot area:0.66 Acres
- Lot Features:Landscaped
- Architectural Style:Two Story
- Construction Materials:Vinyl Siding
- Exterior Features:Storage
- Levels:2 Story
Utilities
- Water:Public
- Sewer:Septic Tank
Finances and disclosures
- Price:$334,999
- Price per sq. ft.:$145.91
- Tax amount:$4,953 (2026)
Features and amenities
- Appliances:Dishwasher, Dryer, Electric Cooktop, Electric Oven, Microwave, Refrigerator, Washer
- Laundry features:Dryer, Washer
Parking
- Parking description:Attached, Garage Door Opener, Storage
- Garage:Yes
- Garage spaces:2
New listings near 168 Concord Drive
- New
 $2,499,000Active70.86 Acres
E Lake Road, North East, PA 16428
MLS# 192677Listed by: HOWARD HANNA ERIE EAST - New
 $200,000Active3 beds 2 baths1,616 sq. ft.
20 Lincoln Street, Erie, PA 16428
MLS# 192662Listed by: HOWARD HANNA ERIE AIRPORT - Open Sun, 1 to 3pmNew
 $259,900Active4 beds 2 baths1,612 sq. ft.
42 Bernwood Drive, North East, PA 16428
MLS# 192639Listed by: HOWARD HANNA ERIE EAST - New
 $59,900Active3 beds 2 baths1,100 sq. ft.
5321 Loomis Street #Lot 237, North East, PA 16428
MLS# 192633Listed by: HOWARD HANNA ERIE SOUTHWEST - New
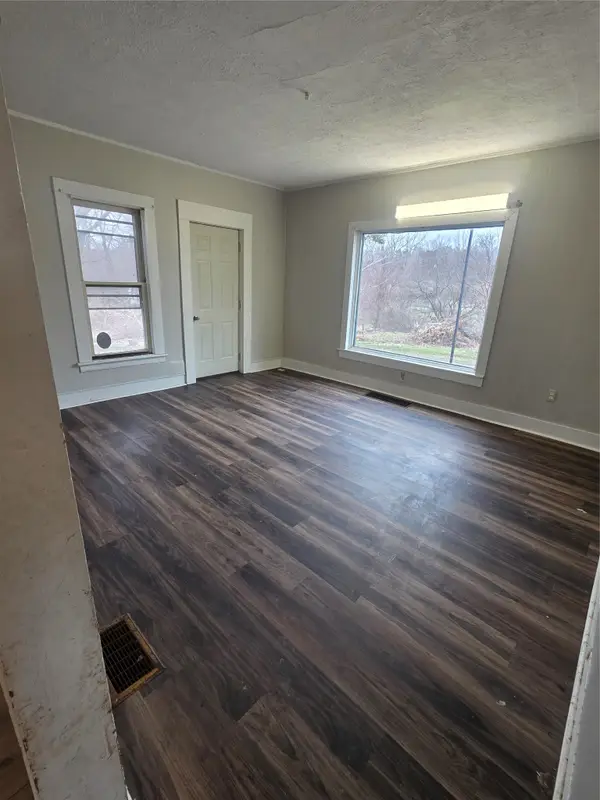 $189,900Active6 beds -- baths2,160 sq. ft.
12286 E Main Road, North East, PA 16428
MLS# 192579Listed by: KW FLAGSHIP REALTY - Open Sun, 12 to 2pmNew
 $229,000Active3 beds 1 baths960 sq. ft.
2447 Byrd Drive, North East, PA 16428
MLS# 192602Listed by: RE/MAX REAL ESTATE GROUP NORTH EAST 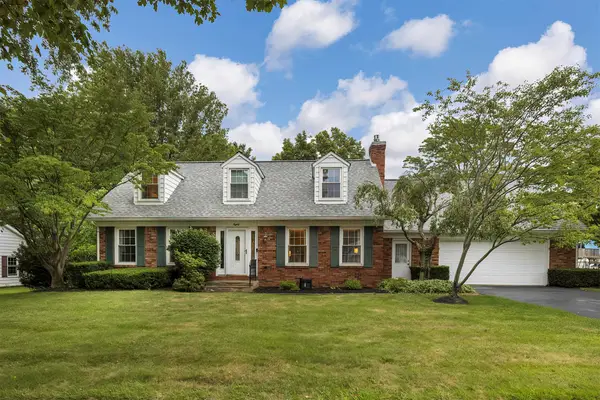 $335,000Pending3 beds 3 baths1,820 sq. ft.
80 Isabella Street, North East, PA 16428
MLS# 192542Listed by: HOWARD HANNA ERIE EAST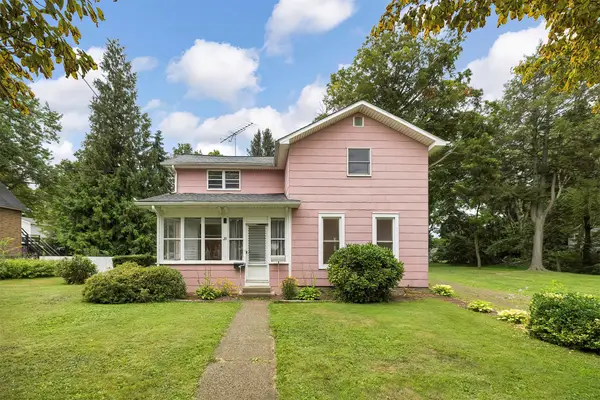 $195,000Pending3 beds 2 baths1,808 sq. ft.
21 Smedley Street, North East, PA 16428
MLS# 192541Listed by: HOWARD HANNA ERIE EAST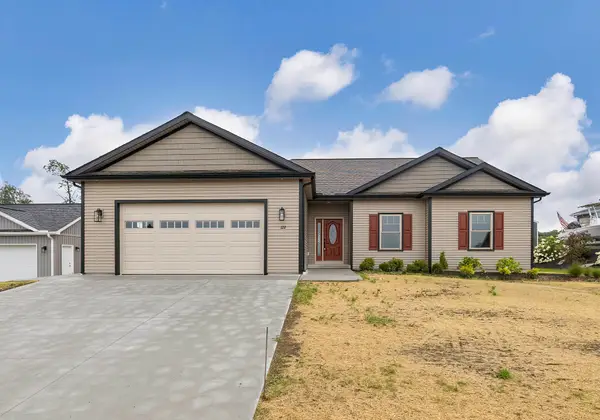 $449,000Pending3 beds 3 baths2,064 sq. ft.
122 Pine Tree Lane, North East, PA 16428
MLS# 192539Listed by: HOWARD HANNA ERIE EAST $2,999,000Active6 beds 8 baths7,144 sq. ft.
9110 E Lake Road, North East, PA 16428
MLS# 192377Listed by: MARSHA MARSH RES PEACH


Protect your home and budget from life's surprises with an Assurant Home Warranty, backed by a partner that supports you through every step of homeownership. Explore Plans.
© 2023 - 2026 ERA Franchise Systems LLC. All rights reserved. ERA Franchise Systems LLC fully supports the principles of the Fair Housing Act and the Equal Opportunity Act. ERA, ERA Real Estate powered, and their respective logos are registered service marks of ERA Franchise Systems LLC. Each office is independently owned and operated.