
2699 SE Salerno Drive, North Fayette, PA 15071
Local realty services provided by:ERA Lechner & Associates, Inc.
2699 SE Salerno Drive,Collier Twp, PA 15071
$725,900
- 4 Beds
- 3 Baths
- 4,400 sq. ft.
- Single family
- Active
Listed by: damir lomax
Office: new home star pennsylvania, llc.
MLS#:1777455
Source:PA_WPN
Price summary
- Price:$725,900
- Price per sq. ft.:$164.98
About this home
To Be Built / New Construction! Bring your vision to life and customize your dream home with the popular "Truman" floor plan, perfectly situated in the highly desirable Chartiers Valley School District. Offering 4 spacious bedrooms, 2.5 baths, and endless opportunities for personalization, this upcoming construction home combines thoughtful design with breathtaking views. (Note: Photos provided are artistic renderings and builder examples of the Truman floor plan; finishes, options, and layouts can be fully customized by the buyer.)
JPG
+ 2
Step inside the envisioned design to experience an incredible two-story window wall that floods the open-concept main level with natural light and frames your gorgeous surroundings. The custom-designed chef's kitchen showcases a massive quartz-topped island, stainless steel appliances including double ovens and a gas cooktop, sleek cabinetry, and a modern range hood. The expansive great room centers around a striking white shiplap fireplace, flowing effortlessly into the dining space and out to the private back deck.
JPG
+ 4
The main level also features a private home office with elegant French doors and wainscoting, plus a functional mudroom drop zone. Upstairs, discover generously sized bedrooms and a luxurious owner's suite. The lower level can also be finished to include an expansive recreation room, perfect for media nights or game tables.
JPG
+ 4
As a state-of-the-art smart home, this property will include modern automation features for ultimate convenience and security. Enjoy peaceful scenic views while remaining exceptionally well-connected—located just 7 minutes from major highways for an effortless commute. Design your finishes, choose your options, and start building your future today!...
Contact an agent
Home facts
- Year built:2026
- Listing ID #:1777455
- Added:1 day(s) ago
- Updated:October 03, 2026 at 10:04 AM
Rooms and interior
- Bedrooms:4
- Total bathrooms:3
- Full bathrooms:2
- Half bathrooms:1
- Rooms Total:8
- Flooring:Carpet, Vinyl
- Kitchen Description:Dishwasher
- Basement:Yes
- Basement Description:FInished, Walk Out Access
- Living area:4,400 sq. ft.
Heating and cooling
- Cooling:Electric
- Heating:Electric
Structure and exterior
- Year built:2026
- Building area:4,400 sq. ft.
- Lot area:0.28 Acres
Utilities
- Water:Public
Finances and disclosures
- Price:$725,900
- Price per sq. ft.:$164.98
Features and amenities
- Smart home:Yes
Parking
- Garage:Yes
 Last Updated October 3, 2026. Information deemed reliable but not guaranteed. Information is provided exclusively for consumers' personal, non-commercial use and may not be used for any purpose other than to identify prospective properties consumers may be interested in purchasing.
New listings near 2699 SE Salerno Drive
- New
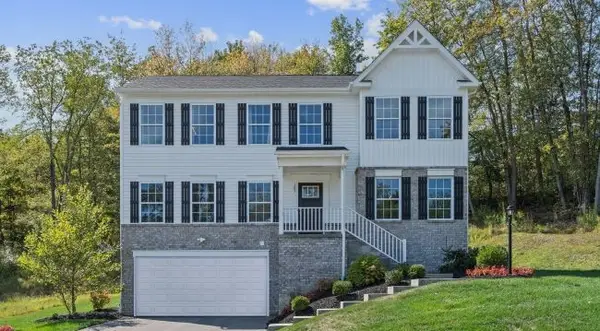 $505,980Active4 beds 3 baths2,300 sq. ft.
2698 2698 Salerno Drive, Oakdale, PA 15071
MLS# 1777471Listed by: NEW HOME STAR PENNSYLVANIA, LLC - Open Sun, 11am to 1pmNew
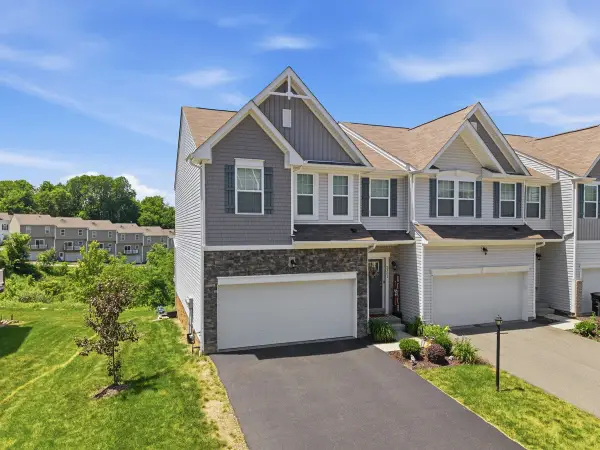 $374,900Active3 beds 4 baths2,304 sq. ft.
2301 Canterbury Drive, Imperial, PA 15126
MLS# 1777361Listed by: HOWARD HANNA REAL ESTATE SERVICES - New
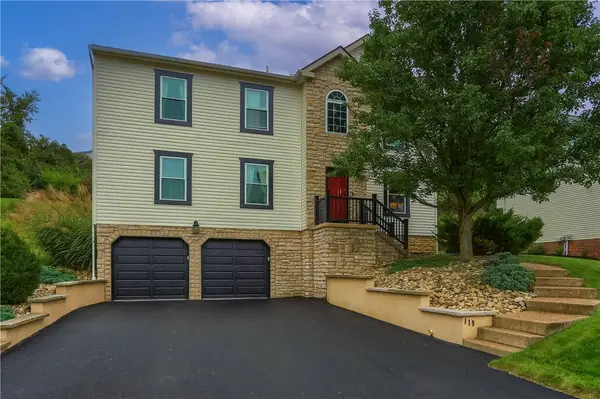 $439,900Active4 beds 4 baths2,456 sq. ft.
119 Commodore Drive, Mcdonald, PA 15057
MLS# 1777058Listed by: BERKSHIRE HATHAWAY THE PREFERRED REALTY - Open Sat, 1am to 3pmNew
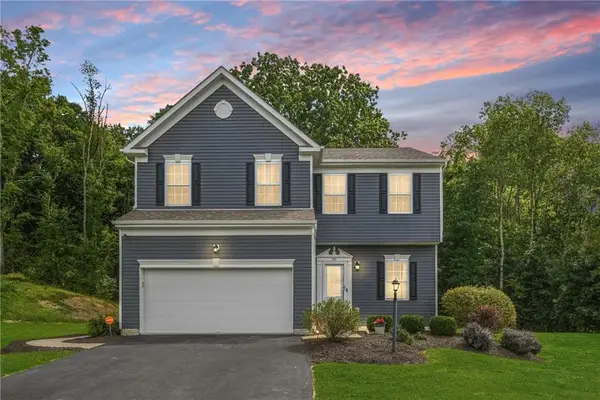 $585,000Active5 beds 4 baths2,992 sq. ft.
513 Royal Court, Mc Donald, PA 15057
MLS# 1777267Listed by: HOWARD HANNA REAL ESTATE SERVICES - Open Sat, 12 to 3pmNew
 $199,900Active2 beds 2 baths916 sq. ft.
2002 Timber Trl, Imperial, PA 15126
MLS# 1777090Listed by: COLDWELL BANKER REALTY - New
 $239,900Active2 beds 1 baths1,397 sq. ft.
755 Cliff Mine, Coraopolis, PA 15108
MLS# 1776827Listed by: BERKSHIRE HATHAWAY THE PREFERRED REALTY - New
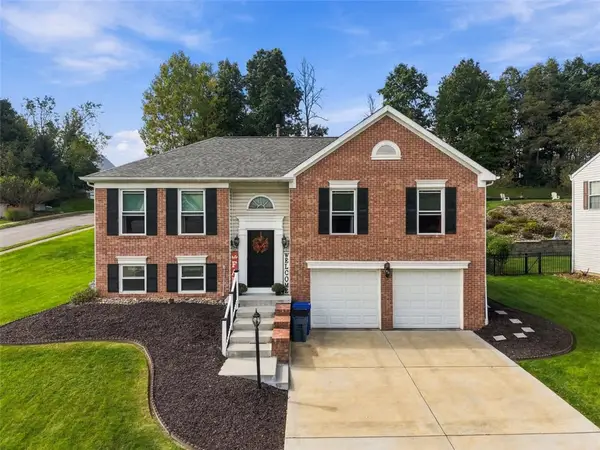 $375,000Active3 beds 3 baths1,725 sq. ft.
1101 Fairfield Lane, Mc Donald, PA 15057
MLS# 1776593Listed by: RE/MAX SELECT REALTY - New
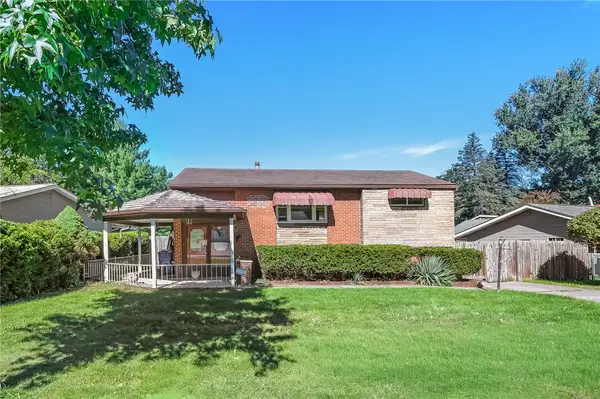 $149,900Active3 beds 3 baths1,384 sq. ft.
308 Hankey Farms Dr, Oakdale, PA 15071
MLS# 1776603Listed by: KELLER WILLIAMS REALTY 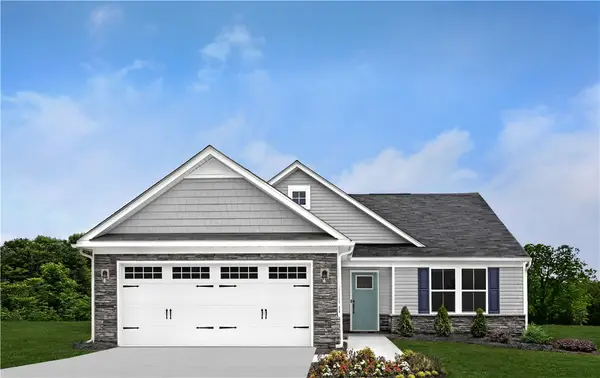 $483,985Pending3 beds 3 baths2,339 sq. ft.
129 Southfield Drive, Oakdale, PA 15071
MLS# 1776471Listed by: RYAN HOMES (NVR INC.)


Protect your home and budget from life's surprises with an Assurant Home Warranty, backed by a partner that supports you through every step of homeownership. Explore Plans.
© 2023 - 2026 ERA Franchise Systems LLC. All rights reserved. ERA Franchise Systems LLC fully supports the principles of the Fair Housing Act and the Equal Opportunity Act. ERA, ERA Real Estate powered, and their respective logos are registered service marks of ERA Franchise Systems LLC. Each office is independently owned and operated.