
2574 Hawthorne Drive, Oakdale, PA 15071
Local realty services provided by:ERA Lechner & Associates, Inc.
Listed by: lu ryan
Office: howard hanna real estate services
MLS#:1782558
Source:PA_WPN
Price summary
- Price:$259,000
- Price per sq. ft.:$186.87
- Monthly HOA dues:$71
About this home
Welcome to maintenance-free living at its finest in the desirable Hawthorne Village community! This immaculate 3-bedroom, 2.5-bath townhouse offers the perfect blend of comfort and style. Step inside to discover a freshly updated interior featuring brand-new carpeting (2020) and custom top-down/bottom-up window blinds throughout. The bright, fully equipped kitchen boasts a convenient coffee bar area, pantry, and newer appliances including a dishwasher (2023) and refrigerator (2024). Step right out from the main living area onto the rear deck—featuring a rare, zero-step straight walkout—where you can enjoy serene, private views overlooking a lush green space.
Upstairs, the spacious master suite features double closets, accompanied by two additional well-sized bedrooms and a stunning, completely remodeled full bathroom (2026). Downstairs, the finished lower-level basement provides fantastic bonus living space, complete with a convenient laundry area (equipped with a newer washer and dryer from 2024/2025) and plenty of storage. Additional peace of mind comes with a new roof (2022). Located in a wonderful, quiet community just minutes from local amenities, this turnkey home is truly move-in ready!...
Contact an agent
Home facts
- Year built:1992
- Subdivision & Development:HAWTHORNE VILLAGE
- Listing ID #:1782558
- Added:11 day(s) ago
- Updated:November 19, 2026 at 11:03 AM
Rooms and interior
- Bedrooms:3
- Total bathrooms:3
- Full bathrooms:2
- Half bathrooms:1
- Rooms Total:8
- Flooring:Carpet, Hardwood, Vinyl
- Kitchen Description:Dishwasher, Disposal, Microwave, Pantry, Refrigerator, Stove
- Basement:Yes
- Basement Description:FInished, Walk Out Access
- Living area:1,386 sq. ft.
Heating and cooling
- Cooling:Central Air
- Heating:Gas
- Central air:Yes
Structure and exterior
- Roof:Asphalt
- Year built:1992
- Building area:1,386 sq. ft.
- Lot area:0.04 Acres
- Construction Materials:Brick
Utilities
- Water:Public
Finances and disclosures
- Price:$259,000
- Price per sq. ft.:$186.87
- Tax amount:$4,011
Features and amenities
- Laundry features:Dryer, Washer
- Amenities:Some Gas Appliances
Parking
- Total parking spaces:1
- Garage:Yes
 Last Updated November 19, 2026. Information deemed reliable but not guaranteed. Information is provided exclusively for consumers' personal, non-commercial use and may not be used for any purpose other than to identify prospective properties consumers may be interested in purchasing.
New listings near 2574 Hawthorne Drive
- New
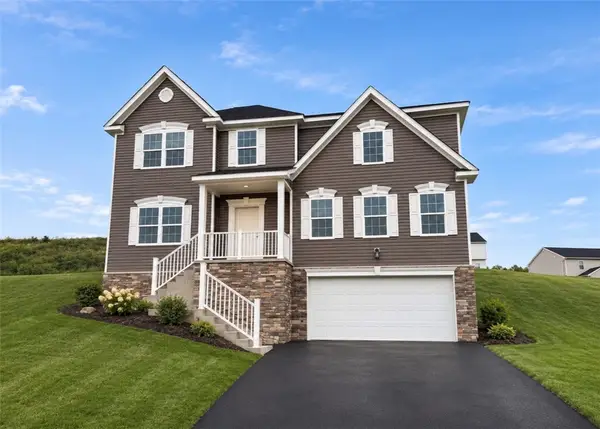 $599,990Active4 beds -- baths
2690 Salerno Drive, Oakdale, PA 15071
MLS# 1783508Listed by: NEW HOME STAR PENNSYLVANIA, LLC - New
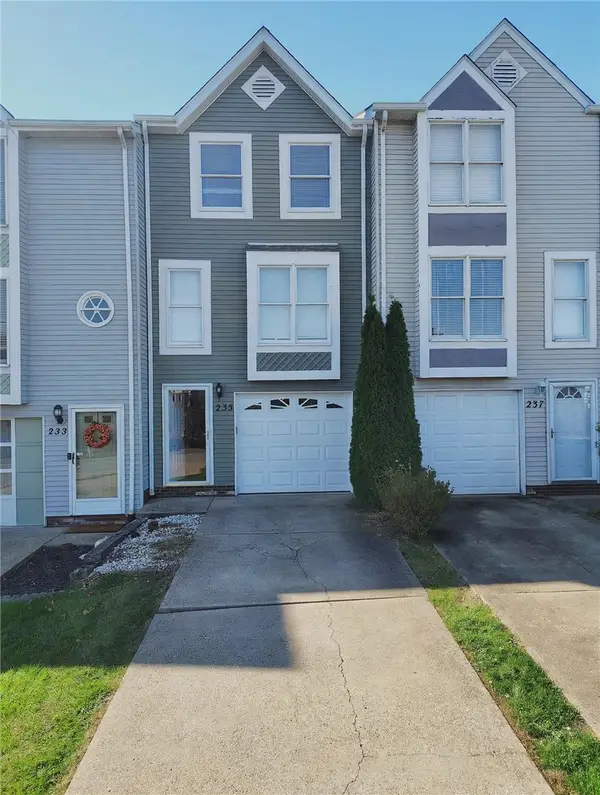 $209,900Active2 beds 2 baths981 sq. ft.
235 Hawthorne Dr, Oakdale, PA 15071
MLS# 1783317Listed by: DEACON & HOOVER REAL ESTATE ADVISORS LLC - New
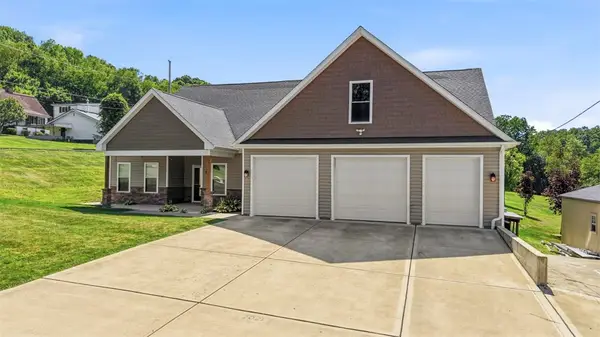 $525,000Active3 beds 3 baths2,552 sq. ft.
10 Walker, Oakdale, PA 15071
MLS# 1782994Listed by: COLDWELL BANKER REALTY - New
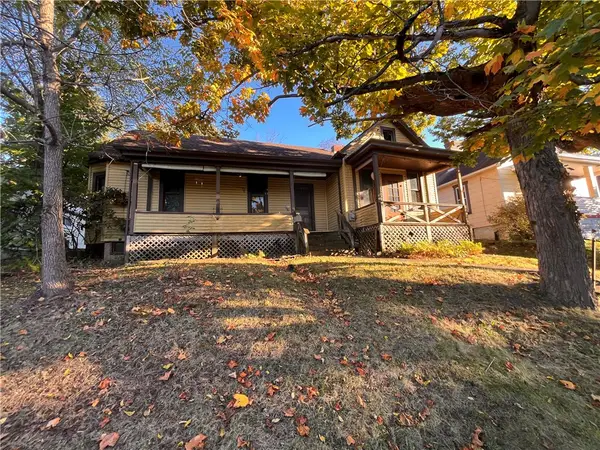 $40,000Active3 beds 1 baths1,091 sq. ft.
331 Western, Oakdale, PA 15071
MLS# 1782674Listed by: PIATT SOTHEBY'S INTERNATIONAL REALTY 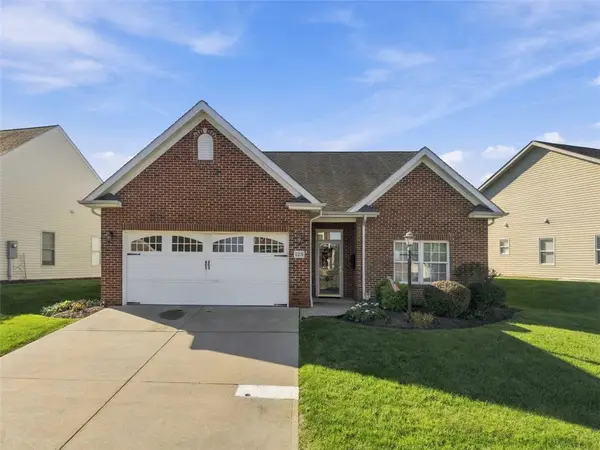 $368,000Active3 beds 2 baths1,645 sq. ft.
125 Village Circle, Oakdale, PA 15071
MLS# 1782128Listed by: RE/MAX SELECT REALTY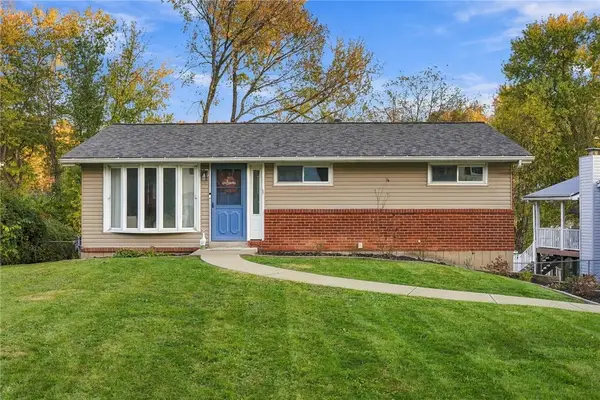 $279,900Pending3 beds 2 baths875 sq. ft.
118 Holstein Dr, Oakdale, PA 15071
MLS# 1781589Listed by: COMPASS PENNSYLVANIA, LLC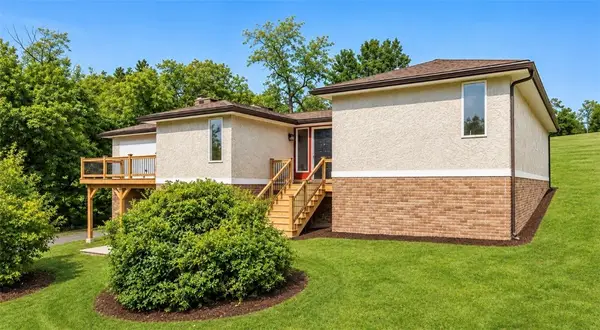 $330,000Active3 beds 2 baths1,689 sq. ft.
7440 Noblestown Road, Oakdale, PA 15071
MLS# 1781876Listed by: COLDWELL BANKER REALTY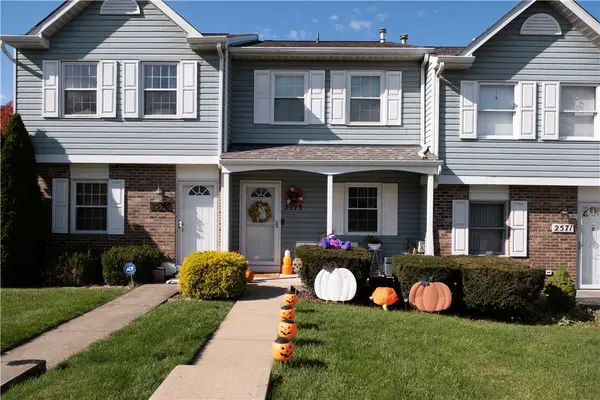 $229,900Pending2 beds 2 baths990 sq. ft.
2573 Hawthorne Dr, Oakdale, PA 15071
MLS# 1781417Listed by: RE/MAX SELECT REALTY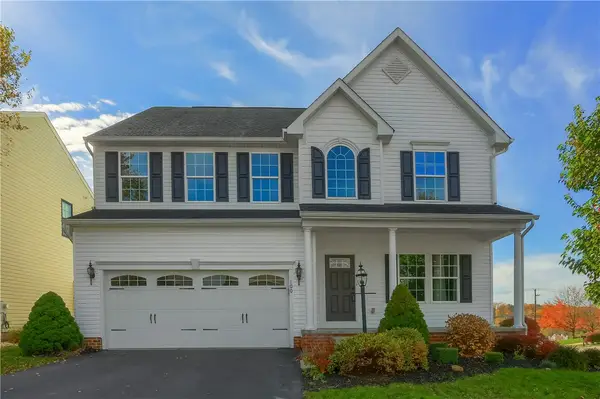 $500,000Active4 beds 3 baths2,616 sq. ft.
100 Village Circle, Oakdale, PA 15071
MLS# 1781261Listed by: BERKSHIRE HATHAWAY THE PREFERRED REALTY


Protect your home and budget from life's surprises with an Assurant Home Warranty, backed by a partner that supports you through every step of homeownership. Explore Plans.
© 2023 - 2026 ERA Franchise Systems LLC. All rights reserved. ERA Franchise Systems LLC fully supports the principles of the Fair Housing Act and the Equal Opportunity Act. ERA, ERA Real Estate powered, and their respective logos are registered service marks of ERA Franchise Systems LLC. Each office is independently owned and operated.