
513 Royal Court, North Fayette, PA 15057
Local realty services provided by:ERA Lechner & Associates, Inc.
Listed by: dana simpson
Office: howard hanna real estate services
MLS#:1771854
Source:PA_WPN
Price summary
- Price:$625,000
- Price per sq. ft.:$208.89
- Monthly HOA dues:$19
About this home
Welcome to this exceptional 7 year-young home in sought after Princeton Place! Ideally situated on a premium Cul de sac lot, this beautifully designed entry level two story offers an open floor plan, abundant natural light and exceptional indoor-outdoor living. The inviting entry opens to a private home office accentuated by pane glass doors. The open design flows seamlessly into the spacious family room, highlighted by a fireplace, and continues into the beautifully appointed kitchen with stainless steel appliances, crown moldings, subway tile backsplash, pantry, breakfast bar and stunning morning room with a wall of windows, so relaxing for morning coffee and watching sun rises. Step outside to the 24x15 composite deck, an exceptional extension of the living space overlooking the level, usable backyard and wooded tree line. The deck and family room are surround sound wired. The upper level boasts 4 spacious bedrooms. Owners' suite with trey ceiling, walk in closet and bath. Two bedrooms offer double closets, and one has a walk-in closet. Laundry is a breeze with an upper-level laundry room. The recently finished lower level truly takes this home to another level, offering a spacious second family room, private bedroom, brand new full bath, and 15x6 ready area with sink that could easily be finished for a kitchenette or bar. This lower-level space is perfect for guests, extended family, entertaining, or flexible living arrangements. With three full baths and one-half bath this home offers exceptional functionality and space for today's lifestyle. A premium location, beautiful natural light, exceptional outdoor living and a truly versatile finished lower level makes this Princeton Place home one to see!...
Contact an agent
Home facts
- Year built:2019
- Subdivision & Development:PRINCETON PLACE PLAN
- Listing ID #:1771854
- Added:7 day(s) ago
- Updated:September 04, 2026 at 10:01 AM
Rooms and interior
- Bedrooms:5
- Total bathrooms:4
- Full bathrooms:3
- Half bathrooms:1
- Rooms Total:11
- Flooring:Carpet, Vinyl
- Kitchen Description:Dishwasher, Disposal, Pantry, Refrigerator, Stove
- Basement:Yes
- Basement Description:FInished, Walk Up Access
- Living area:2,992 sq. ft.
Heating and cooling
- Cooling:Central Air
- Heating:Gas
- Central air:Yes
Structure and exterior
- Roof:Asphalt
- Year built:2019
- Building area:2,992 sq. ft.
- Lot area:0.31 Acres
- Construction Materials:Frame
Utilities
- Water:Public
Finances and disclosures
- Price:$625,000
- Price per sq. ft.:$208.89
- Tax amount:$9,008
Features and amenities
- Amenities:Multi Pane Windows, Screens, Some Electric Appliances
Parking
- Total parking spaces:2
- Garage:Yes
 Last Updated September 4, 2026. Information deemed reliable but not guaranteed. Information is provided exclusively for consumers' personal, non-commercial use and may not be used for any purpose other than to identify prospective properties consumers may be interested in purchasing.
New listings near 513 Royal Court
- New
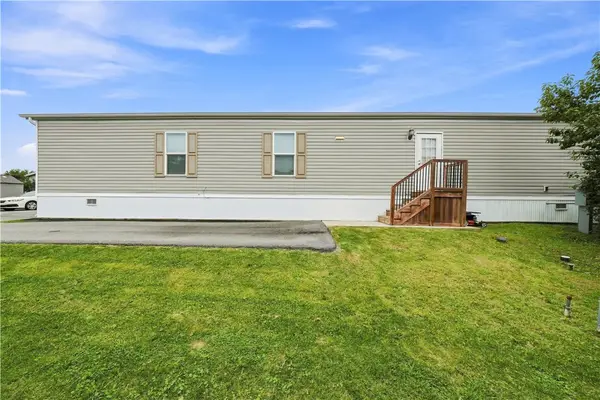 $60,000Active3 beds 2 baths1,056 sq. ft.
163 West Dr, Oakdale, PA 15071
MLS# 1772487Listed by: KELLER WILLIAMS STEEL CITY - New
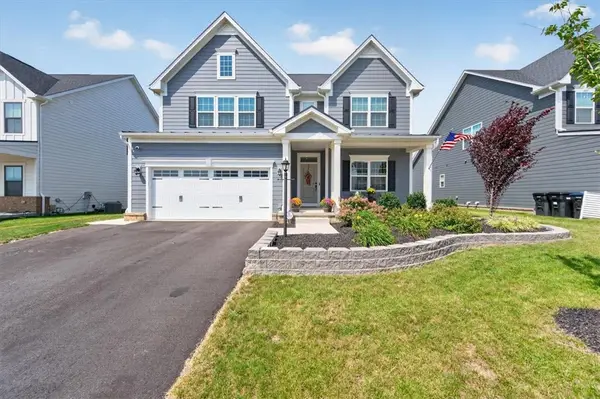 $699,900Active4 beds 3 baths3,980 sq. ft.
108 Mossy Oak Dr, Coraopolis, PA 15108
MLS# 1772511Listed by: RE/MAX SELECT REALTY - New
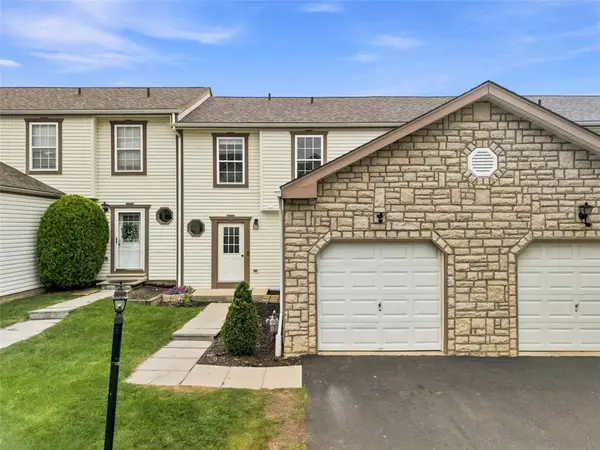 $284,900Active3 beds 4 baths1,368 sq. ft.
203 Pine Valley Dr, Imperial, PA 15126
MLS# 1772707Listed by: COLDWELL BANKER REALTY - New
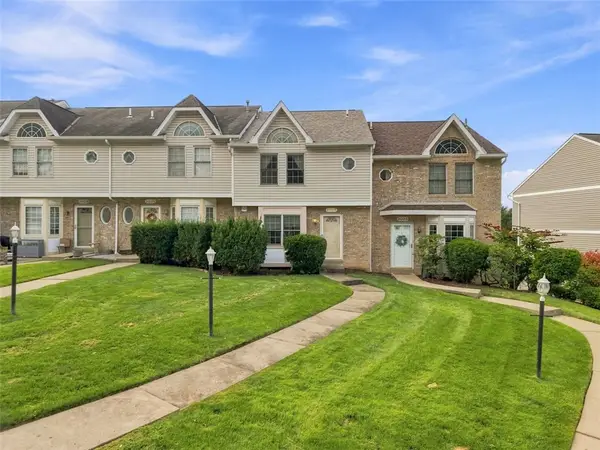 $278,000Active3 beds 3 baths1,332 sq. ft.
3033 Estate Dr, Oakdale, PA 15071
MLS# 1772457Listed by: COLDWELL BANKER REALTY - New
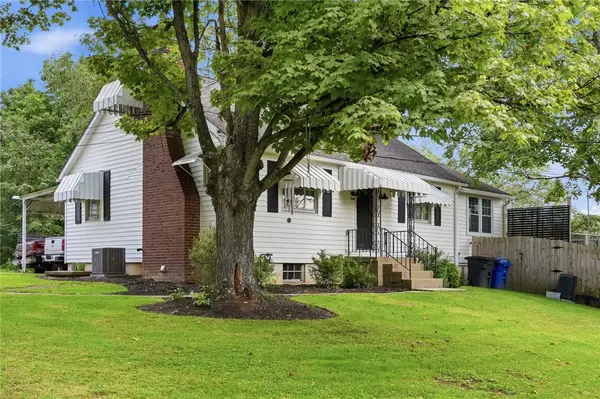 $425,000Active4 beds 2 baths1,900 sq. ft.
1116 Hoffman Dr, Oakdale, PA 15071
MLS# 1772488Listed by: RE/MAX SELECT REALTY - New
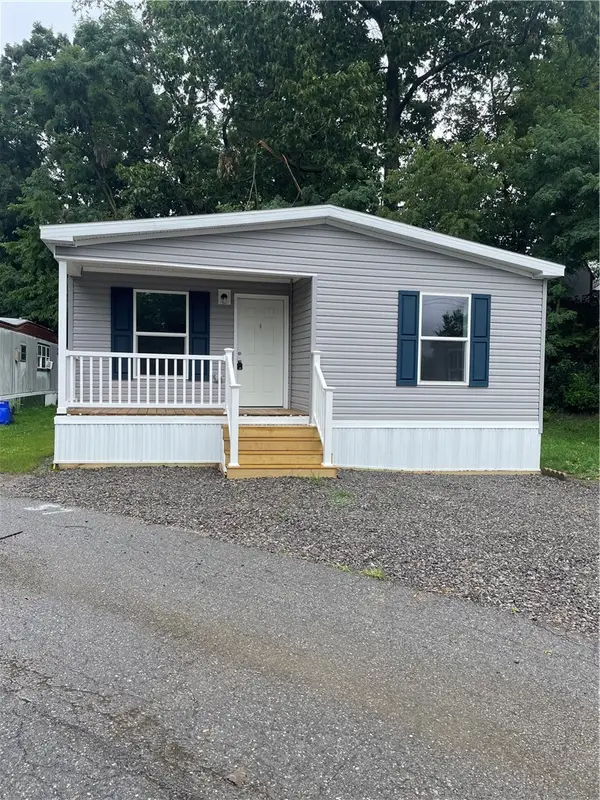 $98,900Active3 beds 2 baths
57 Overlook Drive, Oakdale, PA 15071
MLS# 1772029Listed by: PARK PLACE REALTY GROUP LLC - New
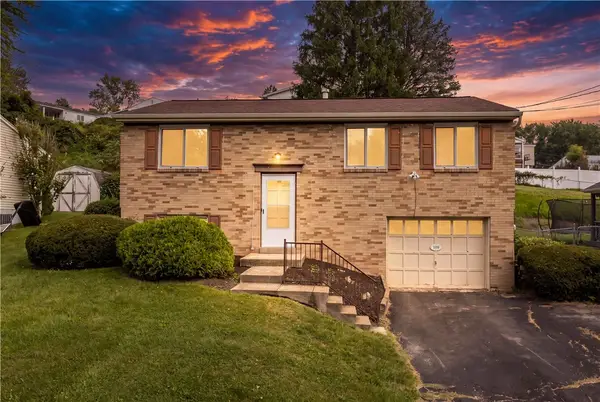 $215,000Active3 beds 2 baths1,296 sq. ft.
120 Persian Dr, Oakdale, PA 15071
MLS# 1772452Listed by: COLDWELL BANKER REALTY - New
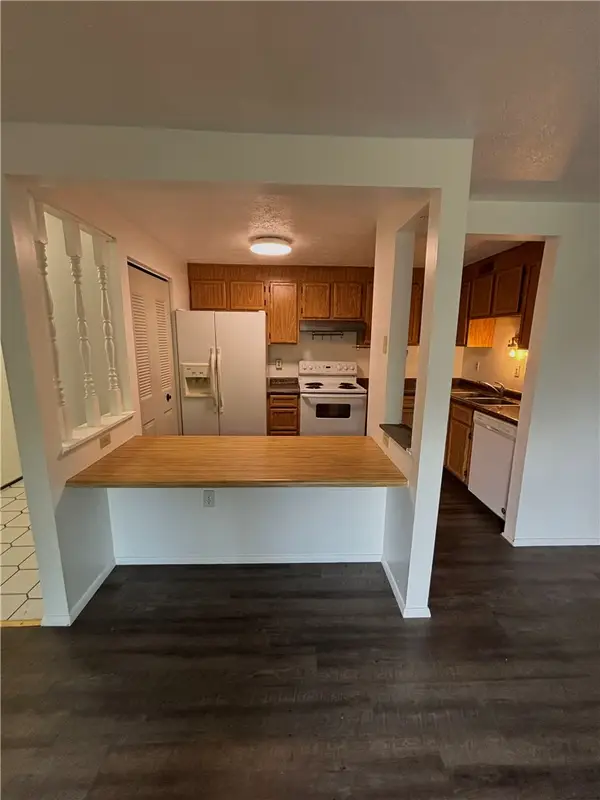 $129,900Active2 beds 1 baths
28019 Evergreen Run, Imperial, PA 15126
MLS# 1772129Listed by: WHYTE / STONE REALTY LLC - Open Sat, 12 to 2pmNew
 $130,000Active2 beds 1 baths940 sq. ft.
27615 Evergreen Run, Imperial, PA 15126
MLS# 1772111Listed by: COMPASS PENNSYLVANIA, LLC


Protect your home and budget from life's surprises with an Assurant Home Warranty, backed by a partner that supports you through every step of homeownership. Explore Plans.
© 2023 - 2026 ERA Franchise Systems LLC. All rights reserved. ERA Franchise Systems LLC fully supports the principles of the Fair Housing Act and the Equal Opportunity Act. ERA, ERA Real Estate powered, and their respective logos are registered service marks of ERA Franchise Systems LLC. Each office is independently owned and operated.