
513 Royal Court, North Fayette, PA 15057
Local realty services provided by:ERA Johnson Real Estate, Inc.
Listed by: dana simpson
Office: howard hanna real estate services
MLS#:1777267
Source:PA_WPN
Price summary
- Price:$585,000
- Price per sq. ft.:$195.52
- Monthly HOA dues:$19
About this home
PREMIUM CUL DE SAC LOT WITH WOODED BACKDROP! The location of this home is what truly sets it apart! Situated at the end of a cul-de-sac, this home enjoys a premium lot with a level yard backing directly to a wooded backdrop, creating an exceptional sense of privacy within a truly desirable neighborhood. The rear of this home is positioned perfectly to take advantage of this special location, with a spacious composite deck wired for surround sound overlooking the backyard- an ideal setting for morning coffee, entertaining or relaxing at the end of the day. Inside, you'll find a welcoming home with comfortable living spaces, especially the exceptional morning room with wall of windows and breakfast bar. The light and airy kitchen with stainless steel appliances provides functionality for even a novice chef! The first-floor office/den makes working from home a breeze. The upper level boasts a spacious owners suite with trey ceiling, lighted walk in closet and full bath. The additional 3 bedrooms offer comfortable space with access to a secondary full bath. The newly finished lower level is exceptional!!! Your guests will enjoy the comfort of their own lower-level suite with a 5th. bedroom, family room area, brand new bath, and a 15x6 flex area that can be easily finished into a kitchenette or wet bar. The listed sq. ft. of 2992 does not include the finished lower level. 513 Royal Court deserves a closer look!...
Contact an agent
Home facts
- Year built:2019
- Subdivision & Development:PRINCETON PLACE PLAN
- Listing ID #:1777267
- Added:2 day(s) ago
- Updated:October 04, 2026 at 12:03 AM
Rooms and interior
- Bedrooms:5
- Total bathrooms:4
- Full bathrooms:3
- Half bathrooms:1
- Rooms Total:11
- Flooring:Carpet, Vinyl
- Kitchen Description:Dishwasher, Disposal, Pantry, Refrigerator, Stove
- Basement:Yes
- Basement Description:FInished, Walk Up Access
- Living area:2,992 sq. ft.
Heating and cooling
- Cooling:Central Air
- Heating:Gas
- Central air:Yes
Structure and exterior
- Roof:Asphalt
- Year built:2019
- Building area:2,992 sq. ft.
- Lot area:0.31 Acres
- Construction Materials:Frame
Utilities
- Water:Public
Finances and disclosures
- Price:$585,000
- Price per sq. ft.:$195.52
- Tax amount:$9,008
Features and amenities
- Amenities:Multi Pane Windows, Screens, Some Electric Appliances
Parking
- Total parking spaces:2
- Garage:Yes
 Last Updated October 4, 2026. Information deemed reliable but not guaranteed. Information is provided exclusively for consumers' personal, non-commercial use and may not be used for any purpose other than to identify prospective properties consumers may be interested in purchasing.
New listings near 513 Royal Court
- New
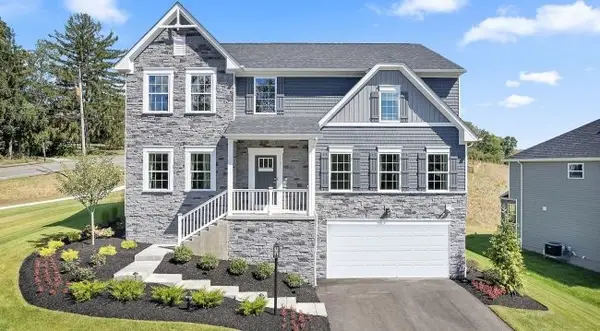 $514,990Active4 beds 3 baths3,200 sq. ft.
2696 Salerno Drive, Collier Twp, PA 15071
MLS# 1777541Listed by: NEW HOME STAR PENNSYLVANIA, LLC - New
 $388,000Active4 beds 3 baths1,568 sq. ft.
114 Briar Path, Imperial, PA 15126
MLS# 1776176Listed by: RIGHT DIRECTION REAL ESTATE, LLC - New
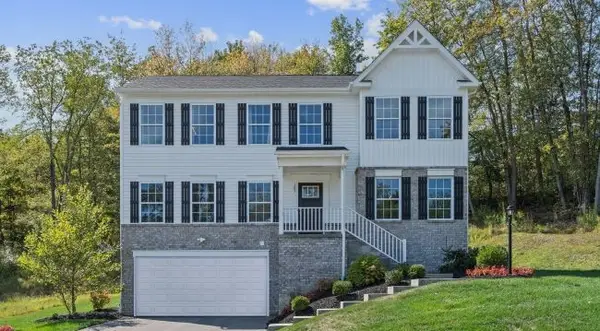 $505,980Active4 beds 3 baths2,300 sq. ft.
2698 Salerno Drive, Oakdale, PA 15071
MLS# 1777471Listed by: NEW HOME STAR PENNSYLVANIA, LLC - New
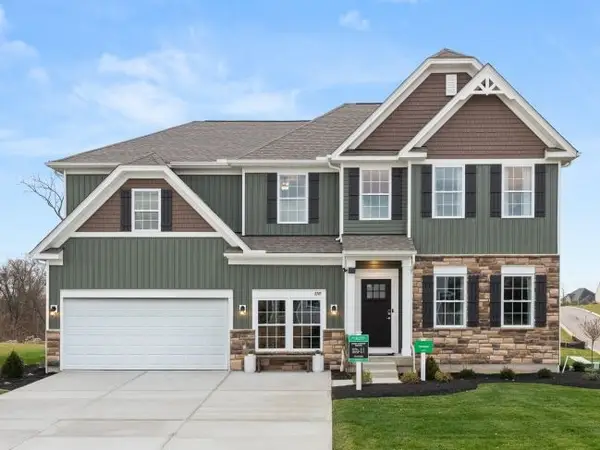 $725,900Active4 beds 3 baths4,400 sq. ft.
2699 SE Salerno Drive, Collier Twp, PA 15071
MLS# 1777455Listed by: NEW HOME STAR PENNSYLVANIA, LLC - Open Sun, 11am to 1pmNew
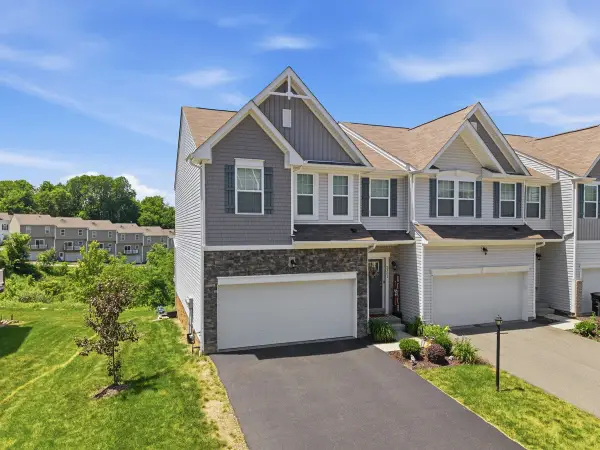 $374,900Active3 beds 4 baths2,304 sq. ft.
2301 Canterbury Drive, Imperial, PA 15126
MLS# 1777361Listed by: HOWARD HANNA REAL ESTATE SERVICES - New
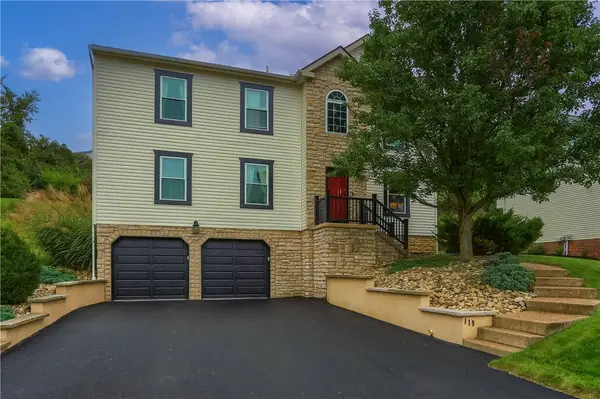 $439,900Active4 beds 4 baths2,456 sq. ft.
119 Commodore Drive, Mcdonald, PA 15057
MLS# 1777058Listed by: BERKSHIRE HATHAWAY THE PREFERRED REALTY - New
 $199,900Active2 beds 2 baths916 sq. ft.
2002 Timber Trl, Imperial, PA 15126
MLS# 1777090Listed by: COLDWELL BANKER REALTY - New
 $239,900Active2 beds 1 baths1,397 sq. ft.
755 Cliff Mine, Coraopolis, PA 15108
MLS# 1776827Listed by: BERKSHIRE HATHAWAY THE PREFERRED REALTY - New
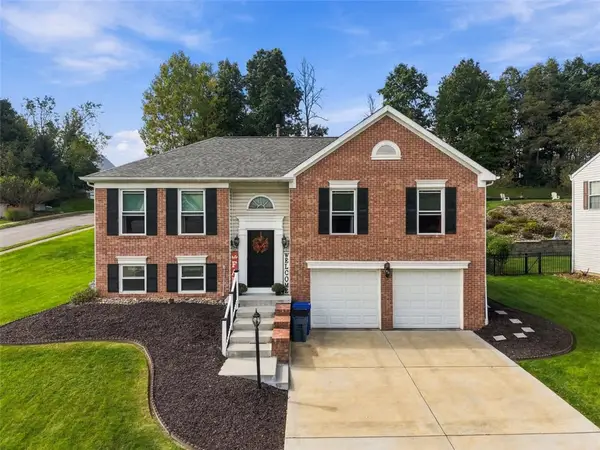 $375,000Active3 beds 3 baths1,725 sq. ft.
1101 Fairfield Lane, Mc Donald, PA 15057
MLS# 1776593Listed by: RE/MAX SELECT REALTY


Protect your home and budget from life's surprises with an Assurant Home Warranty, backed by a partner that supports you through every step of homeownership. Explore Plans.
© 2023 - 2026 ERA Franchise Systems LLC. All rights reserved. ERA Franchise Systems LLC fully supports the principles of the Fair Housing Act and the Equal Opportunity Act. ERA, ERA Real Estate powered, and their respective logos are registered service marks of ERA Franchise Systems LLC. Each office is independently owned and operated.