
2628 Levans Road, North Whitehall, PA 18037
Local realty services provided by:ERA One Source Realty
2628 Levans Road,Coplay Boro, PA 18037
$325,000
- 4 Beds
- 3 Baths
- 2,220 sq. ft.
- Single family
- Active
Listed by: alex hubickey, mick seislove
Office: bhhs fox & roach macungie
MLS#:780417
Source:PA_LVAR
Price summary
- Price:$325,000
- Price per sq. ft.:$146.4
About this home
Welcome to 2628 Levans Road, a spacious four-bedroom, three-bathroom home in the highly desirable Parkland School District, offering a versatile floor plan, generous living spaces, and picturesque views of the surrounding countryside.
Step inside to an inviting living room featuring durable vinyl flooring and abundant natural light, creating a warm and welcoming atmosphere. The beautifully updated eat-in kitchen is designed for both everyday living and entertaining, complete with stainless steel appliances, modern cabinetry, ample counter space, and room for family gatherings. Just off the kitchen, an expansive sunroom provides more than 200 square feet of additional finished living space. Surrounded by windows and overlooking the backyard, this flexible area is perfect for relaxing, entertaining guests, or enjoying all four seasons from the comfort of home. A convenient first-floor laundry room and powder room complete the main level. Upstairs, a spacious loft accented by a cozy propane fireplace offers endless possibilities as a family room, home office, playroom, or private retreat. The second floor also features four generously sized bedrooms and two full bathrooms, including a unique walkthrough bedroom with its own walk-in closet. The primary suite serves as a peaceful escape, boasting a private bath with a large vanity, soaking tub, and glass-enclosed shower. Outside, the oversized three-car garage provides exceptional storage and parking space for vehicles, motorcycles, boats, and recreational equipment. The expansive driveway offers even more room for guests and hobbies, while the property's scenic backdrop of mature trees and open farmland creates a tranquil setting rarely found in such a convenient location. Ideally situated just minutes from the Ironton Rail Trail, local golf courses, shopping, dining, and schools, 2628 Levans Road combines comfort, space, and convenience in one exceptional property. Schedule your private showing today and discover everything this Parkland home has to offer!...
Contact an agent
Home facts
- Year built:1905
- Listing ID #:780417
- Added:1 day(s) ago
- Updated:July 10, 2026 at 02:43 AM
Rooms and interior
- Bedrooms:4
- Total bathrooms:3
- Full bathrooms:2
- Half bathrooms:1
- Rooms Total:8
- Flooring:Luxury Vinyl, Luxury Vinyl Plank
- Dining Description:Dining Area
- Kitchen Description:Dishwasher, Microwave, Refrigerator
- Basement:Yes
- Basement Description:Crawl Space
- Living area:2,220 sq. ft.
Heating and cooling
- Cooling:Wall Window Units
- Heating:Gas, Oil, Pellet Stove
Structure and exterior
- Roof:Asphalt, Fiberglass
- Year built:1905
- Building area:2,220 sq. ft.
- Lot area:0.16 Acres
- Architectural Style:Colonial
- Construction Materials:Vinyl Siding
- Levels:2 Story
Schools
- High school:Parkland High School
- Middle school:Orefield Middle School
- Elementary school:Ironton Elementary School
Utilities
- Water:Public
- Sewer:Septic Tank
Finances and disclosures
- Price:$325,000
- Price per sq. ft.:$146.4
- Tax amount:$3,562
Features and amenities
- Appliances:Dishwasher, Microwave, Oil Water Heater, Refrigerator, Washer
- Laundry features:Washer
Parking
- Parking description:Garage
- Garage:Yes
- Garage spaces:3
New listings near 2628 Levans Road
- New
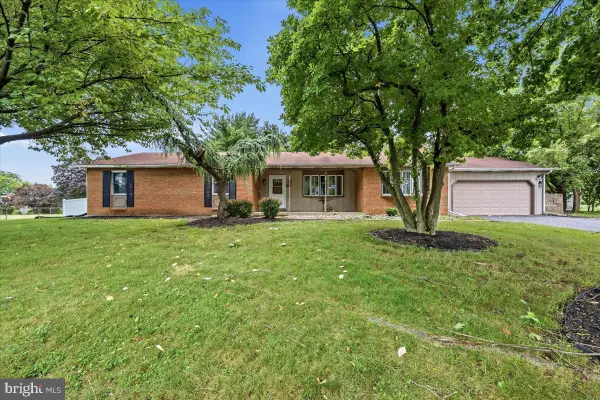 $475,000Active3 beds 2 baths3,820 sq. ft.
5429 Curtis Dr, SCHNECKSVILLE, PA 18078
MLS# PALH2016148Listed by: SERHANT PENNSYLVANIA LLC - New
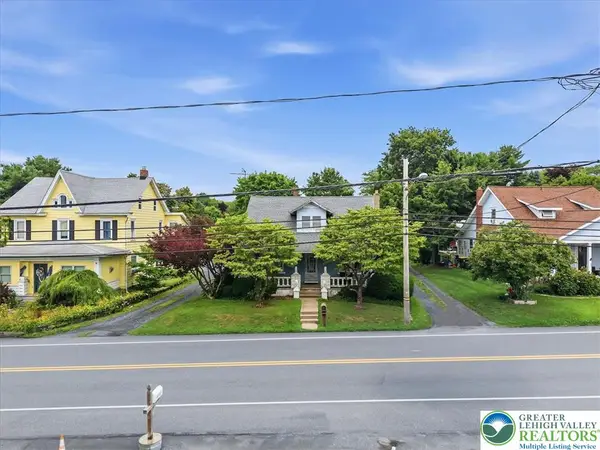 $329,900Active3 beds 1 baths20 sq. ft.
5744 Pa 873, North Whitehall Twp, PA 18078
MLS# 780447Listed by: GODFREY PROPERTIES LLC - New
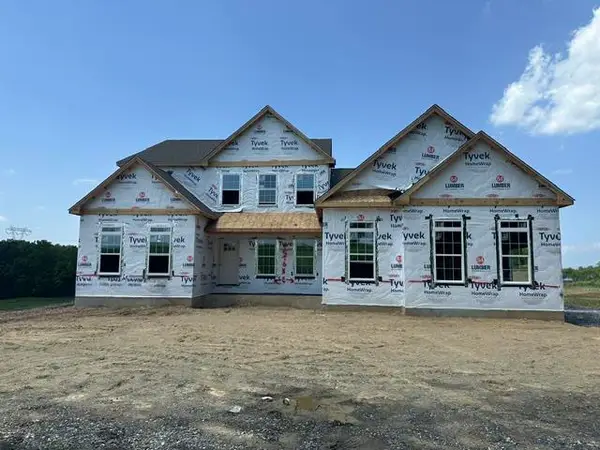 $879,900Active4 beds 3 baths2,828 sq. ft.
4390 Maple Street #8, North Whitehall Twp, PA 18078
MLS# 780297Listed by: TUSKES REALTY - New
 $219,900Active3 beds 1 baths1,408 sq. ft.
4055 Mauch Chunk Road, Coplay Boro, PA 18037
MLS# 780259Listed by: BHHS FOX & ROACH BETHLEHEM - New
 $279,900Active4 beds 2 baths1,640 sq. ft.
4068 Portland Street, North Whitehall Twp, PA 18037
MLS# 780177Listed by: RE/MAX UNLIMITED REAL ESTATE - New
 $329,900Active3 beds 1 baths2,016 sq. ft.
5744 Route 873, SCHNECKSVILLE, PA 18078
MLS# PALH2016108Listed by: GODFREY PROPERTIES - New
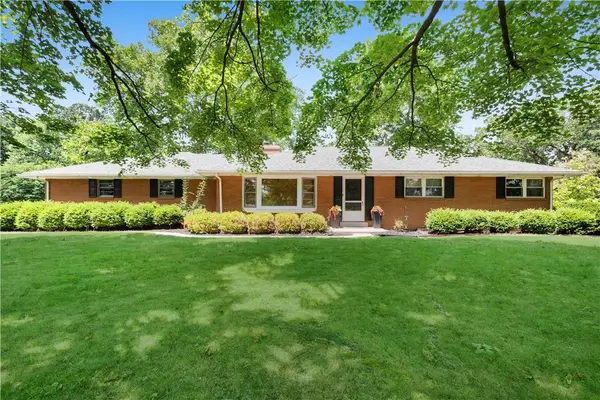 $549,000Active3 beds 2 baths2,340 sq. ft.
5747 Kernsville Road, North Whitehall Twp, PA 18069
MLS# 775887Listed by: WEICHERT REALTORS - New
 $425,000Active2 beds 2 baths1,645 sq. ft.
4429 Pa Route 309, North Whitehall Twp, PA 18078
MLS# 779830Listed by: BHHS FOX & ROACH BETHLEHEM  $369,900Active4 beds 2 baths2,028 sq. ft.
5140 Route 873, North Whitehall Twp, PA 18078
MLS# 779699Listed by: GRACE REALTY CO INC


Protect your home and budget from life's surprises with an Assurant Home Warranty, backed by a partner that supports you through every step of homeownership. Explore Plans.
© 2023 - 2026 ERA Franchise Systems LLC. All rights reserved. ERA Franchise Systems LLC fully supports the principles of the Fair Housing Act and the Equal Opportunity Act. ERA, ERA Real Estate powered, and their respective logos are registered service marks of ERA Franchise Systems LLC. Each office is independently owned and operated.