
5429 Curtis Dr, Schnecksville, PA 18078
Local realty services provided by:Pagoda Realty ERA Powered
Listed by: samuel luis del rosario
Office: serhant pennsylvania llc.
MLS#:PALH2016148
Source:BRIGHTMLS
Price summary
- Price:$475,000
- Price per sq. ft.:$124.35
About this home
Discover refined single-level living in this updated brick ranch nestled within the highly regarded Parkland School District. Offering approximately 3,820 square feet of finished living space, this home pairs timeless construction with modern updates and exceptional indoor-outdoor entertaining. The main level features a welcoming foyer, vaulted-ceiling great room with wood-burning fireplace, updated kitchen with large center island, white cabinetry, stainless steel appliances, tile backsplash, dedicated dining area, first-floor laundry, and three bedrooms, including a private primary suite with full bath. The vaulted four-season sunroom is a standout, offering skylights, expansive sliding glass doors, and direct views of the backyard and saltwater pool. The partially finished lower level adds valuable flexibility with a spacious recreation area, wet bar, recessed lighting, painted concrete floors, 2 bonus rooms, utility/storage area, and additional space for entertaining, hobbies, fitness, or extended living. Outside, enjoy a saltwater in-ground pool, expansive stamped concrete patio, deck with pergola, vinyl privacy fencing, mature shade trees, and generous lawn space. Additional highlights include an oversized attached two-car garage, spacious driveway, public water, on-site septic system, and convenient access to Route 309, local shopping, dining, parks, and major commuter routes. Short Sale. Sale is subject to third-party lienholder approval. Property is being sold in its present condition. Buyer is responsible for any lender-required inspections, certifications, or repairs unless otherwise agreed in writing....
Contact an agent
Home facts
- Year built:1973
- Subdivision & Development:CRESTWOOD HEIGHTS
- Listing ID #:PALH2016148
- Added:25 day(s) ago
- Updated:August 03, 2026 at 01:43 PM
Rooms and interior
- Bedrooms:3
- Total bathrooms:2
- Full bathrooms:2
- Rooms Total:11
- Flooring:Concrete, Laminate Plank, Tile/Brick
- Dining Description:Combination Dining/Living, Combination Kitchen/Dining, Dining Area
- Bathrooms Description:Bathroom 1, Primary Bath(s), Primary Bathroom
- Kitchen Description:Breakfast Area, Built-In Microwave, Kitchen - Eat-In, Kitchen - Island, Oven/Range - Electric, Recessed Lighting, Refrigerator
- Bedroom Description:Primary Bedroom, Walk In Closet(s)
- Basement:Yes
- Basement Description:Daylight, Drainage System, Full, Partially Finished, Side Entrance, Walkout Stairs, Workshop
- Living area:3,820 sq. ft.
Heating and cooling
- Cooling:Ceiling Fan(s), Central A/C
- Heating:Electric, Forced Air
Structure and exterior
- Roof:Architectural Shingle
- Year built:1973
- Building area:3,820 sq. ft.
- Lot area:0.53 Acres
- Lot Features:Backs to Trees, Cleared, Front Yard, Level, Not In Development
- Architectural Style:Ranch/Rambler
- Construction Materials:Brick
- Exterior Features:Deck(s), Exterior Lighting, Gutter System, Patio(s), Porch(es), Sidewalks
- Foundation Description:Block
- Levels:1 Story
Schools
- High school:PARKLAND
- Middle school:SPRINGHOUSE
- Elementary school:PARKWAY MANOR
Utilities
- Water:Public
- Sewer:Private Septic Tank
Finances and disclosures
- Price:$475,000
- Price per sq. ft.:$124.35
- Tax amount:$5,720 (2026)
Features and amenities
- Laundry features:Hookup, Laundry
- Amenities:200+ Amp Service, Bar, Cable TV Available, Ceiling Fan(s), Electric Available, Phone Available, Recessed Lighting
- Pool features:In Ground, Saltwater
Parking
- Parking description:Attached Garage, Built In, Garage - Front Entry, Inside Access, Oversized, Paved Driveway
- Garage:Yes
- Garage spaces:2
New listings near 5429 Curtis Dr
- New
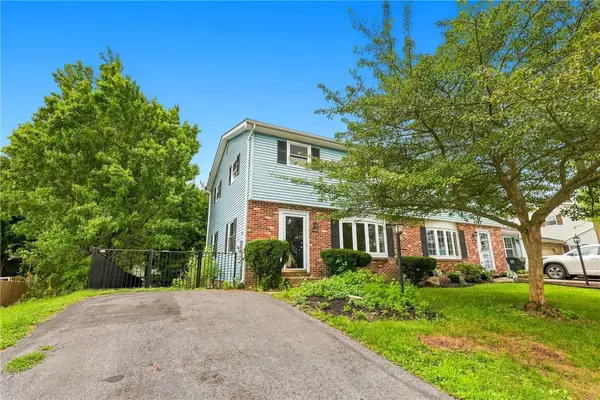 $302,000Active3 beds 3 baths1,816 sq. ft.
4250 Iroquois Street, North Whitehall Twp, PA 18078
MLS# 781743Listed by: RUDY AMELIO REAL ESTATE 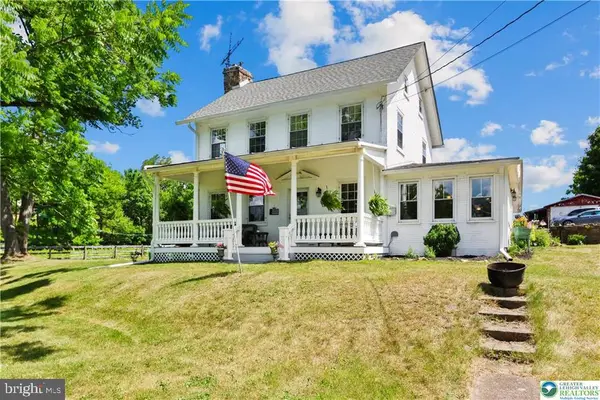 $665,000Active3 beds 2 baths
5247 Route 309, SCHNECKSVILLE, PA 18078
MLS# PALH2016350Listed by: RE/MAX UNLIMITED REAL ESTATE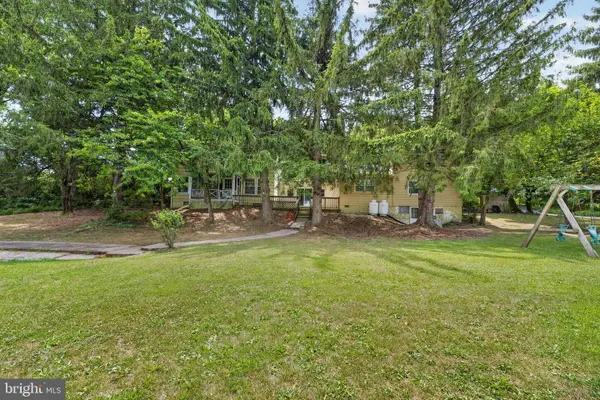 $479,900Pending5 beds 3 baths3,554 sq. ft.
3940 Schneck Rd, SCHNECKSVILLE, PA 18078
MLS# PALH2016264Listed by: COLDWELL BANKER HEARTHSIDE - BETHLEHEM $599,900Active4 beds 3 baths2,550 sq. ft.
5121 Cassidy Drive, North Whitehall Twp, PA 18078
MLS# 780902Listed by: KELLER WILLIAMS ALLENTOWN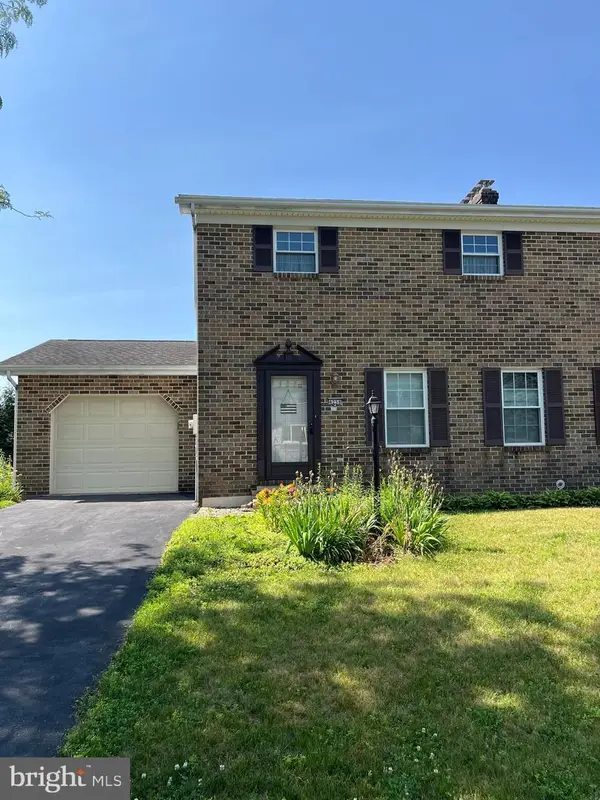 $350,000Active3 beds 3 baths1,440 sq. ft.
4258 Iroquois St, SCHNECKSVILLE, PA 18078
MLS# PALH2016180Listed by: REALTY ONE GROUP EXCLUSIVE $319,900Active3 beds 1 baths2,016 sq. ft.
5744 Route 873, SCHNECKSVILLE, PA 18078
MLS# PALH2016108Listed by: GODFREY PROPERTIES $369,900Active4 beds 2 baths2,028 sq. ft.
5140 Route 873, North Whitehall Twp, PA 18078
MLS# 779699Listed by: GRACE REALTY CO INC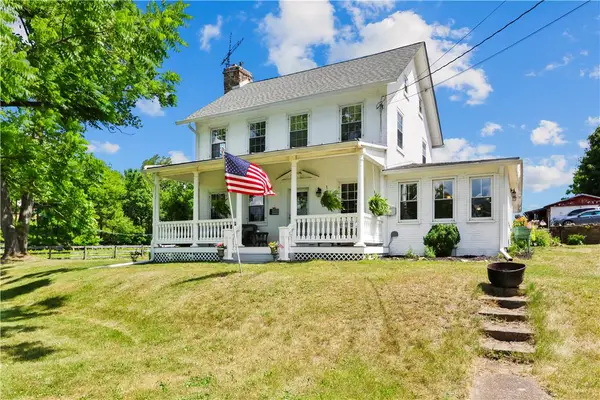 $665,000Active3 beds 2 baths2,432 sq. ft.
5247 Pa Route 309, North Whitehall Twp, PA 18078
MLS# 779636Listed by: RE/MAX UNLIMITED REAL ESTATE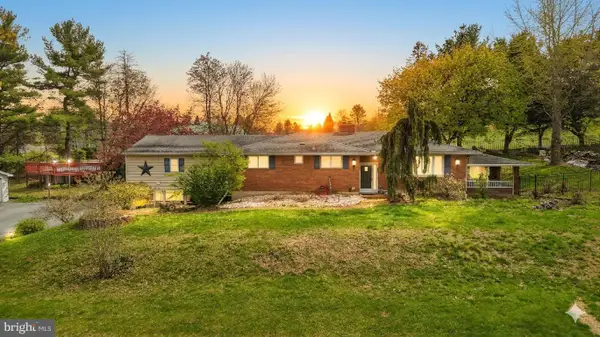 $499,900Active4 beds 4 baths2,944 sq. ft.
1042 Neffs Laurys Rd, SCHNECKSVILLE, PA 18078
MLS# PALH2015600Listed by: KELLER WILLIAMS REAL ESTATE - BETHLEHEM


Protect your home and budget from life's surprises with an Assurant Home Warranty, backed by a partner that supports you through every step of homeownership. Explore Plans.
© 2023 - 2026 ERA Franchise Systems LLC. All rights reserved. ERA Franchise Systems LLC fully supports the principles of the Fair Housing Act and the Equal Opportunity Act. ERA, ERA Real Estate powered, and their respective logos are registered service marks of ERA Franchise Systems LLC. Each office is independently owned and operated.