
4890 Mulberry Street, North Whitehall, PA 18037
Local realty services provided by:ERA One Source Realty
4890 Mulberry Street,North Whitehall Twp, PA 18037
$645,000
- 4 Beds
- 4 Baths
- 2,368 sq. ft.
- Single family
- Active
Listed by: kelly ritter
Office: ironvalley re of lehigh valley
MLS#:785381
Source:PA_LVAR
Price summary
- Price:$645,000
- Price per sq. ft.:$272.38
About this home
Be in your brand new home in time for the Holidays! Great location an almost 2 acre lot, private yet close to all major arteries. Unique floor plan has living room, dining room open to kitchen with stunning views of your tree lined back yard and convenient powder room on the 1st level. Upstairs is a sumptious owners suite with private bath featuring double vanities and large walk in shower plus a walk in closet.. 2 additional spacious bedrooms, a full bath and convenient laundry round out this floor. The walk out lower level has a flex/family room, private bedroom and yet another full bath. Must be seen to appreciate!
Contact an agent
Home facts
- Subdivision & Development:Not in Development
- Listing ID #:785381
- Added:1 day(s) ago
- Updated:October 05, 2026 at 10:52 PM
Rooms and interior
- Bedrooms:4
- Total bathrooms:4
- Full bathrooms:3
- Half bathrooms:1
- Rooms Total:9
- Flooring:Carpet, Luxury Vinyl, Luxury Vinyl Plank, Tile
- Dining Description:Dining Area, Entrance Foyer, Separate Formal Dining Room
- Kitchen Description:Dishwasher, Electric Oven, Electric Range, Microwave
- Basement:Yes
- Basement Description:Full, Partially Finished
- Living area:2,368 sq. ft.
Heating and cooling
- Cooling:Central Air
- Heating:Electric, Forced Air, Heat Pump
- Central air:Yes
Structure and exterior
- Roof:Asphalt, Fiberglass
- Building area:2,368 sq. ft.
- Lot area:1.97 Acres
- Architectural Style:Colonial
- Construction Materials:Stone Veneer, Vinyl Siding
- Exterior Features:Porch
Utilities
- Water:Public
- Sewer:Septic Tank
Finances and disclosures
- Price:$645,000
- Price per sq. ft.:$272.38
- Tax amount:$1,824
Features and amenities
- Appliances:Dishwasher, Electric Oven, Electric Water Heater, Microwave
- Laundry features:Upper Level
Parking
- Parking description:Garage
- Garage:Yes
- Garage spaces:2
New listings near 4890 Mulberry Street
- Coming Soon
 $325,000Coming Soon3 beds 2 baths1,608 sq. ft.
3549 Lumar Street, North Whitehall Twp, PA 18069
MLS# 785609Listed by: IRONVALLEY RE OF LEHIGH VALLEY - Open Thu, 12 to 3pm
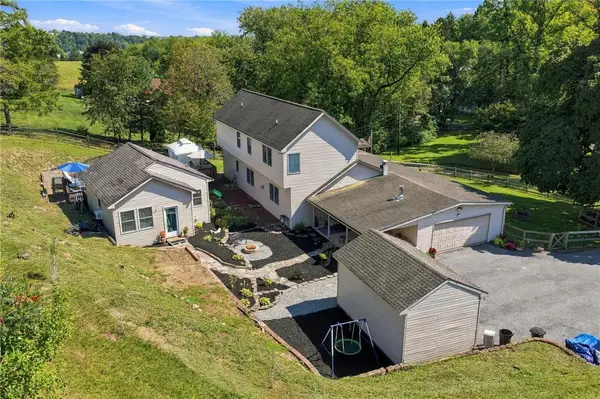 $722,500Active3 beds 4 baths3,073 sq. ft.
1255 Clearview Road, North Whitehall Twp, PA 18037
MLS# 785071Listed by: IRONVALLEY RE OF LEHIGH VALLEY 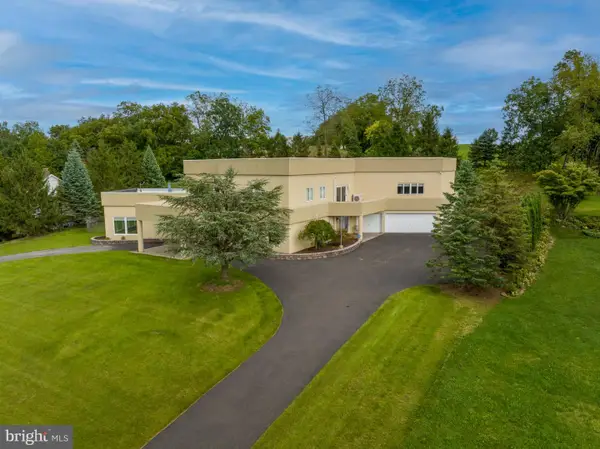 $1,150,000Active5 beds 7 baths8,840 sq. ft.
2224 Meadow Brook Dr, SCHNECKSVILLE, PA 18078
MLS# PALH2016914Listed by: RE/MAX UNLIMITED REAL ESTATE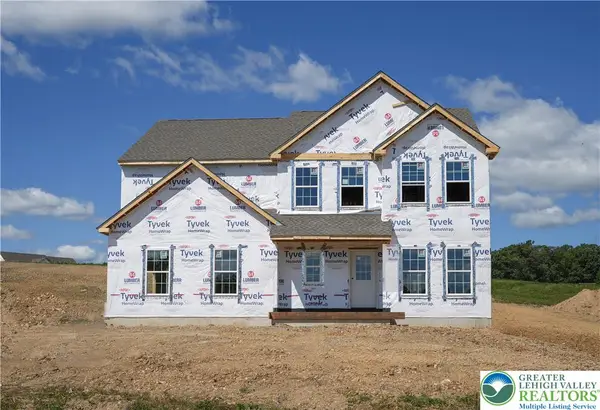 $794,900Active4 beds 3 baths2,648 sq. ft.
3421 George Street #32, North Whitehall Twp, PA 18078
MLS# 784815Listed by: TUSKES REALTY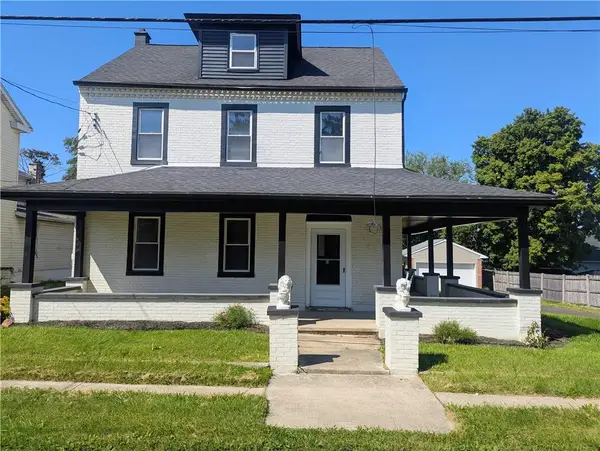 $379,000Active4 beds 2 baths2,385 sq. ft.
2815 Willow Street, North Whitehall Twp, PA 18037
MLS# 783245Listed by: IRONVALLEY RE OF LEHIGH VALLEY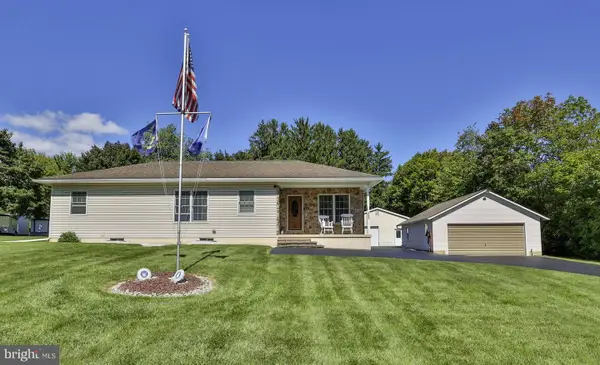 $410,000Pending3 beds 2 baths2,556 sq. ft.
4325 Levans Rd, OREFIELD, PA 18069
MLS# PALH2016908Listed by: BHHS FOX & ROACH - CENTER VALLEY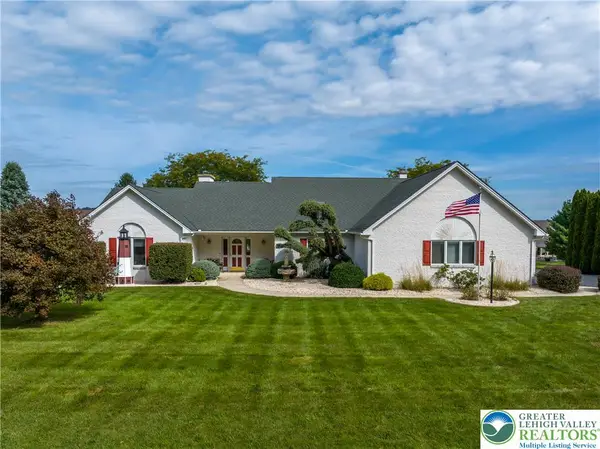 $649,000Active3 beds 2 baths2,628 sq. ft.
3231 Fairland Drive, North Whitehall Twp, PA 18078
MLS# 784610Listed by: RE/MAX UNLIMITED REAL ESTATE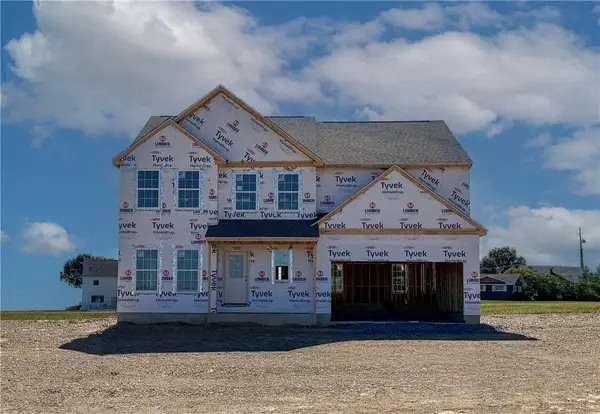 $719,900Active4 beds 3 baths2,648 sq. ft.
5170 Timber Loop #83, North Whitehall Twp, PA 18078
MLS# 784140Listed by: TUSKES REALTY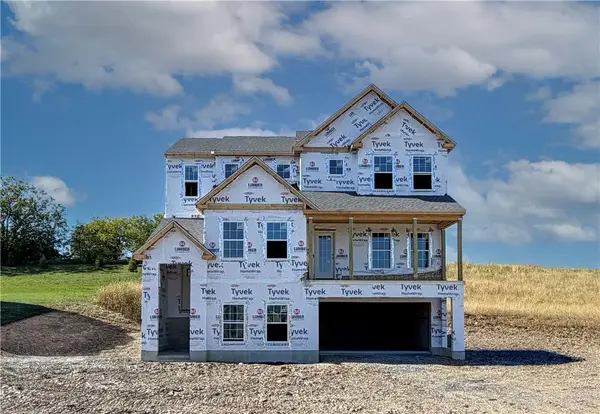 $779,900Active4 beds 3 baths2,746 sq. ft.
5108 Bellflower Drive #92, North Whitehall Twp, PA 18078
MLS# 784149Listed by: TUSKES REALTY


Protect your home and budget from life's surprises with an Assurant Home Warranty, backed by a partner that supports you through every step of homeownership. Explore Plans.
© 2023 - 2026 ERA Franchise Systems LLC. All rights reserved. ERA Franchise Systems LLC fully supports the principles of the Fair Housing Act and the Equal Opportunity Act. ERA, ERA Real Estate powered, and their respective logos are registered service marks of ERA Franchise Systems LLC. Each office is independently owned and operated.