
245 Fremont Rd, Nottingham, PA 19362
Local realty services provided by:ERA Byrne Realty
245 Fremont Rd,Nottingham, PA 19362
$167,900
- 3 Beds
- 2 Baths
- 1,404 sq. ft.
- Mobile / Manufactured
- Active
Listed by: lynn marie hartman
Office: iron valley real estate of lancaster
MLS#:PACT2139284
Source:BRIGHTMLS
Price summary
- Price:$167,900
- Price per sq. ft.:$119.59
About this home
Homesite available for a new 3-bedroom, 2-bath ranch-style manufactured home. The proposed home is available to order for placement on this lot.
The featured floor plan offers easy single-level living, with an open main living area, generous windows for natural light, and a laundry hookup on the main level. Low-maintenance vinyl siding complements the ranch-style exterior. The association fee includes water and sewer.
Photos are illustrative renderings showing the proposed home with sample siding colors and landscaping. Contact us for available finishes, ordering details, and estimated delivery and installation timing
Contact an agent
Home facts
- Year built:2026
- Subdivision & Development:NONE AVAILABLE
- Listing ID #:PACT2139284
- Added:1 day(s) ago
- Updated:November 11, 2026 at 04:48 AM
Rooms and interior
- Bedrooms:3
- Total bathrooms:2
- Full bathrooms:2
- Flooring:Carpet, Vinyl
- Kitchen Description:Refrigerator, Stove, Water Heater
- Bedroom Description:Walk In Closet(s)
- Living area:1,404 sq. ft.
Heating and cooling
- Cooling:Central A/C
- Heating:Forced Air, Propane - Leased
Structure and exterior
- Roof:Architectural Shingle
- Year built:2026
- Building area:1,404 sq. ft.
- Lot area:1 Acres
- Architectural Style:Ranch/Rambler
- Construction Materials:Vinyl Siding
- Levels:1 Story
Utilities
- Water:Community
- Sewer:On Site Septic
Finances and disclosures
- Price:$167,900
- Price per sq. ft.:$119.59
Features and amenities
- Laundry features:Hookup, Washer/Dryer Hookups Only
- Amenities:100 Amp Service
New listings near 245 Fremont Rd
- New
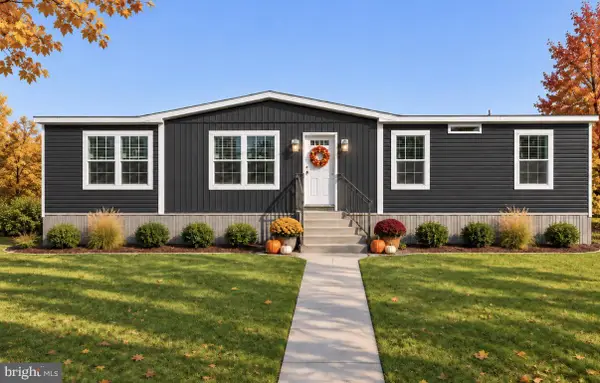 $159,900Active3 beds 2 baths1,404 sq. ft.
45 Franklin Dr, NOTTINGHAM, PA 19362
MLS# PACT2139276Listed by: IRON VALLEY REAL ESTATE OF LANCASTER - New
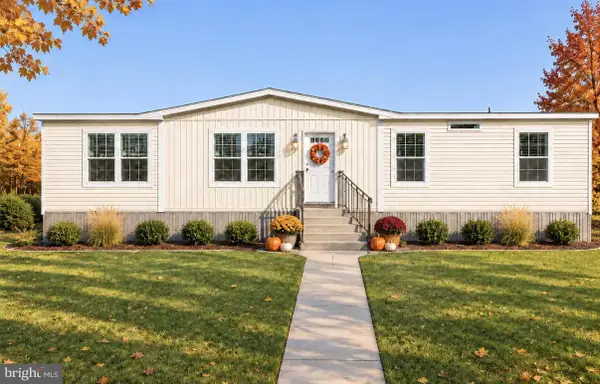 $163,900Active3 beds 2 baths1,404 sq. ft.
241 Fremont Rd, NOTTINGHAM, PA 19362
MLS# PACT2139278Listed by: IRON VALLEY REAL ESTATE OF LANCASTER 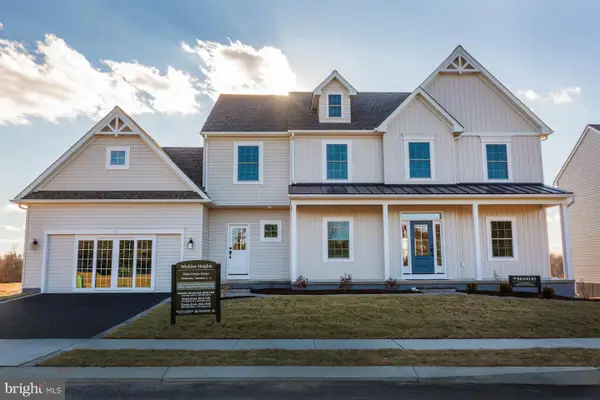 $569,900Pending4 beds 4 baths2,879 sq. ft.
340 Wickmere St Lot 53 #c (braeburn), OXFORD, PA 19363
MLS# PACT2124212Listed by: BEILER-CAMPBELL REALTORS-AVONDALE- Open Sat, 1 to 3pm
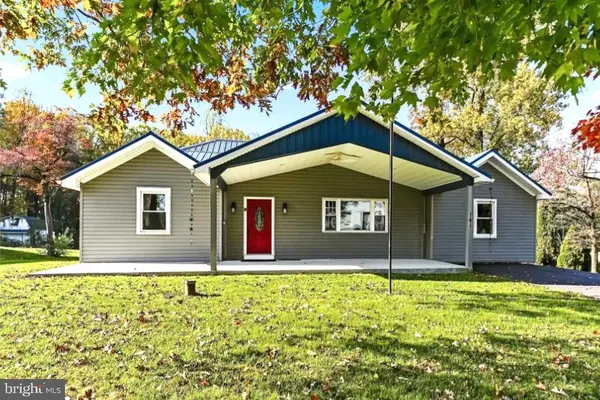 $449,900Active3 beds 2 baths1,934 sq. ft.
141 Nottingham Rd, NOTTINGHAM, PA 19362
MLS# PALA2097834Listed by: BEILER-CAMPBELL REALTORS-AVONDALE 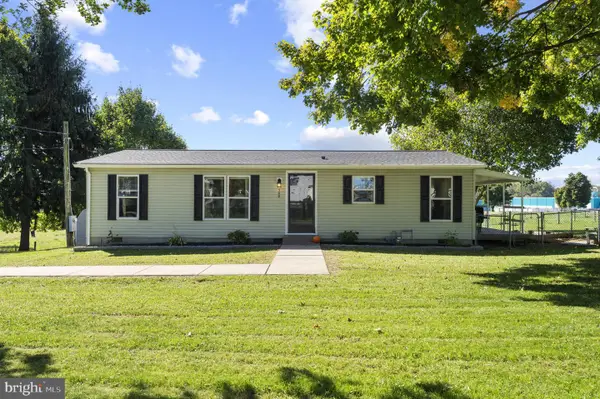 $295,000Pending3 beds 2 baths901 sq. ft.
540 E Christine Rd, NOTTINGHAM, PA 19362
MLS# PACT2138292Listed by: FORAKER REALTY CO. $410,000Active3 beds 2 baths1,122 sq. ft.
294 Kirks Mill Rd, NOTTINGHAM, PA 19362
MLS# PALA2096942Listed by: BHHS FOX & ROACH-CHRISTIANA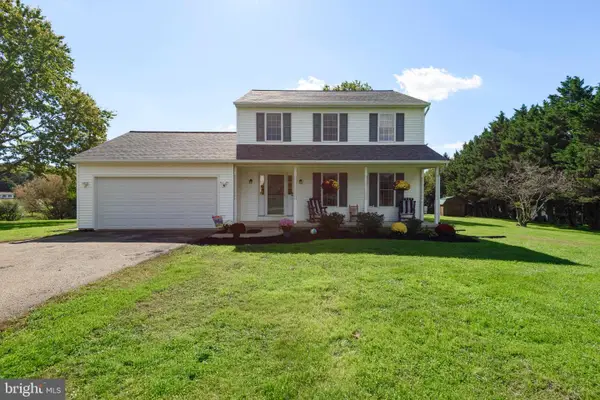 $439,900Pending3 beds 2 baths1,568 sq. ft.
125 Heather Cir, NOTTINGHAM, PA 19362
MLS# PALA2096680Listed by: BHHS FOX & ROACH-KENNETT SQ $435,000Pending3 beds 2 baths1,680 sq. ft.
130 Pleasant Dr, NOTTINGHAM, PA 19362
MLS# PACT2137076Listed by: BEILER-CAMPBELL REALTORS-OXFORD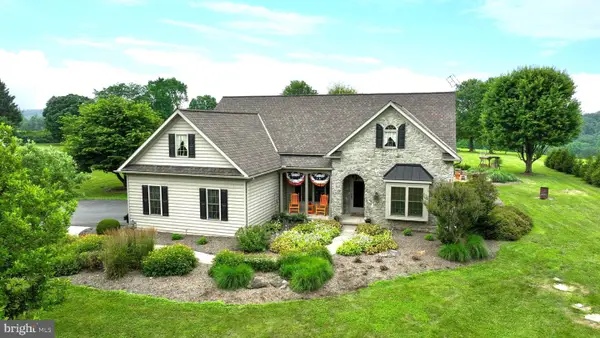 $699,999Pending4 beds 4 baths3,479 sq. ft.
292 Sleepy Hollow Rd, NOTTINGHAM, PA 19362
MLS# PALA2087138Listed by: BEILER-CAMPBELL REALTORS-QUARRYVILLE


Protect your home and budget from life's surprises with an Assurant Home Warranty, backed by a partner that supports you through every step of homeownership. Explore Plans.
© 2023 - 2026 ERA Franchise Systems LLC. All rights reserved. ERA Franchise Systems LLC fully supports the principles of the Fair Housing Act and the Equal Opportunity Act. ERA, ERA Real Estate powered, and their respective logos are registered service marks of ERA Franchise Systems LLC. Each office is independently owned and operated.