
10 Walker, Oakdale, PA 15071
Local realty services provided by:ERA Lechner & Associates, Inc.
Listed by: john barley
Office: coldwell banker realty
MLS#:1782994
Source:PA_WPN
Price summary
- Price:$525,000
- Price per sq. ft.:$205.72
About this home
In this 2021 built ranch 10 Walker St. offers easy main-level living, dramatic style, and over 2,500 square feet of open concept space.
The expansive family room features vaulted ceilings over 20 feet high, a striking stone fireplace, and an open loft overlooking the foyer. The main level includes a private primary suite with an en suite bath, a second bedroom, and a dedicated office.
Upstairs, the third bedroom or versatile flex space has its own full bath. It offers a comfortable setup for guests or a private teen suite. Outside, enjoy a spacious patio for relaxing or entertaining. The rare three-car garage includes a dedicated workshop area and built-in central vacuum system. There’s also the option to add a radiant heated driveway once a boiler is installed. Located in the Chartiers Valley School District and near the Panhandle Trail, this home pairs modern design with flexible living space and access to outdoor recreation.
Schedule your private showing today!
Contact an agent
Home facts
- Year built:2021
- Listing ID #:1782994
- Added:7 day(s) ago
- Updated:November 19, 2026 at 11:03 AM
Rooms and interior
- Bedrooms:3
- Total bathrooms:3
- Full bathrooms:3
- Rooms Total:8
- Flooring:Carpet, Vinyl
- Kitchen Description:Dishwasher, Disposal, Microwave, Refrigerator, Stove
- Basement:Yes
- Living area:2,552 sq. ft.
Heating and cooling
- Cooling:Central Air
- Heating:Gas
- Central air:Yes
Structure and exterior
- Roof:Asphalt
- Year built:2021
- Building area:2,552 sq. ft.
- Lot area:0.37 Acres
- Architectural Style:Contemporary
- Construction Materials:Frame
Utilities
- Water:Public
Finances and disclosures
- Price:$525,000
- Price per sq. ft.:$205.72
- Tax amount:$9,557
Features and amenities
- Amenities:Multi Pane Windows, Screens, Security System, Some Gas Appliances
Parking
- Total parking spaces:3
- Garage:Yes
 Last Updated November 19, 2026. Information deemed reliable but not guaranteed. Information is provided exclusively for consumers' personal, non-commercial use and may not be used for any purpose other than to identify prospective properties consumers may be interested in purchasing.
New listings near 10 Walker
- New
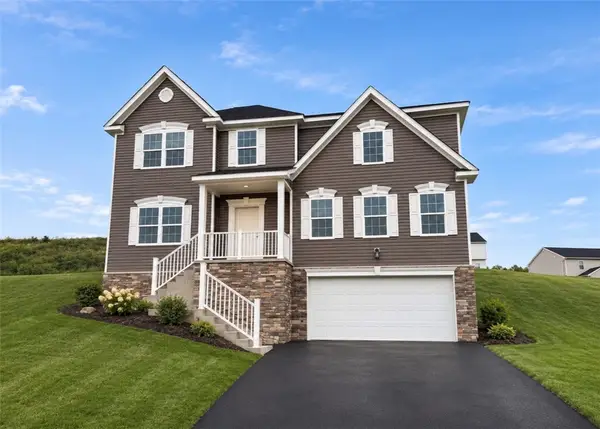 $599,990Active4 beds -- baths
2690 Salerno Drive, Oakdale, PA 15071
MLS# 1783508Listed by: NEW HOME STAR PENNSYLVANIA, LLC - New
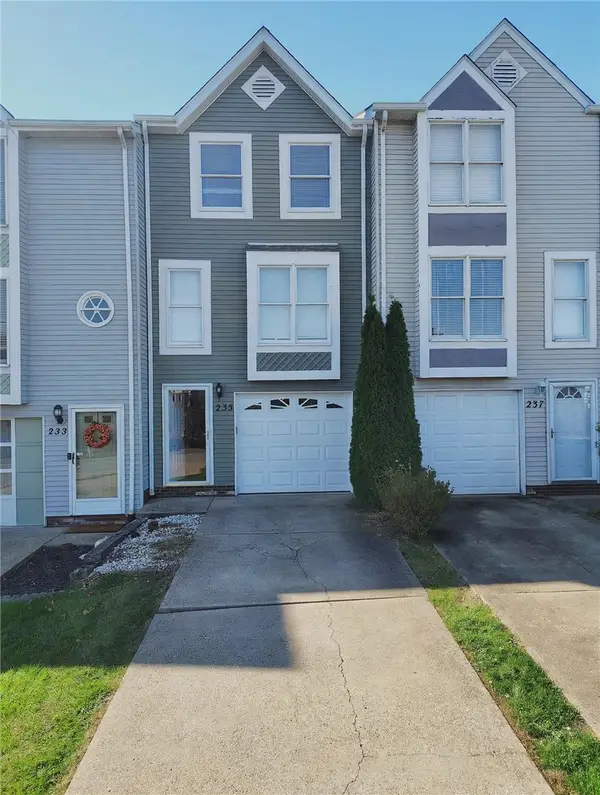 $209,900Active2 beds 2 baths981 sq. ft.
235 Hawthorne Dr, Oakdale, PA 15071
MLS# 1783317Listed by: DEACON & HOOVER REAL ESTATE ADVISORS LLC - New
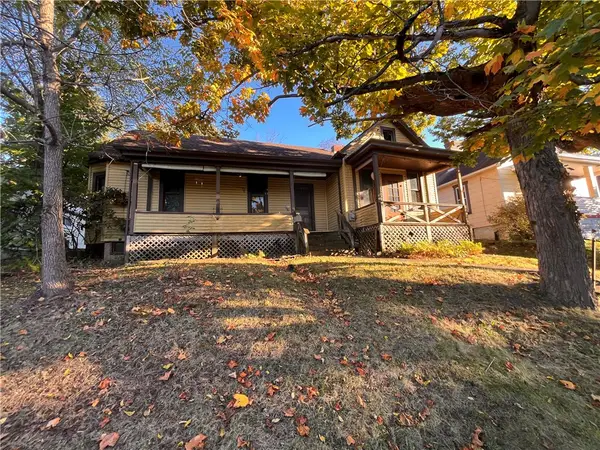 $40,000Active3 beds 1 baths1,091 sq. ft.
331 Western, Oakdale, PA 15071
MLS# 1782674Listed by: PIATT SOTHEBY'S INTERNATIONAL REALTY 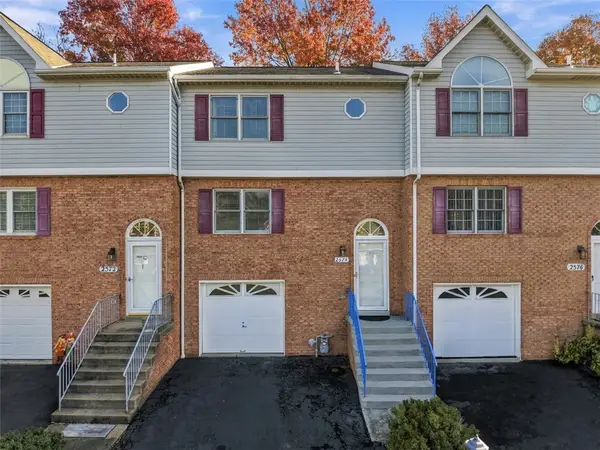 $259,000Pending3 beds 3 baths1,386 sq. ft.
2574 Hawthorne Drive, Oakdale, PA 15071
MLS# 1782558Listed by: HOWARD HANNA REAL ESTATE SERVICES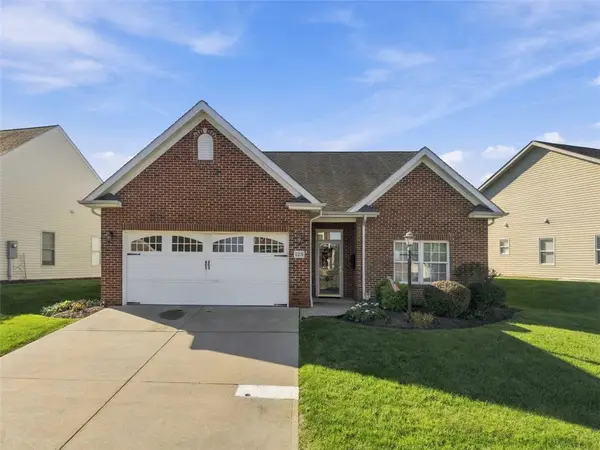 $368,000Active3 beds 2 baths1,645 sq. ft.
125 Village Circle, Oakdale, PA 15071
MLS# 1782128Listed by: RE/MAX SELECT REALTY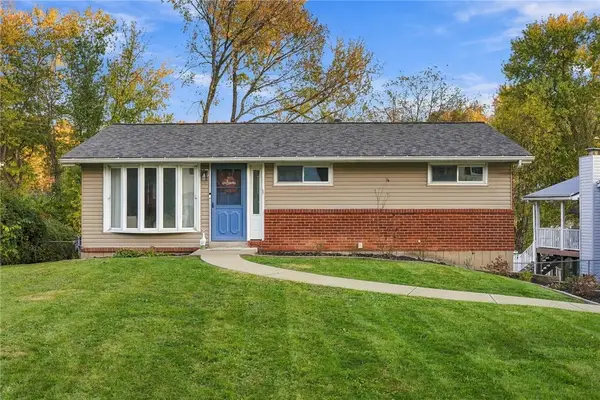 $279,900Pending3 beds 2 baths875 sq. ft.
118 Holstein Dr, Oakdale, PA 15071
MLS# 1781589Listed by: COMPASS PENNSYLVANIA, LLC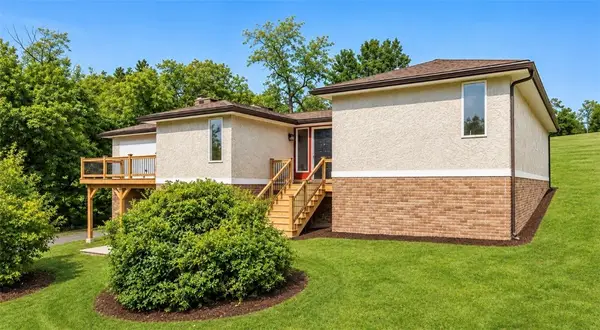 $330,000Active3 beds 2 baths1,689 sq. ft.
7440 Noblestown Road, Oakdale, PA 15071
MLS# 1781876Listed by: COLDWELL BANKER REALTY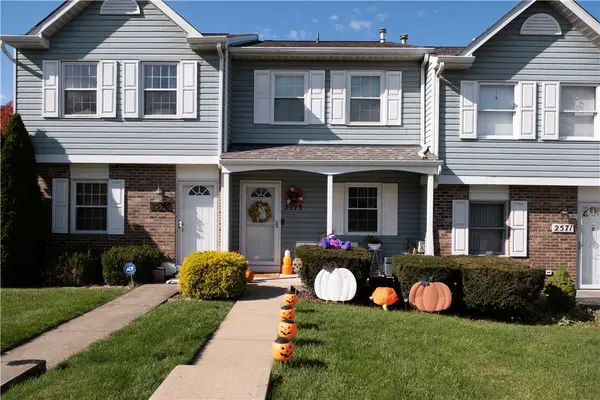 $229,900Pending2 beds 2 baths990 sq. ft.
2573 Hawthorne Dr, Oakdale, PA 15071
MLS# 1781417Listed by: RE/MAX SELECT REALTY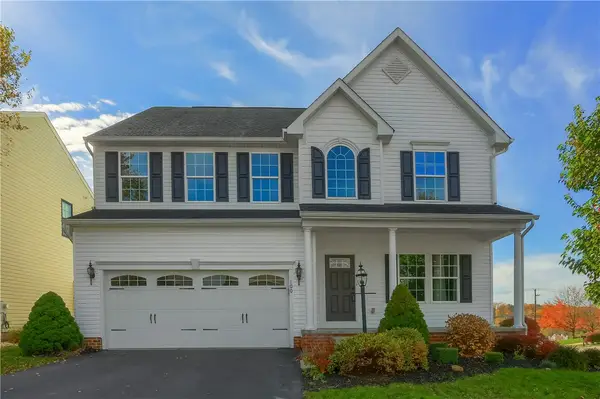 $500,000Active4 beds 3 baths2,616 sq. ft.
100 Village Circle, Oakdale, PA 15071
MLS# 1781261Listed by: BERKSHIRE HATHAWAY THE PREFERRED REALTY


Protect your home and budget from life's surprises with an Assurant Home Warranty, backed by a partner that supports you through every step of homeownership. Explore Plans.
© 2023 - 2026 ERA Franchise Systems LLC. All rights reserved. ERA Franchise Systems LLC fully supports the principles of the Fair Housing Act and the Equal Opportunity Act. ERA, ERA Real Estate powered, and their respective logos are registered service marks of ERA Franchise Systems LLC. Each office is independently owned and operated.