
1159 Olivia Dr, Oakdale, PA 15071
Local realty services provided by:ERA Johnson Real Estate, Inc.
1159 Olivia Dr,Oakdale, PA 15071
$389,500
- 3 Beds
- 3 Baths
- 2,128 sq. ft.
- Townhouse
- Active
Listed by: derek greene
Office: the greene realty group
MLS#:1764733
Source:PA_WPN
Price summary
- Price:$389,500
- Price per sq. ft.:$183.04
- Monthly HOA dues:$160
About this home
This move -in ready 2,128 sq ft END UNIT townhome, built in 2025, offers a 4ft extension for extra room in the kitchen and owner's suite. Enjoy a rear deck, Craftsman-style exterior with stone accents, and a 2-car rear-entry garage. Located in West Allegheny SD, adjacent to Donaldson Elementary & North Fayette Township Park, minutes from Robinson Town Center, I-376 & the airport, with low North Fayette taxes and community Pool, Fitness Center & Clubhouse. The front door brings you into the entry-level finished basement rec room with natural light and usable living space. Main level features LVP flooring in kitchen, dining, and great room while the extended kitchen
boasts a large island, quartz counters and stainless-steel appliances – offering even more room to gather and entertain. Upstairs you’ll find 3 bedrooms, a hall bath, and an extended owner's suite with dual-vanity bath along with a second-floor laundry with washer/dryer included for easy convenience. Don't miss this better-than-new gem in one of North Fayette's most desirable communities!...
Contact an agent
Home facts
- Year built:2025
- Listing ID #:1764733
- Added:39 day(s) ago
- Updated:August 24, 2026 at 10:08 AM
Rooms and interior
- Bedrooms:3
- Total bathrooms:3
- Full bathrooms:2
- Half bathrooms:1
- Flooring:Carpet, Vinyl
- Kitchen Description:Dishwasher, Disposal, Microwave, Refrigerator, Stove
- Living area:2,128 sq. ft.
Heating and cooling
- Cooling:Central Air
- Heating:Gas
- Central air:Yes
Structure and exterior
- Roof:Asphalt
- Year built:2025
- Building area:2,128 sq. ft.
- Lot area:0.08 Acres
Utilities
- Water:Public
Finances and disclosures
- Price:$389,500
- Price per sq. ft.:$183.04
- Tax amount:$5,756
Features and amenities
- Laundry features:Dryer, Washer
- Amenities:Some Electric Appliances
- Pool features:Pool
Parking
- Total parking spaces:4
- Garage:Yes
 Last Updated August 24, 2026. Information deemed reliable but not guaranteed. Information is provided exclusively for consumers' personal, non-commercial use and may not be used for any purpose other than to identify prospective properties consumers may be interested in purchasing.
New listings near 1159 Olivia Dr
- New
 $504,870Active4 beds 3 baths2,424 sq. ft.
2352 Dana Drive, Oakdale, PA 15071
MLS# 1770616Listed by: RYAN HOMES (NVR INC.) 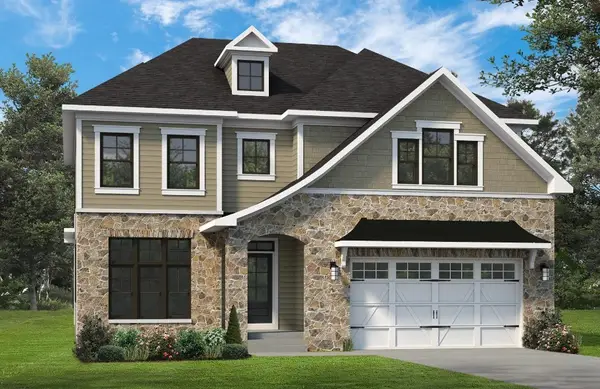 $754,613Pending4 beds 4 baths3,258 sq. ft.
6001 Beechmont Drive, Oakdale, PA 15071
MLS# 1733642Listed by: FOXLANE HOMES AT PITTSBURGH, LLC- New
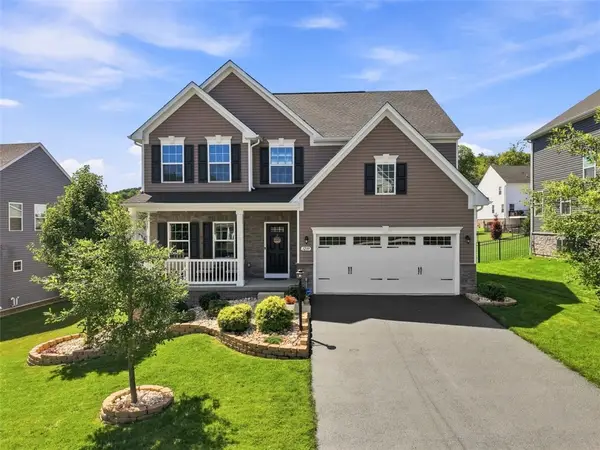 $647,000Active3 beds 4 baths2,808 sq. ft.
1239 Trailside Dr, Oakdale, PA 15071
MLS# 1770556Listed by: REDFIN CORPORATION - New
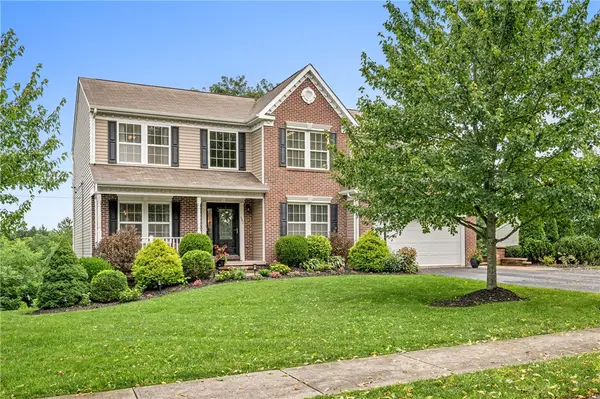 $615,000Active4 beds 4 baths3,012 sq. ft.
101 Tuscany Ridge Dr, Oakdale, PA 15071
MLS# 1770493Listed by: BERKSHIRE HATHAWAY THE PREFERRED REALTY - New
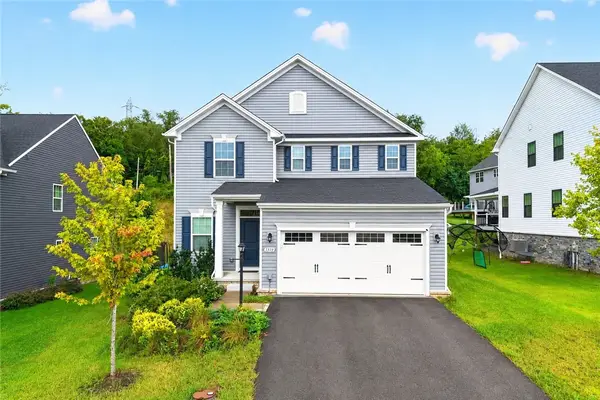 $499,900Active4 beds 3 baths2,114 sq. ft.
1319 Francis Way, Oakdale, PA 15071
MLS# 1770268Listed by: BERKSHIRE HATHAWAY THE PREFERRED REALTY - Open Sat, 11am to 1pmNew
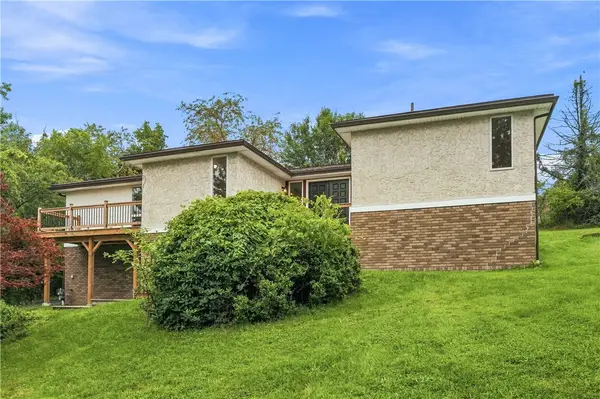 $340,000Active3 beds 2 baths1,689 sq. ft.
7440 Noblestown Road, Oakdale, PA 15071
MLS# 1769234Listed by: COLDWELL BANKER REALTY 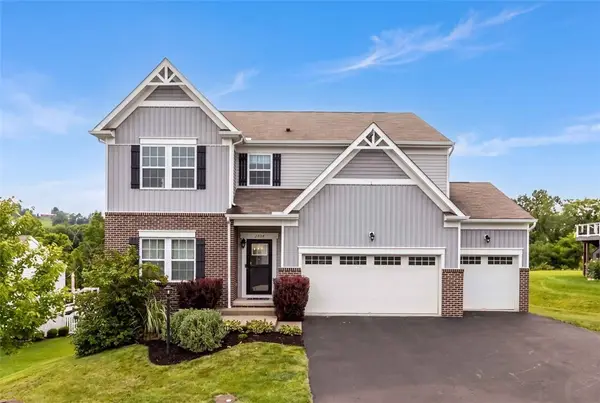 $600,000Pending4 beds 3 baths2,934 sq. ft.
2004 Cortona Drive, Oakdale, PA 15071
MLS# 1769647Listed by: COLDWELL BANKER REALTY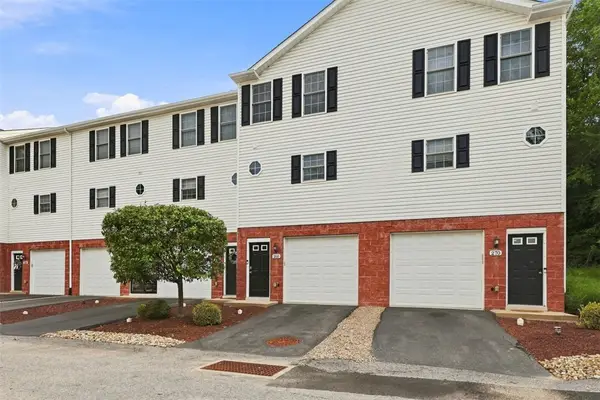 $234,900Pending2 beds 2 baths1,156 sq. ft.
260 Creekview Ln, Oakdale, PA 15071
MLS# 1769274Listed by: COMPASS PENNSYLVANIA, LLC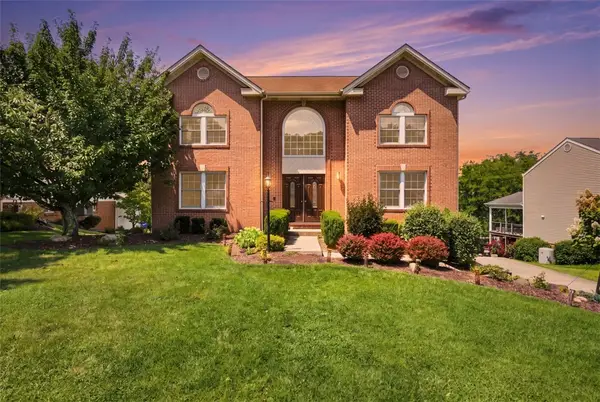 $550,000Pending4 beds 4 baths2,940 sq. ft.
619 Harvester Dr, Oakdale, PA 15071
MLS# 1768586Listed by: COMPASS PENNSYLVANIA, LLC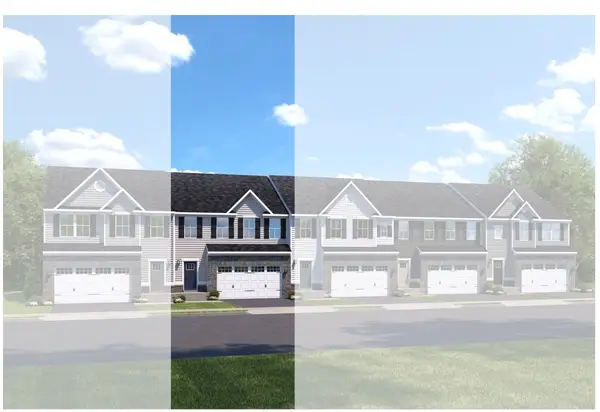 $379,990Pending3 beds 3 baths2,411 sq. ft.
3007 Curtis Circle, Oakdale, PA 15071
MLS# 1769018Listed by: RYAN HOMES (NVR INC.)


Protect your home and budget from life's surprises with an Assurant Home Warranty, backed by a partner that supports you through every step of homeownership. Explore Plans.
© 2023 - 2026 ERA Franchise Systems LLC. All rights reserved. ERA Franchise Systems LLC fully supports the principles of the Fair Housing Act and the Equal Opportunity Act. ERA, ERA Real Estate powered, and their respective logos are registered service marks of ERA Franchise Systems LLC. Each office is independently owned and operated.