
116 Tuscany Ridge Drive, Oakdale, PA 15071
Local realty services provided by:ERA Lechner & Associates, Inc.
116 Tuscany Ridge Drive,Oakdale, PA 15071
$553,000
- 4 Beds
- 4 Baths
- - sq. ft.
- Single family
- Sold
Listed by: jennifer crouse
Office: compass pennsylvania, llc.
MLS#:1761640
Source:PA_WPN
Sorry, we are unable to map this address
Price summary
- Price:$553,000
- Monthly HOA dues:$15
About this home
Imagine hosting unforgettable evenings where the laughter flows seamlessly out to a magnificent covered deck, as the crackle of the outdoor stone fireplace and the glow of the hot tub transform your sprawling .70-acre lot into a private, moonlit sanctuary. This is exactly how your evenings could unfold at 116 Tuscany Ridge Drive, a stately brick-front Colonial in the Chartiers Valley School District that perfectly blends classic elegance with a modern flair for entertaining. Step inside to discover the elegance of bamboo waterproof LVP flooring throughout the main level & basement. The spacious first floor office is thoughtfully utilized as a playroom which demonstrates this home's adaptable layout. The dining room, adorned with wainscoting trim, offers a sophisticated setting for gatherings. The heart of the home is the stunning eat-in kitchen, featuring crisp white cabinetry, sleek quartz counters, a stylish tile backsplash, SS appliances and built-in pantry cabinets. Flow effortlessly into the spacious family room with custom built-ins & gas fireplace with stone surround, or step outside onto an expansive, covered deck designed for the ultimate al fresco lifestyle. It’s a private sanctuary where you can spend crisp evenings huddled by the glow of the outdoor stone fireplace or unwinding in the steaming waters of the hot tub. The manicured yard offers a lush backdrop for relaxation and includes a storage shed that blends utility with the home’s polished aesthetic. It’s not just a backyard; it’s the kind of layout that makes every evening feel like a getaway. The main level is thoughtfully designed for everyday ease, featuring a dedicated laundry room and powder room. Upstairs, the primary suite showcases a cathedral ceiling, walk-in closet, and spa-like ensuite with a soaking tub, double vanity, and ceramic tile shower. Three additional bedrooms and a full hall bath provide ample space. The finished basement with a half bath adds versatility, while the two-car garage completes this home's convenience. Ideally situated for an effortless lifestyle, you are just moments from Collier Township Park and the community center, with swift access to I-79 and the airport, plus all the premier shopping and dining Robinson and Bridgeville have to offer. Don’t miss this exceptional offering—this luxurious retreat is truly one of a kind!...
Contact an agent
Home facts
- Year built:2011
- Subdivision & Development:Tuscany Ridge
- Listing ID #:1761640
- Added:57 day(s) ago
- Updated:August 22, 2026 at 07:31 AM
Rooms and interior
- Bedrooms:4
- Total bathrooms:4
- Full bathrooms:2
- Half bathrooms:2
- Rooms Total:11
- Flooring:Carpet
- Kitchen Description:Dishwasher, Disposal, Microwave, Pantry, Refrigerator, Stove
- Basement:Yes
- Basement Description:FInished, Interior Entry
Heating and cooling
- Cooling:Central Air, Electric
- Heating:Gas
- Central air:Yes
Structure and exterior
- Roof:Asphalt
- Year built:2011
- Architectural Style:Colonial
- Construction Materials:Brick
Utilities
- Water:Public
Finances and disclosures
- Price:$553,000
- Tax amount:$6,542
Features and amenities
- Laundry features:Dryer, Washer
- Amenities:Screens, Some Electric Appliances, Window Treatments
Parking
- Total parking spaces:2
- Garage:Yes
 Last Updated August 22, 2026. Information deemed reliable but not guaranteed. Information is provided exclusively for consumers' personal, non-commercial use and may not be used for any purpose other than to identify prospective properties consumers may be interested in purchasing.
New listings near 116 Tuscany Ridge Drive
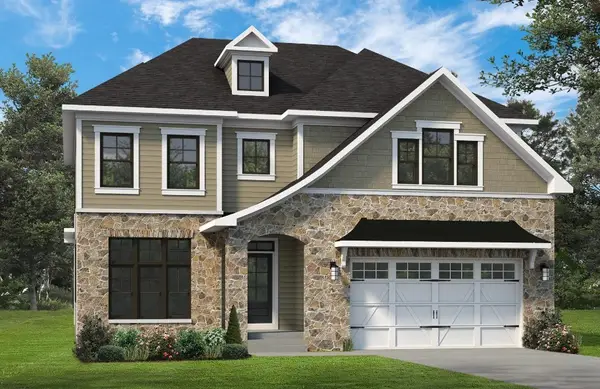 $754,613Pending4 beds 4 baths3,258 sq. ft.
6001 Beechmont Drive, Oakdale, PA 15071
MLS# 1733642Listed by: FOXLANE HOMES AT PITTSBURGH, LLC- Open Sun, 1 to 3pmNew
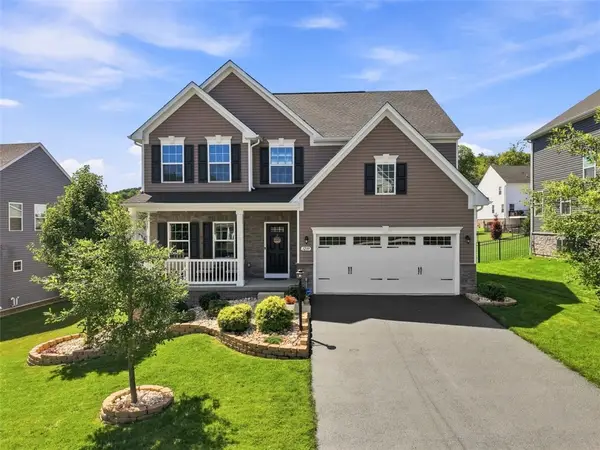 $647,000Active3 beds 4 baths2,808 sq. ft.
1239 Trailside Dr, Oakdale, PA 15071
MLS# 1770556Listed by: REDFIN CORPORATION - Open Sun, 12 to 3pmNew
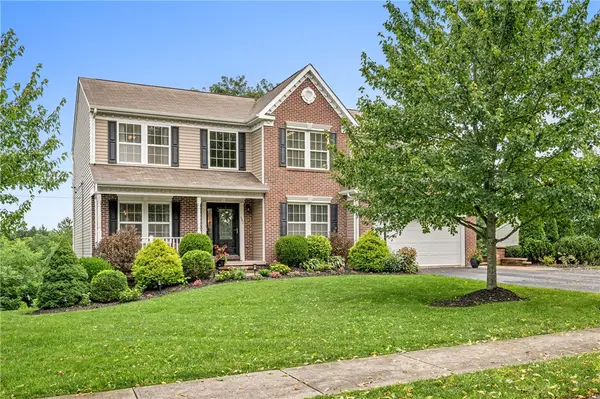 $615,000Active4 beds 4 baths3,012 sq. ft.
101 Tuscany Ridge Dr, Oakdale, PA 15071
MLS# 1770493Listed by: BERKSHIRE HATHAWAY THE PREFERRED REALTY - Open Sun, 10am to 12pmNew
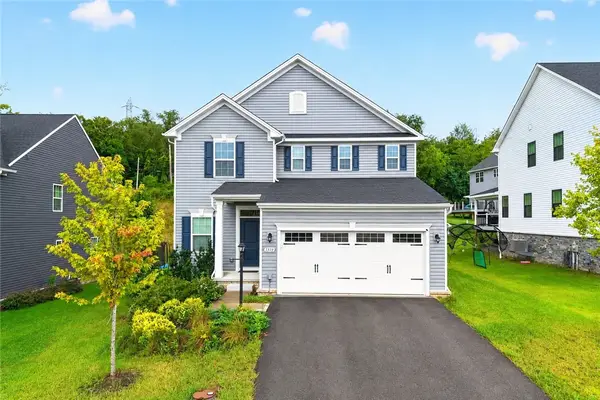 $499,900Active4 beds 3 baths2,114 sq. ft.
1319 Francis Way, Oakdale, PA 15071
MLS# 1770268Listed by: BERKSHIRE HATHAWAY THE PREFERRED REALTY - New
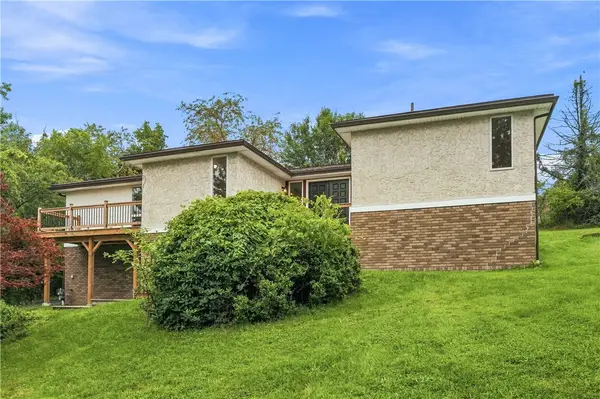 $340,000Active3 beds 2 baths1,689 sq. ft.
7440 Noblestown Road, Oakdale, PA 15071
MLS# 1769234Listed by: COLDWELL BANKER REALTY 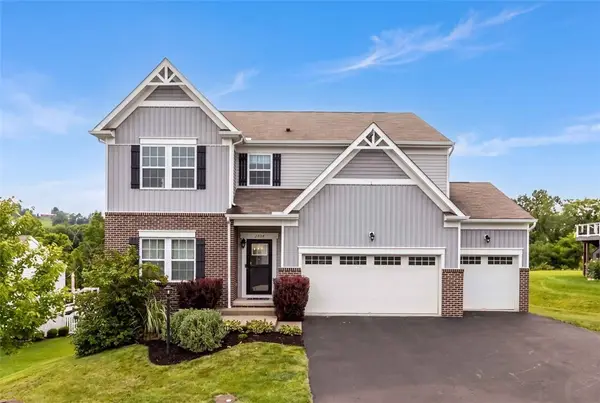 $600,000Pending4 beds 3 baths2,934 sq. ft.
2004 Cortona Drive, Oakdale, PA 15071
MLS# 1769647Listed by: COLDWELL BANKER REALTY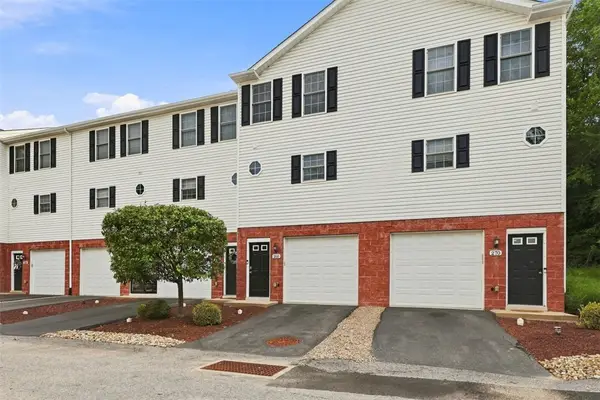 $234,900Pending2 beds 2 baths1,156 sq. ft.
260 Creekview Ln, Oakdale, PA 15071
MLS# 1769274Listed by: COMPASS PENNSYLVANIA, LLC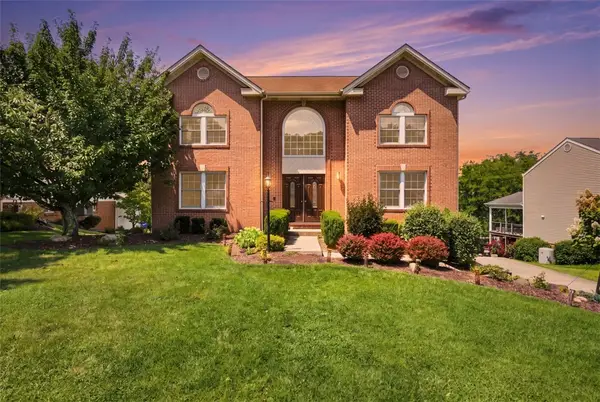 $550,000Pending4 beds 4 baths2,940 sq. ft.
619 Harvester Dr, Oakdale, PA 15071
MLS# 1768586Listed by: COMPASS PENNSYLVANIA, LLC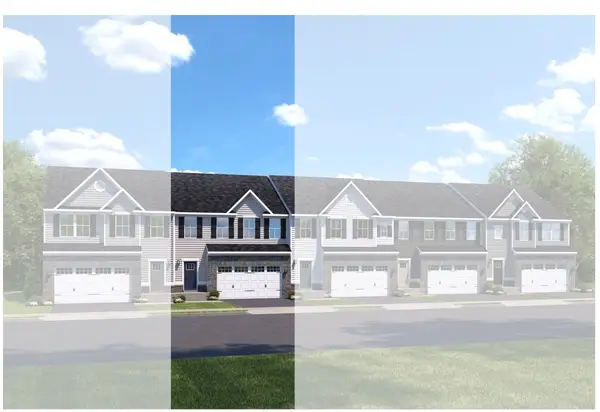 $379,990Pending3 beds 3 baths2,411 sq. ft.
3007 Curtis Circle, Oakdale, PA 15071
MLS# 1769018Listed by: RYAN HOMES (NVR INC.)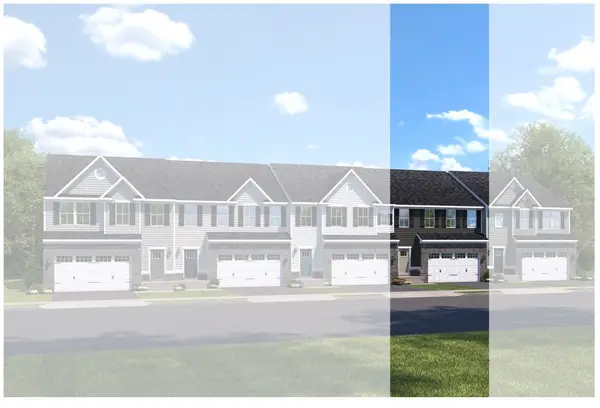 $374,990Active3 beds 3 baths2,411 sq. ft.
3011 Curtis Circle, Oakdale, PA 15071
MLS# 1769023Listed by: RYAN HOMES (NVR INC.)


Protect your home and budget from life's surprises with an Assurant Home Warranty, backed by a partner that supports you through every step of homeownership. Explore Plans.
© 2023 - 2026 ERA Franchise Systems LLC. All rights reserved. ERA Franchise Systems LLC fully supports the principles of the Fair Housing Act and the Equal Opportunity Act. ERA, ERA Real Estate powered, and their respective logos are registered service marks of ERA Franchise Systems LLC. Each office is independently owned and operated.