
2605 Arno Drive, Oakdale, PA 15071
Local realty services provided by:ERA Johnson Real Estate, Inc.
2605 Arno Drive,Oakdale, PA 15071
$542,475
- 4 Beds
- 3 Baths
- 2,600 sq. ft.
- Single family
- Active
Listed by: damir lomax
Office: new home star pennsylvania, llc.
MLS#:1769717
Source:PA_WPN
Price summary
- Price:$542,475
- Price per sq. ft.:$208.64
About this home
Brand-new to-be-built 4-bedroom home located in the desirable Chartiers Valley School District. This thoughtfully designed home features an open-concept floor plan with spacious living areas, a sunroom, and a finished basement, providing plenty of room for entertaining, relaxing, and everyday living.Enjoy a convenient location just 7 minutes from major highways, 30 minutes from Downtown Pittsburgh, 5 minutes from the Panhandle Trail, and only 10 minutes from major grocery stores and shopping. This is a great opportunity to build a brand-new home in a desirable location with easy access to recreation, shopping, and the city.
Contact an agent
Home facts
- Year built:2026
- Subdivision & Development:Amalfi Ridge
- Listing ID #:1769717
- Added:24 day(s) ago
- Updated:September 07, 2026 at 10:01 AM
Rooms and interior
- Bedrooms:4
- Total bathrooms:3
- Full bathrooms:2
- Half bathrooms:1
- Rooms Total:9
- Flooring:Carpet, Laminate, Tile
- Basement:Yes
- Basement Description:FInished, Walk Out Access
- Living area:2,600 sq. ft.
Heating and cooling
- Cooling:Electric
- Heating:Gas
Structure and exterior
- Year built:2026
- Building area:2,600 sq. ft.
- Lot area:0.31 Acres
Utilities
- Water:Public
Finances and disclosures
- Price:$542,475
- Price per sq. ft.:$208.64
- Tax amount:$1
Parking
- Total parking spaces:2
- Garage:Yes
 Last Updated September 7, 2026. Information deemed reliable but not guaranteed. Information is provided exclusively for consumers' personal, non-commercial use and may not be used for any purpose other than to identify prospective properties consumers may be interested in purchasing.
New listings near 2605 Arno Drive
- New
 $514,990Active4 beds 3 baths2,945 sq. ft.
2696 NW Salerno, Oakdale, PA 15071
MLS# 1773156Listed by: NEW HOME STAR PENNSYLVANIA, LLC - New
 $559,900Active4 beds 4 baths3,261 sq. ft.
104 1st St, Oakdale, PA 15071
MLS# 1772937Listed by: DEACON & HOOVER REAL ESTATE ADVISORS LLC - New
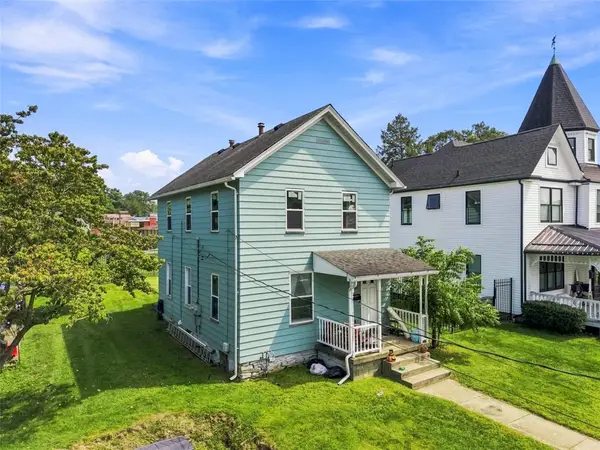 $139,000Active4 beds 2 baths1,896 sq. ft.
222 Hastings Ave, Oakdale, PA 15071
MLS# 1772835Listed by: COMPASS PENNSYLVANIA, LLC - New
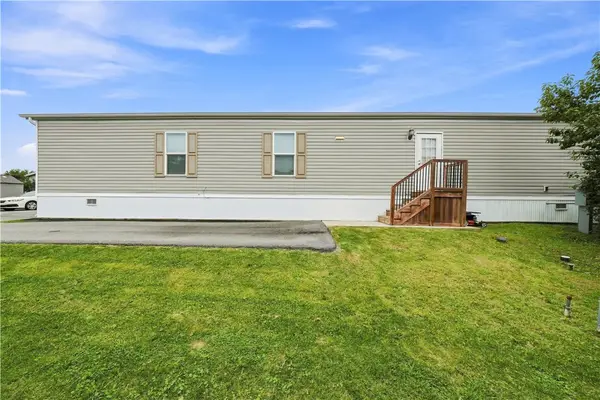 $60,000Active3 beds 2 baths1,056 sq. ft.
163 West Dr, Oakdale, PA 15071
MLS# 1772487Listed by: KELLER WILLIAMS STEEL CITY 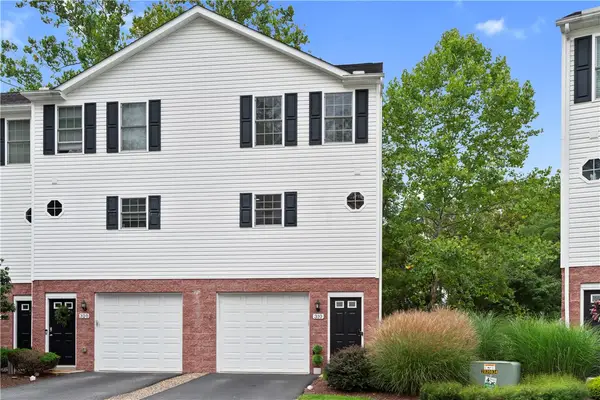 $219,000Pending2 beds 2 baths1,086 sq. ft.
310 Creekview Ln, Oakdale, PA 15071
MLS# 1772351Listed by: COLDWELL BANKER REALTY- Open Sat, 12 to 2pmNew
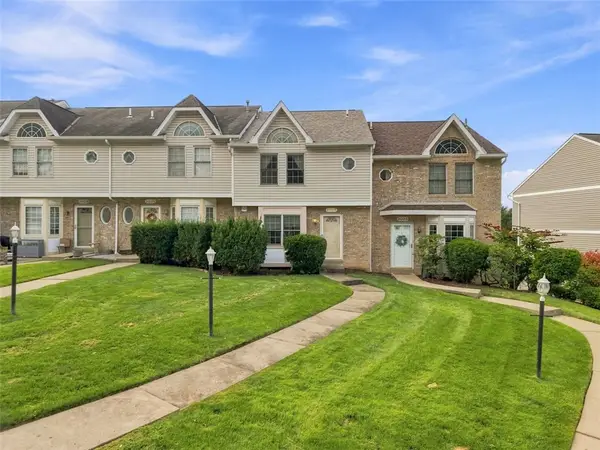 $278,000Active3 beds 3 baths1,332 sq. ft.
3033 Estate Dr, Oakdale, PA 15071
MLS# 1772457Listed by: COLDWELL BANKER REALTY - New
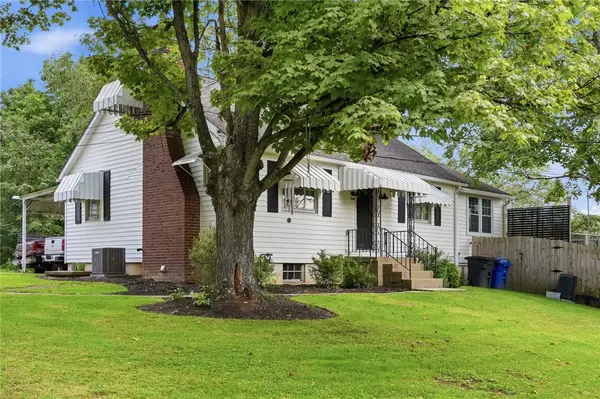 $425,000Active4 beds 2 baths1,900 sq. ft.
1116 Hoffman Dr, Oakdale, PA 15071
MLS# 1772488Listed by: RE/MAX SELECT REALTY - New
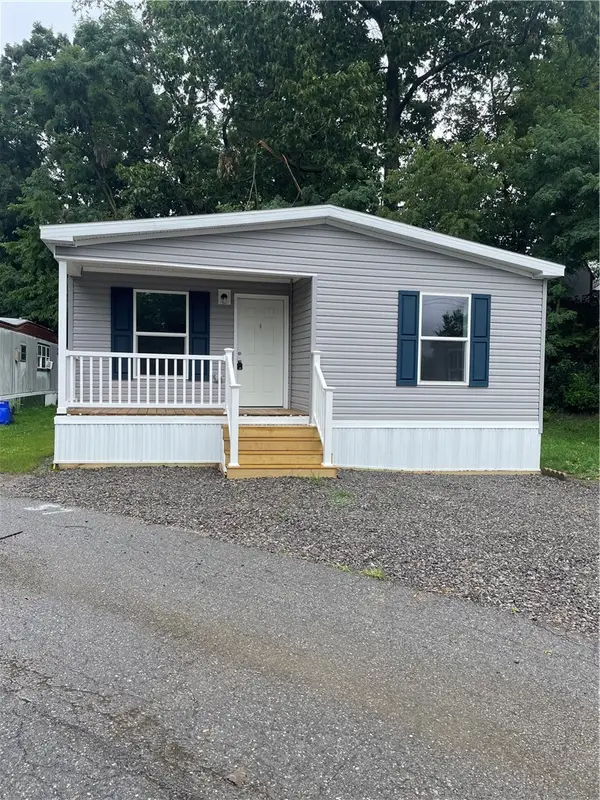 $98,900Active3 beds 2 baths
57 Overlook Drive, Oakdale, PA 15071
MLS# 1772029Listed by: PARK PLACE REALTY GROUP LLC - New
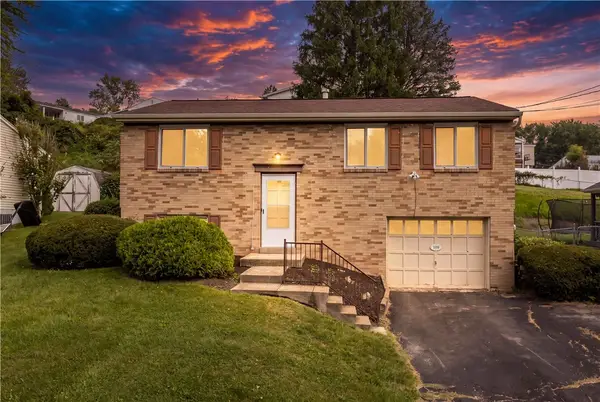 $215,000Active3 beds 2 baths1,296 sq. ft.
120 Persian Dr, Oakdale, PA 15071
MLS# 1772452Listed by: COLDWELL BANKER REALTY 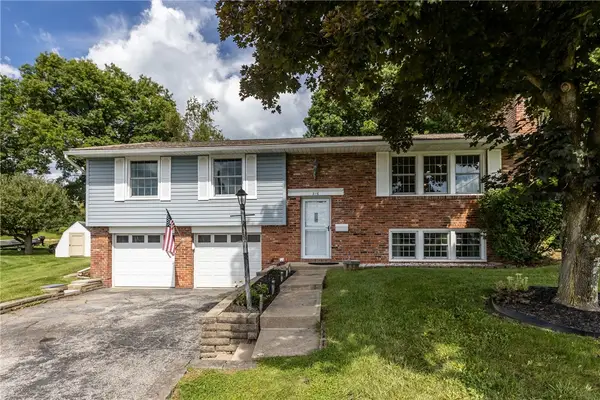 $300,000Pending3 beds 3 baths1,738 sq. ft.
216 Oak Heights Dr, Oakdale, PA 15071
MLS# 1771710Listed by: COLDWELL BANKER REALTY


Protect your home and budget from life's surprises with an Assurant Home Warranty, backed by a partner that supports you through every step of homeownership. Explore Plans.
© 2023 - 2026 ERA Franchise Systems LLC. All rights reserved. ERA Franchise Systems LLC fully supports the principles of the Fair Housing Act and the Equal Opportunity Act. ERA, ERA Real Estate powered, and their respective logos are registered service marks of ERA Franchise Systems LLC. Each office is independently owned and operated.