
651 10th Street, Oakmont, PA 15139
Local realty services provided by:ERA Johnson Real Estate, Inc.
Listed by: phillip anthony
Office: howard hanna real estate services
MLS#:1770145
Source:PA_WPN
Price summary
- Price:$459,000
- Price per sq. ft.:$301.97
About this home
Welcome to 651 10th Street, enjoying a prime location in Oakmont, where timeless mid-century contemporary design meets today's most sought-after updates and features. Completely transformed from top to bottom, inside and out, throughout 2026, this exceptional split-level residence offers four bedrooms, two beautifully renovated full baths, and an open-concept floor plan designed for both everyday living and effortless entertaining. The main living area showcases elevated vaulted ceilings and a striking floor-to-ceiling stone fireplace, creating an inviting focal point that complements the home's mid-century contemporary design. The brand-new kitchen flows seamlessly into the living area, filling the space with natural light and making it ideal for everyday living and entertaining. Upstairs, you'll find two generously sized bedrooms and a completely renovated full bath. Just a few steps down, the bright, above-grade lower level offers incredible flexibility with two additional bedrooms and a second fully renovated bath. The fourth bedroom easily adapts to your lifestyle as a home office, media room, fitness space, playroom; essentially the perfect flex-space! An oversized combination laundry and mudroom adds everyday convenience and opens directly to the expansive, level backyard, offering beautiful green space for relaxing, entertaining, or play. A detached two-car garage and additional covered carport. New sidewalks, patio & landscaping provide exceptional functionality and curb appeal. Ideally located in one of Western Pennsylvania's most desirable and walkable neighborhoods, you'll enjoy easy access to Oakmont's vibrant business district filled with boutique shopping, restaurants, coffee shops, parks, and community events. This home delivers the updates buyers want with the character they love, offering the perfect combination of style, flexibility, and location. Some homes just make sense in every way, making 651 10th Street in Oakmont the home that is just right....
Contact an agent
Home facts
- Year built:1956
- Listing ID #:1770145
- Added:2 day(s) ago
- Updated:August 20, 2026 at 10:01 AM
Rooms and interior
- Bedrooms:4
- Total bathrooms:2
- Full bathrooms:2
- Rooms Total:4
- Kitchen Description:Dishwasher, Refrigerator, Stove
- Basement:Yes
- Basement Description:Walk Out Access
- Living area:1,520 sq. ft.
Heating and cooling
- Cooling:Central Air
- Heating:Gas
- Central air:Yes
Structure and exterior
- Roof:Asphalt
- Year built:1956
- Building area:1,520 sq. ft.
- Lot area:0.17 Acres
- Architectural Style:Contemporary
- Construction Materials:Brick
Utilities
- Water:Public
Finances and disclosures
- Price:$459,000
- Price per sq. ft.:$301.97
- Tax amount:$4,408
Features and amenities
- Amenities:Some Electric Appliances
Parking
- Total parking spaces:3
- Garage:Yes
 Last Updated August 20, 2026. Information deemed reliable but not guaranteed. Information is provided exclusively for consumers' personal, non-commercial use and may not be used for any purpose other than to identify prospective properties consumers may be interested in purchasing.
New listings near 651 10th Street
- New
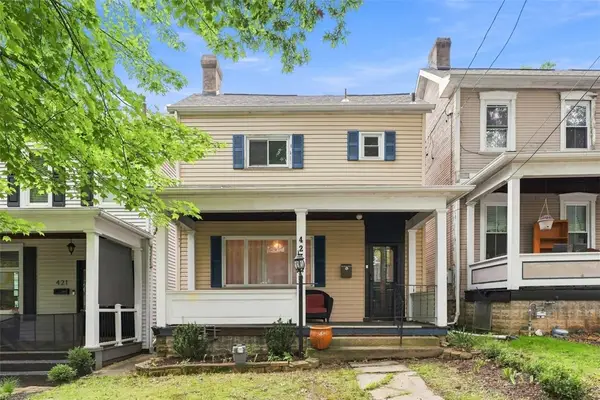 $270,000Active3 beds 2 baths1,564 sq. ft.
423 5th St, Oakmont, PA 15139
MLS# 1770159Listed by: PIATT SOTHEBY'S INTERNATIONAL REALTY 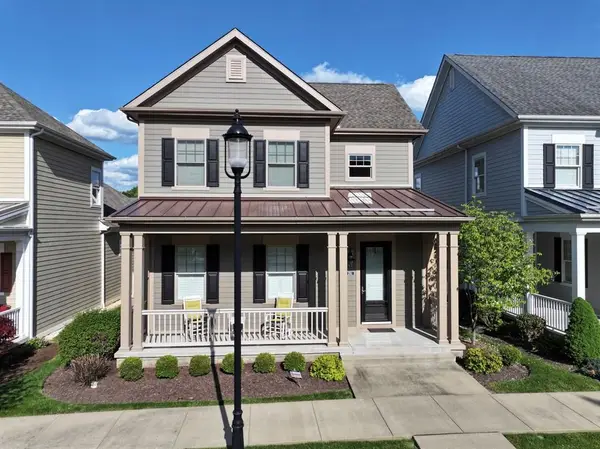 $799,900Pending3 beds 4 baths2,200 sq. ft.
250 2nd St., Oakmont, PA 15139
MLS# 1770009Listed by: HOWARD HANNA REAL ESTATE SERVICES- New
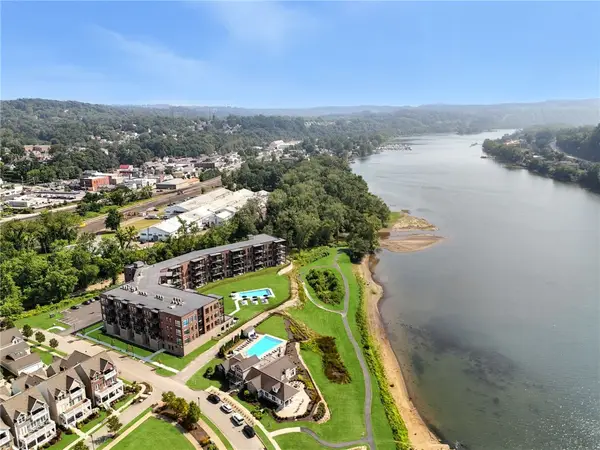 $499,000Active1 beds 1 baths751 sq. ft.
1 1st Street #412, Oakmont, PA 15139
MLS# 1769928Listed by: HOWARD HANNA REAL ESTATE SERVICES - New
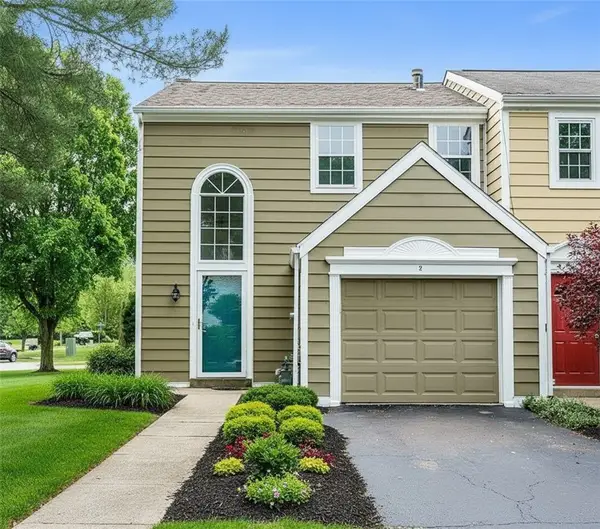 $259,900Active2 beds 2 baths1,288 sq. ft.
2 Greenwich Ct, Oakmont, PA 15139
MLS# 1769882Listed by: COLDWELL BANKER REALTY - New
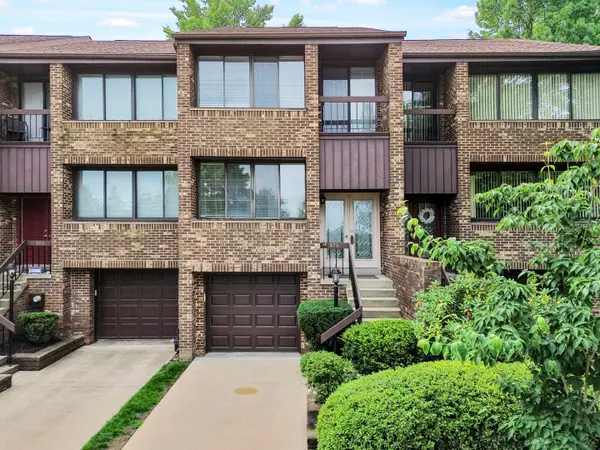 $374,900Active2 beds 4 baths1,768 sq. ft.
876 Fairways Drive, Oakmont, PA 15139
MLS# 1769471Listed by: HOWARD HANNA REAL ESTATE SERVICES - Open Sun, 12 to 2pmNew
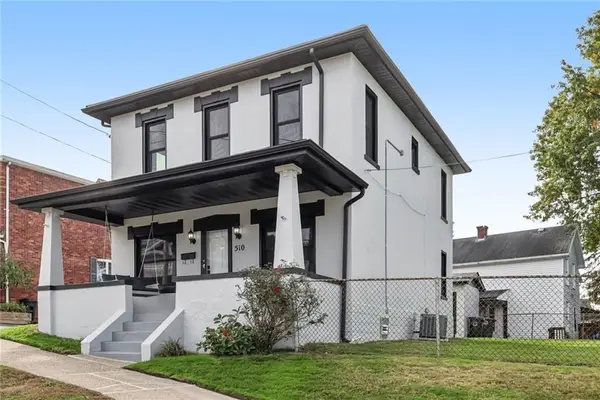 $449,900Active4 beds 3 baths1,440 sq. ft.
510 Virginia Avenue, Oakmont, PA 15139
MLS# 1769328Listed by: HOWARD HANNA REAL ESTATE SERVICES 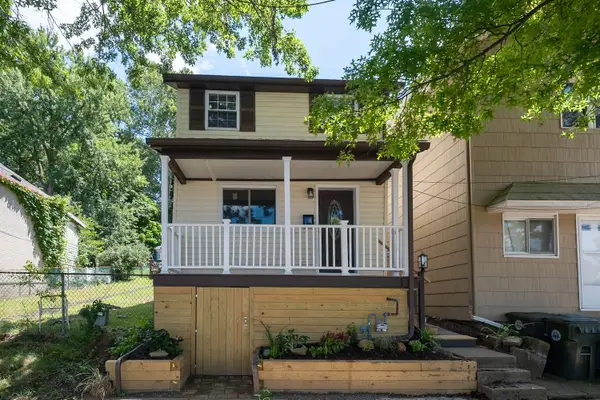 $365,000Active3 beds 2 baths1,246 sq. ft.
644 6th Street, Oakmont, PA 15139
MLS# 1768282Listed by: HOWARD HANNA REAL ESTATE SERVICES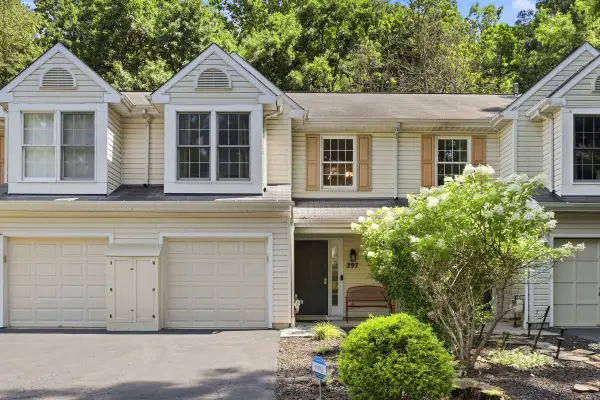 $289,900Active3 beds 3 baths1,582 sq. ft.
297 Commons Drive, Oakmont, PA 15139
MLS# 1767296Listed by: HOWARD HANNA REAL ESTATE SERVICES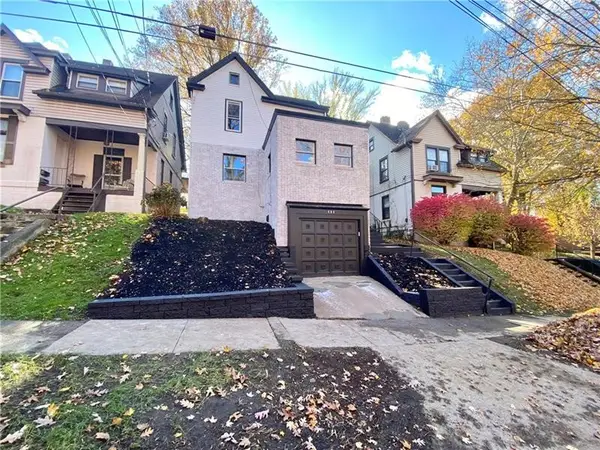 $420,000Active4 beds 4 baths1,658 sq. ft.
404 Washington Ave, Oakmont, PA 15139
MLS# 1765741Listed by: JANUS REALTY ADVISORS


Protect your home and budget from life's surprises with an Assurant Home Warranty, backed by a partner that supports you through every step of homeownership. Explore Plans.
© 2023 - 2026 ERA Franchise Systems LLC. All rights reserved. ERA Franchise Systems LLC fully supports the principles of the Fair Housing Act and the Equal Opportunity Act. ERA, ERA Real Estate powered, and their respective logos are registered service marks of ERA Franchise Systems LLC. Each office is independently owned and operated.