
876 Fairways Drive, Oakmont, PA 15139
Local realty services provided by:ERA Johnson Real Estate, Inc.
Listed by: lori hummel
Office: howard hanna real estate services
MLS#:1769471
Source:PA_WPN
Price summary
- Price:$369,900
- Price per sq. ft.:$209.22
- Monthly HOA dues:$270
About this home
Location, Sophistication & Lifestyle! Just a stone's throw from the world-famous Oakmont Country Club, home of the U.S. OPEN, this beautiful updated three-story brick condominium delivers effortless living in a truly exceptional setting. Gleaming hardwood floors flow throughout the main living spaces and the 2nd floor bedrooms, creating a warm, sophisticated feel. The stylishly updated kitchen features granite countertops, handsome wood cabinetry and a granite-topped island with decorative glass-front cabinetry overlooking the living room. Fully equipped with stainless-steel appliances, including a gas range, built-in microwave, refrigerator, dishwasher and disposal, the kitchen has been opened to the dining room on one side and living room on the other for today's open-concept lifestyle. The sun-filled living room is drenched in natural light and opens through sliding glass doors to a private wood deck, with an awning offering the option for shade. Upstairs, two spacious bedroom suites each boasting its own full bath and abundant closet space, one as the primary suite and the other as a private guest suite. The finished lower level adds exceptional versatility, offering a den, TV room, home office or potential guest space, along with a convenient powder room and equipped laundry. Through sliding glass doors, walk-out to a concrete patio, ideal for grilling or chilling! The one car integral garage features a walk in storage room, perfect for seasonal decorations or outdoor furniture. The Fairways of Oakmont abuts the Dark Hollow Nature Preserve with a dog park, trails and natural springs. Stylish and truly move-in ready, this is condominium living at it's finest!...
Contact an agent
Home facts
- Year built:1987
- Subdivision & Development:THE FAIRWAYS OF OAKMONT
- Listing ID #:1769471
- Added:46 day(s) ago
- Updated:September 28, 2026 at 10:06 AM
Rooms and interior
- Bedrooms:2
- Total bathrooms:4
- Full bathrooms:2
- Half bathrooms:2
- Rooms Total:8
- Flooring:Hardwood
- Kitchen Description:Dishwasher, Disposal, Microwave, Refrigerator, Stove
- Basement:Yes
- Basement Description:FInished, Walk Out Access
- Living area:1,768 sq. ft.
Heating and cooling
- Cooling:Central Air
- Heating:Gas
- Central air:Yes
Structure and exterior
- Roof:Asphalt
- Year built:1987
- Building area:1,768 sq. ft.
- Architectural Style:Contemporary
- Construction Materials:Brick
Utilities
- Water:Public
Finances and disclosures
- Price:$369,900
- Price per sq. ft.:$209.22
- Tax amount:$6,159
Features and amenities
- Amenities:Multi Pane Windows, Some Gas Appliances, Window Treatments
- Pool features:Pool
Parking
- Total parking spaces:1
- Garage:Yes
 Last Updated September 28, 2026. Information deemed reliable but not guaranteed. Information is provided exclusively for consumers' personal, non-commercial use and may not be used for any purpose other than to identify prospective properties consumers may be interested in purchasing.
New listings near 876 Fairways Drive
- New
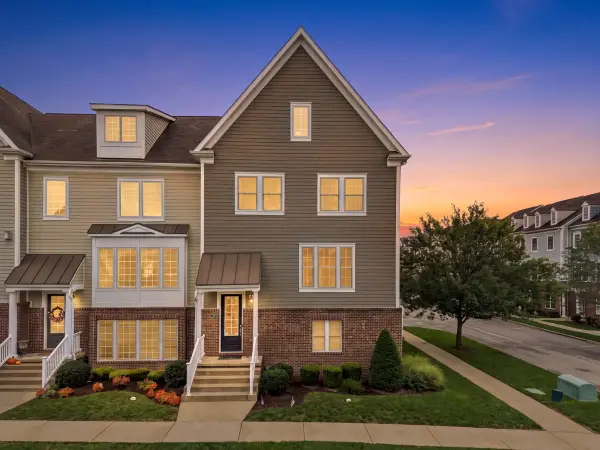 $725,000Active4 beds 3 baths2,916 sq. ft.
241 Riverfront Street, Oakmont, PA 15139
MLS# 1776197Listed by: HOWARD HANNA REAL ESTATE SERVICES - New
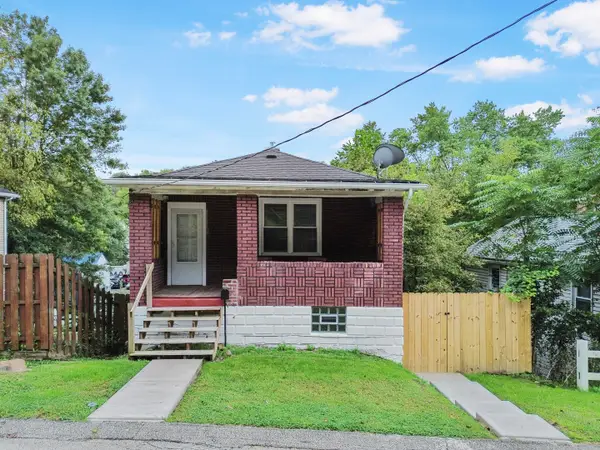 $219,900Active2 beds 1 baths988 sq. ft.
732 Valley Street, Oakmont, PA 15139
MLS# 1775815Listed by: HOWARD HANNA REAL ESTATE SERVICES - New
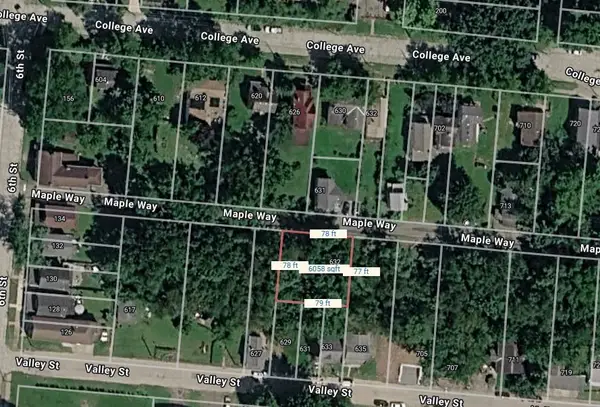 $59,000Active-- beds -- baths
632 Maple Way, Oakmont, PA 15139
MLS# 1775280Listed by: RE/MAX SELECT REALTY 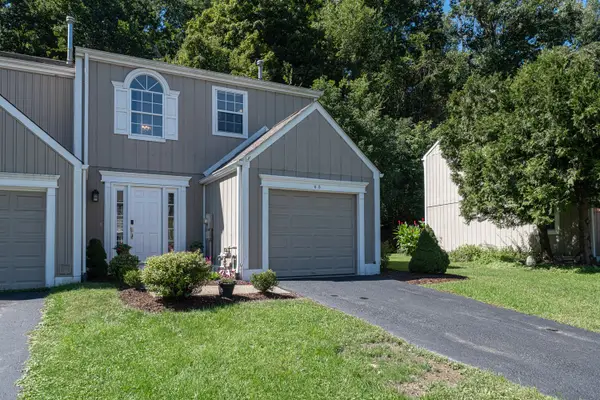 $229,900Active2 beds 2 baths1,288 sq. ft.
65 New London Lane, Oakmont, PA 15139
MLS# 1774872Listed by: HOWARD HANNA REAL ESTATE SERVICES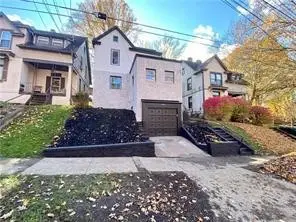 $379,900Active4 beds 4 baths1,658 sq. ft.
404 Washington Ave, Oakmont, PA 15139
MLS# 1774333Listed by: JANUS REALTY ADVISORS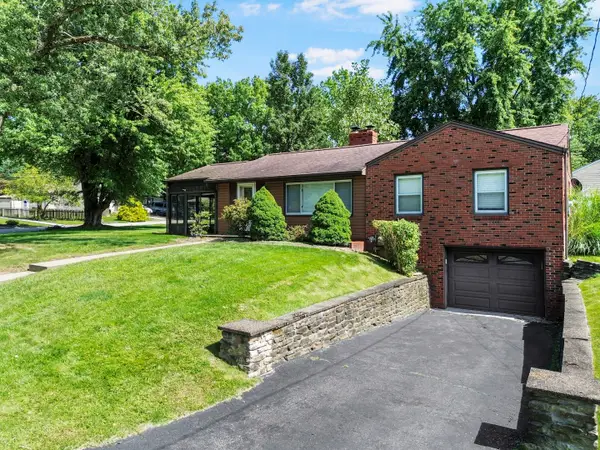 $339,900Pending3 beds 2 baths1,118 sq. ft.
20 Oakwood Terrace, Oakmont, PA 15139
MLS# 1774166Listed by: HOWARD HANNA REAL ESTATE SERVICES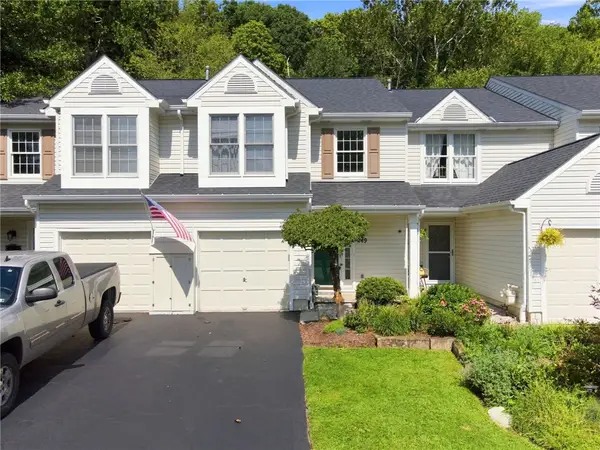 $269,900Active3 beds 2 baths1,448 sq. ft.
249 Commons Dr, Oakmont, PA 15139
MLS# 1773378Listed by: COLDWELL BANKER REALTY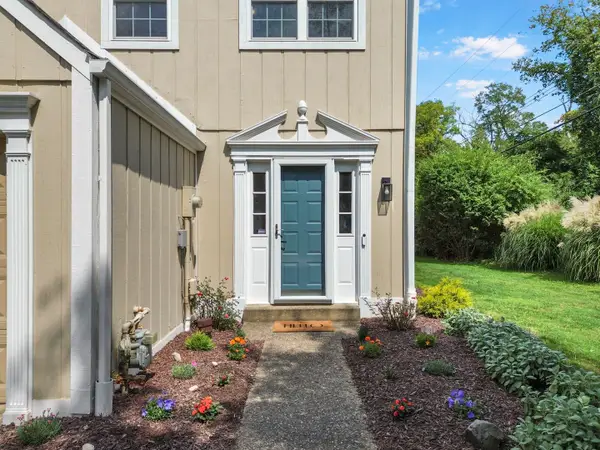 $229,900Active3 beds 2 baths1,288 sq. ft.
70 New London Lane, Oakmont, PA 15139
MLS# 1773557Listed by: HOWARD HANNA REAL ESTATE SERVICES $289,900Active3 beds 3 baths1,460 sq. ft.
255 Commons, Oakmont, PA 15139
MLS# 1773227Listed by: HOWARD HANNA REAL ESTATE SERVICES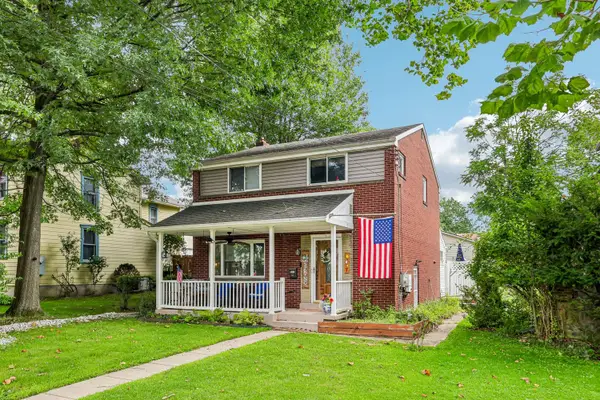 $489,900Active3 beds 2 baths1,536 sq. ft.
538 10th Street, Oakmont, PA 15139
MLS# 1772231Listed by: HOWARD HANNA REAL ESTATE SERVICES


Protect your home and budget from life's surprises with an Assurant Home Warranty, backed by a partner that supports you through every step of homeownership. Explore Plans.
© 2023 - 2026 ERA Franchise Systems LLC. All rights reserved. ERA Franchise Systems LLC fully supports the principles of the Fair Housing Act and the Equal Opportunity Act. ERA, ERA Real Estate powered, and their respective logos are registered service marks of ERA Franchise Systems LLC. Each office is independently owned and operated.