
423 5th St, Oakmont, PA 15139
Local realty services provided by:ERA Lechner & Associates, Inc.
Listed by: emily fraser
Office: piatt sotheby's international realty
MLS#:1770159
Source:PA_WPN
Price summary
- Price:$270,000
- Price per sq. ft.:$172.63
About this home
Appealing Oakmont farmhouse offers 3 bedrooms, 2 full baths, and a private covered patio in the heart of Pittsburgh's most walkable suburban community. Tree-lined sidewalks lead to Allegheny River Boulevard's celebrated shopping and dining, while nearby Route 28 and PA Turnpike access make Downtown Pittsburgh a breezy 20-minute drive.
A full-width front porch creates a relaxed first impression. Inside, the entry foyer showcases preserved turn-of-the-century character, including original millwork and a carved staircase balustrade, complemented by modern comforts such as a newer roof and central air. The spacious living room centers around a decorative fireplace flanked by built-in bookcases, while the dining room beyond offers ample space for gatherings.
At the rear, the generously sized kitchen offers plenty of potential to make the space your own, complete with stainless steel appliances and dedicated pantry storage. An adjoining vestibule provides access to the rear covered patio and a convenient main-floor full bath.
The second floor hosts three comfortable bedrooms with generous closet space, all sharing a second full hall bath. A full-height basement houses laundry and abundant storage.
Out back, a level yard extends beyond the covered patio, while rear alley access adds flexibility for future parking or accessibility needs. An approachable opportunity to put down roots in Oakmont, where walkability, small-town charm, and Pittsburgh convenience come together beautifully....
Contact an agent
Home facts
- Year built:1910
- Listing ID #:1770159
- Added:2 day(s) ago
- Updated:August 20, 2026 at 10:01 AM
Rooms and interior
- Bedrooms:3
- Total bathrooms:2
- Full bathrooms:2
- Flooring:Carpet, Tile, Vinyl
- Kitchen Description:Dishwasher, Microwave, Refrigerator, Stove
- Basement:Yes
- Basement Description:Full, Unfinished, Walk Out Access
- Living area:1,564 sq. ft.
Heating and cooling
- Cooling:Central Air
- Heating:Gas
- Central air:Yes
Structure and exterior
- Year built:1910
- Building area:1,564 sq. ft.
- Lot area:0.09 Acres
Utilities
- Water:Public
Finances and disclosures
- Price:$270,000
- Price per sq. ft.:$172.63
- Tax amount:$4,920
Features and amenities
- Laundry features:Dryer, Washer
- Amenities:Some Gas Appliances
 Last Updated August 20, 2026. Information deemed reliable but not guaranteed. Information is provided exclusively for consumers' personal, non-commercial use and may not be used for any purpose other than to identify prospective properties consumers may be interested in purchasing.
New listings near 423 5th St
- New
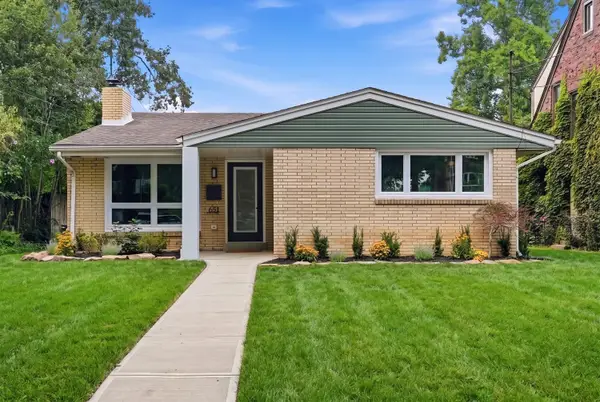 $459,000Active4 beds 2 baths1,520 sq. ft.
651 10th Street, Oakmont, PA 15139
MLS# 1770145Listed by: HOWARD HANNA REAL ESTATE SERVICES 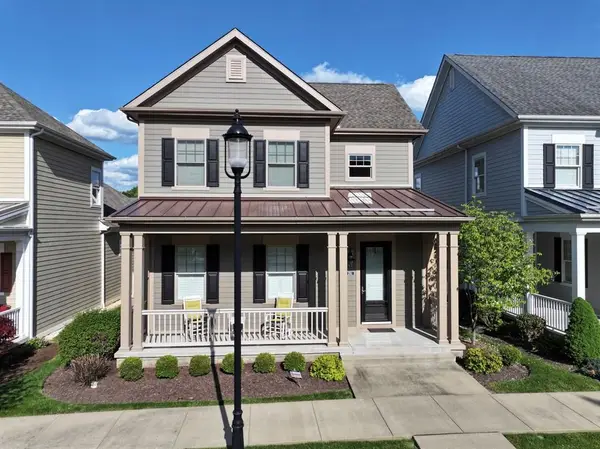 $799,900Pending3 beds 4 baths2,200 sq. ft.
250 2nd St., Oakmont, PA 15139
MLS# 1770009Listed by: HOWARD HANNA REAL ESTATE SERVICES- New
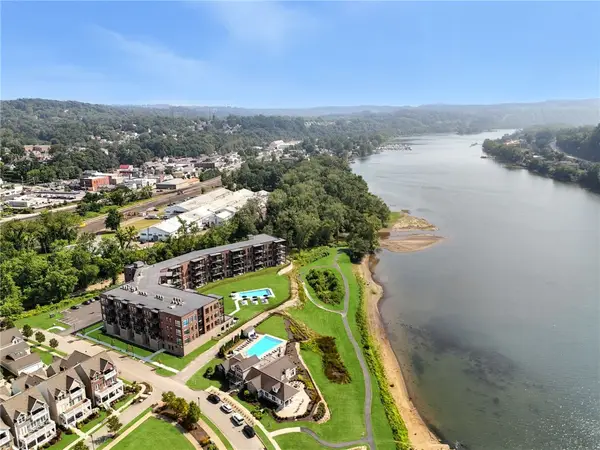 $499,000Active1 beds 1 baths751 sq. ft.
1 1st Street #412, Oakmont, PA 15139
MLS# 1769928Listed by: HOWARD HANNA REAL ESTATE SERVICES - New
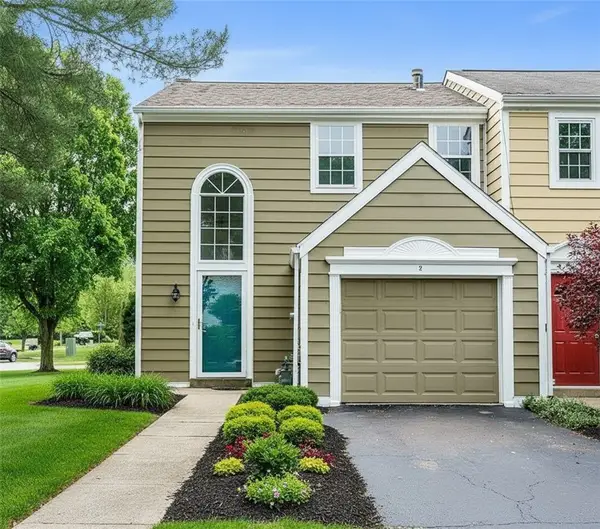 $259,900Active2 beds 2 baths1,288 sq. ft.
2 Greenwich Ct, Oakmont, PA 15139
MLS# 1769882Listed by: COLDWELL BANKER REALTY - New
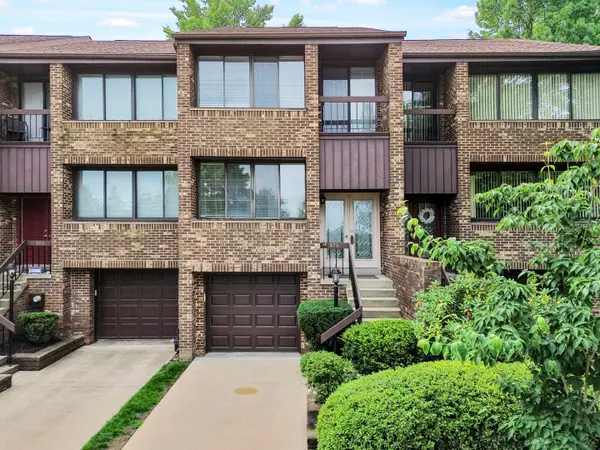 $374,900Active2 beds 4 baths1,768 sq. ft.
876 Fairways Drive, Oakmont, PA 15139
MLS# 1769471Listed by: HOWARD HANNA REAL ESTATE SERVICES - Open Sun, 12 to 2pmNew
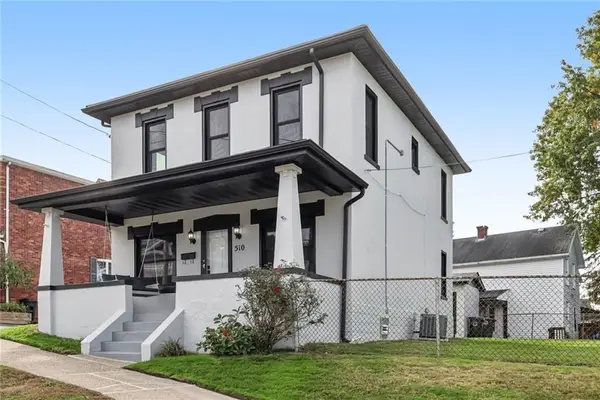 $449,900Active4 beds 3 baths1,440 sq. ft.
510 Virginia Avenue, Oakmont, PA 15139
MLS# 1769328Listed by: HOWARD HANNA REAL ESTATE SERVICES 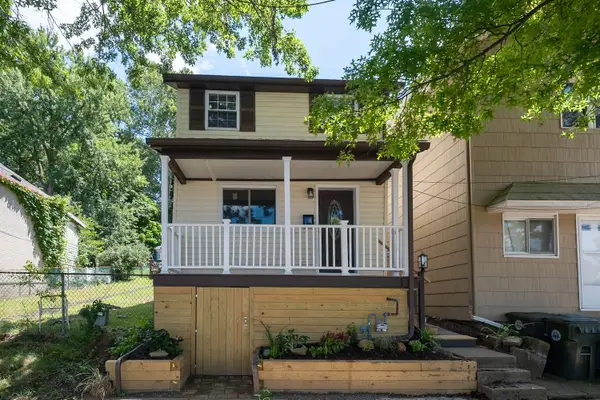 $365,000Active3 beds 2 baths1,246 sq. ft.
644 6th Street, Oakmont, PA 15139
MLS# 1768282Listed by: HOWARD HANNA REAL ESTATE SERVICES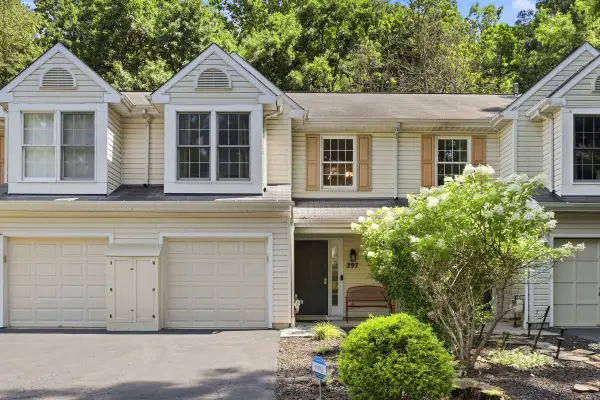 $289,900Active3 beds 3 baths1,582 sq. ft.
297 Commons Drive, Oakmont, PA 15139
MLS# 1767296Listed by: HOWARD HANNA REAL ESTATE SERVICES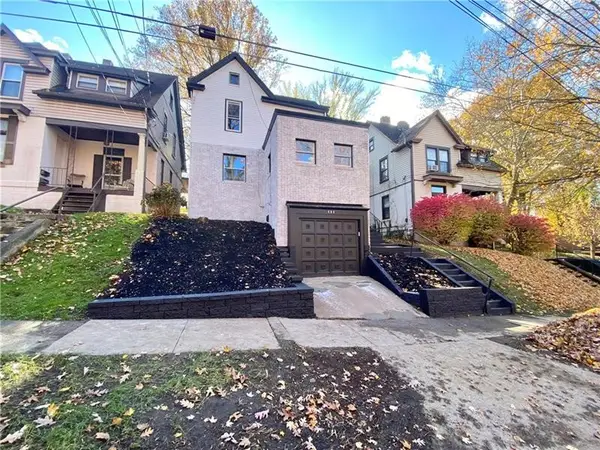 $420,000Active4 beds 4 baths1,658 sq. ft.
404 Washington Ave, Oakmont, PA 15139
MLS# 1765741Listed by: JANUS REALTY ADVISORS


Protect your home and budget from life's surprises with an Assurant Home Warranty, backed by a partner that supports you through every step of homeownership. Explore Plans.
© 2023 - 2026 ERA Franchise Systems LLC. All rights reserved. ERA Franchise Systems LLC fully supports the principles of the Fair Housing Act and the Equal Opportunity Act. ERA, ERA Real Estate powered, and their respective logos are registered service marks of ERA Franchise Systems LLC. Each office is independently owned and operated.