
20 Woodland Drive, Oil City, PA 16301
Local realty services provided by:ERA Richmond Real Estate Service
Listed by: clayton karns
Office: realty one group landmark - franklin
MLS#:164269
Source:PA_AVBR
Price summary
- Price:$295,000
- Price per sq. ft.:$137.72
About this home
Welcome to 20 Woodland Drive, a brick ranch nestled in the back of Oliver Manor. This inviting home offers comfortable one-level living with plenty of space and desirable amenities. Inside, you'll find gas forced-air heat, central air, a whole-house vacuum system, and a convenient first-floor laundry room. The spacious family room features a cozy wood-burning fireplace—perfect for relaxing on cool evenings. The master suite is spacious with an ensuite full bath. Enjoy the outdoors from the rear deck, complete with a hot tub, making it an ideal spot to unwind or entertain. An attached two-car garage provides convenient parking and additional storage. Come see this ONE today and discover all that 20 Woodland Drive has to offer. Pre approval / Proof of Funds required.
Contact an agent
Home facts
- Year built:1987
- Listing ID #:164269
- Added:14 day(s) ago
- Updated:September 05, 2026 at 02:48 PM
Rooms and interior
- Bedrooms:4
- Total bathrooms:3
- Full bathrooms:2
- Half bathrooms:1
- Rooms Total:7
- Kitchen Description:Dishwasher, Microwave, Range, Refrigerator
- Bedroom Description:Main Level Bedroom
- Basement Description:Partial
- Living area:2,142 sq. ft.
Heating and cooling
- Heating:Forced Air
Structure and exterior
- Roof:Composition
- Year built:1987
- Building area:2,142 sq. ft.
- Lot area:1.09 Acres
- Architectural Style:Ranch
- Construction Materials:Brick
- Exterior Features:Paved Drive, Storage Shed
- Levels:1 Story
Utilities
- Water:Public
- Sewer:Public Sewer
Finances and disclosures
- Price:$295,000
- Price per sq. ft.:$137.72
- Tax amount:$5,880
Features and amenities
- Appliances:Dishwasher, Dryer, Microwave, Range, Refrigerator, W/D Hook Up, Washer
- Laundry features:Dryer, Washer, Washer/Dryer Hookup
- Amenities:Cable TV Available, High Speed Internet, Underground Utilities
Parking
- Parking description:2 Car
New listings near 20 Woodland Drive
- New
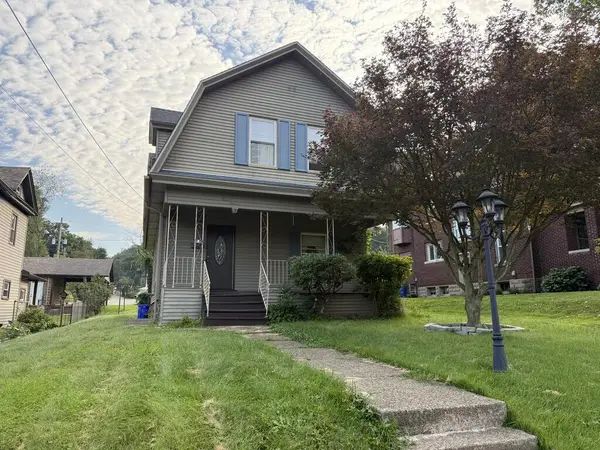 $149,900Active4 beds 1 baths1,658 sq. ft.
311 Cowell, Oil City, PA 16301
MLS# 164330Listed by: REALTY ONE GROUP LANDMARK - FRANKLIN - New
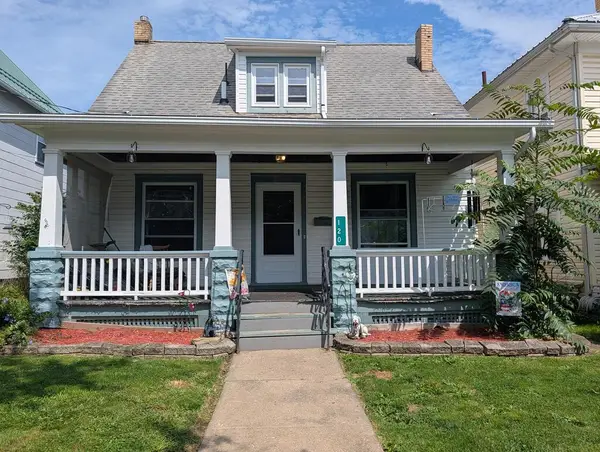 $135,000Active3 beds 2 baths1,410 sq. ft.
120 E Sixth Street, Oil City, PA 16301
MLS# 164329Listed by: BURFORD & HENRY REAL ESTATE SERVICES - New
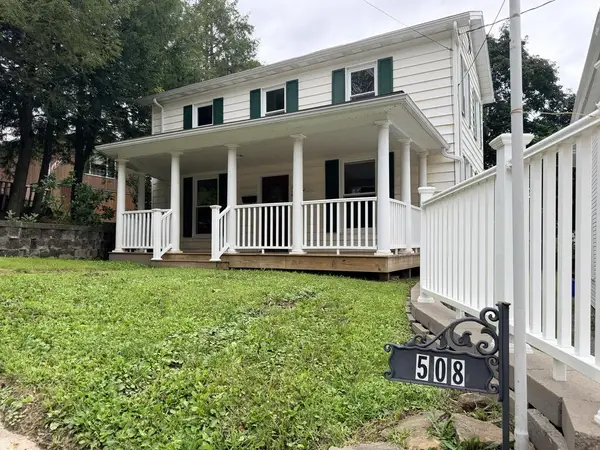 $150,000Active3 beds 2 baths1,496 sq. ft.
508 Central Avenue, Oil City, PA 16301
MLS# 164308Listed by: COLDWELL BANKER BURNS & BURNS  $24,000Pending3 beds 2 baths1,574 sq. ft.
209 Orange Street, Oil City, PA 16301
MLS# 1770924Listed by: HOWARD HANNA REAL ESTATE SERVICES
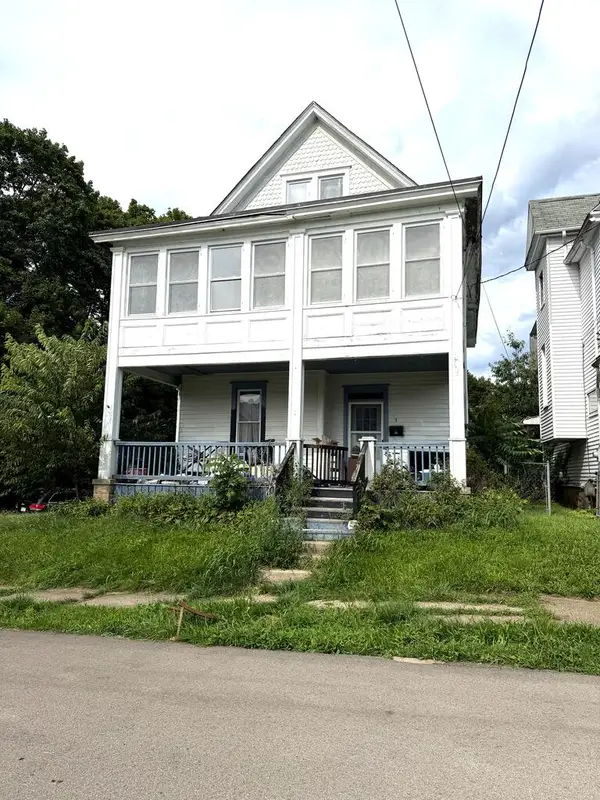 $49,000Active4 beds 2 baths2,001 sq. ft.
1 Division St, Oil City, PA 16301
MLS# 164276Listed by: EXP REALTY, LLC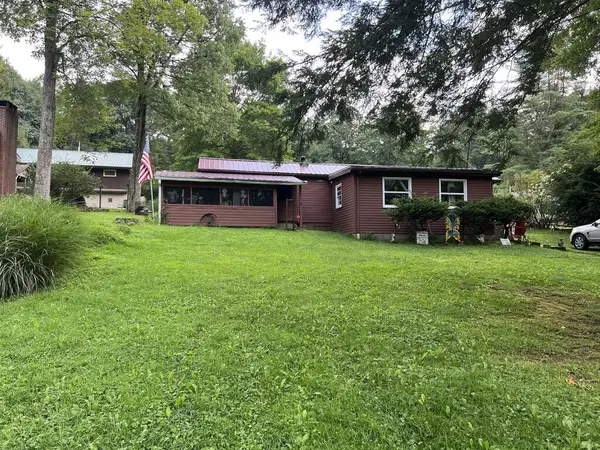 $150,000Active2 beds 1 baths720 sq. ft.
369 Ahrensville Road, Oil City, PA 16301
MLS# 164268Listed by: 1ST RATE REALTY, LLC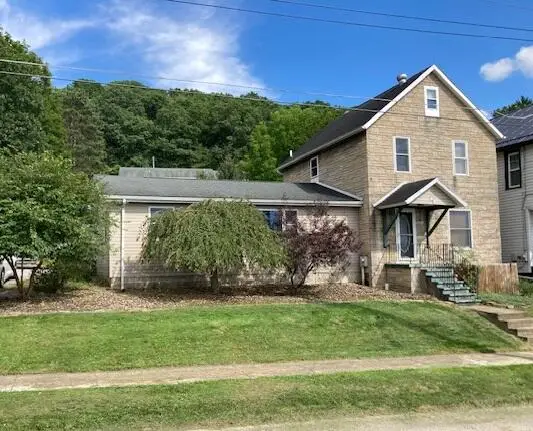 $159,900Active2 beds 2 baths2,212 sq. ft.
49 Manning Street, Oil City, PA 16301
MLS# 164265Listed by: SHAWGO REAL ESTATE LLC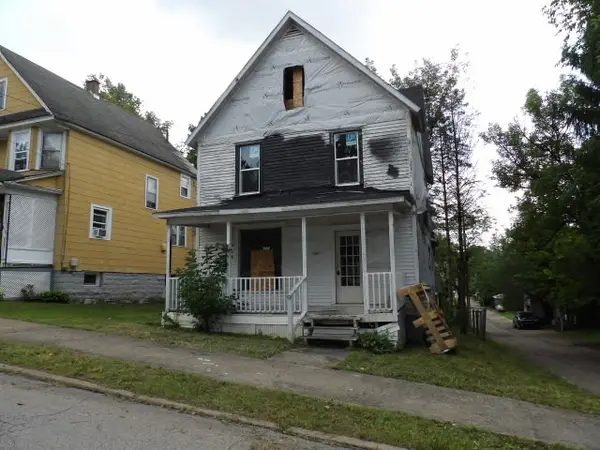 $63,500Active3 beds 1 baths1,232 sq. ft.
309 Seely Avenue, Oil City, PA 16301
MLS# 1770703Listed by: FOREST LAKE REAL ESTATE GROUP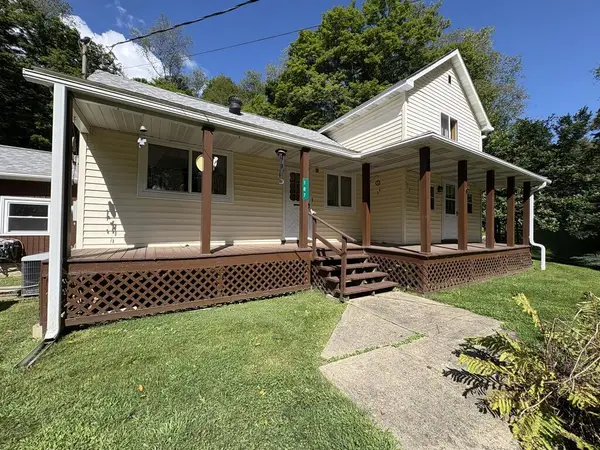 $230,000Active2 beds 1 baths1,320 sq. ft.
187 Kaneville, Oil City, PA 16301
MLS# 164252Listed by: RICHARDS & RICHARDS REAL ESTATE LLC


Protect your home and budget from life's surprises with an Assurant Home Warranty, backed by a partner that supports you through every step of homeownership. Explore Plans.
© 2023 - 2026 ERA Franchise Systems LLC. All rights reserved. ERA Franchise Systems LLC fully supports the principles of the Fair Housing Act and the Equal Opportunity Act. ERA, ERA Real Estate powered, and their respective logos are registered service marks of ERA Franchise Systems LLC. Each office is independently owned and operated.