
20253 Covered Bridge Rd, Orbisonia, PA 17243
Local realty services provided by:O'BRIEN REALTY ERA POWERED
20253 Covered Bridge Rd,Orbisonia, PA 17243
$849,000
- 4 Beds
- 2 Baths
- 4,046 sq. ft.
- Single family
- Active
Listed by: lukas k rhodes
Office: rhodes team inc.
MLS#:PAHU2024626
Source:BRIGHTMLS
Price summary
- Price:$849,000
- Price per sq. ft.:$209.84
About this home
Exceptional Multi-Generational Country Property with Character, History & Income Potential
Discover a truly unique 3.09-acre country property offering exceptional character, flexibility, and opportunity. Originally built in 1982, with the upper level added in the late 1990s, this distinctive home has been thoughtfully designed to accommodate multiple generations while offering tremendous potential for rental income, guest accommodations, or a family compound.
The lower level features a kitchen, living room, sunroom, two bedrooms, bathroom, and laundry. The upper level provides a completely separate living arrangement, including its own kitchen, living room, sunroom, family room, two bedrooms, bathroom, and laundry. Each level has its own 200-amp electrical service, making the property exceptionally well suited for multi-generational living or separate rental accommodations.
The possibilities continue with a detached two-car garage, designed with the potential to finish the space above into an additional apartment. The garage is plumbed into the one septic tank and was designed to be a two bedroom, one bath apartment with a kitchen, living and dining area. The garage was also designed for its own 200-amp electrical service, providing an excellent opportunity for future expansion.
Outdoor features include an above-ground swimming pool, an oversized two-car attached carport, and a peaceful country setting. The property's location is especially appealing, with the county's last covered bridge just steps away and the East Broad Top Railroad and Raystown Lake nearby while Penn State is just over a hour away.
Adding to the property's unique story is its history of being featured in numerous publications. The home has appeared in the books The Joy of Spring by Judy Condon and The Magic of Christmas by Judy Condon, as well as Country Sampler (January 2019), A Primitive Place - Worn by Time & Softened by Love (December 2025), and The Daily News (December 4, 2021). These features speak to the home's distinctive character, decorating, and timeless country appeal.
The home is heated with electric baseboard heat, multiple mini-splits, or propane stove offering multiple heating and cooling options. With no zoning restrictions in the area, the property offers an unusual degree of flexibility for a variety of potential business or income-producing uses, subject to applicable regulations
Whether you're looking for a spacious multi-generational residence, a unique short-term rental / Airbnb opportunity, a family retreat, additional living quarters for extended family, or a property with room to expand, this offering provides possibilities rarely found in one location.
A truly special property where country charm, proven character, and exceptional versatility come together—just steps from a piece of local history and minutes from some of the area's most treasured destinations....
Contact an agent
Home facts
- Year built:1982
- Subdivision & Development:NONE AVAILABLE
- Listing ID #:PAHU2024626
- Added:7 day(s) ago
- Updated:October 04, 2026 at 01:10 PM
Rooms and interior
- Bedrooms:4
- Total bathrooms:2
- Full bathrooms:2
- Rooms Total:8
- Kitchen Description:2nd Kitchen
- Basement:Yes
- Basement Description:Daylight, Full
- Living area:4,046 sq. ft.
Heating and cooling
- Cooling:Ductless/Mini-Split
- Heating:Baseboard - Electric, Electric, Propane - Owned, Wall Unit
Structure and exterior
- Roof:Metal
- Year built:1982
- Building area:4,046 sq. ft.
- Lot area:3.09 Acres
- Architectural Style:Raised Ranch/Rambler
- Construction Materials:Masonry, Stick Built, Stone
- Foundation Description:Block
- Levels:1 Story
Utilities
- Water:Well
Finances and disclosures
- Price:$849,000
- Price per sq. ft.:$209.84
- Tax amount:$4,367 (2026)
Features and amenities
- Laundry features:Laundry
- Amenities:200+ Amp Service, Phone, Underground Utilities
- Pool features:Above Ground
Parking
- Parking description:Attached Carport, Detached Garage, Garage - Front Entry, Oversized
- Garage:Yes
- Garage spaces:2
New listings near 20253 Covered Bridge Rd
- New
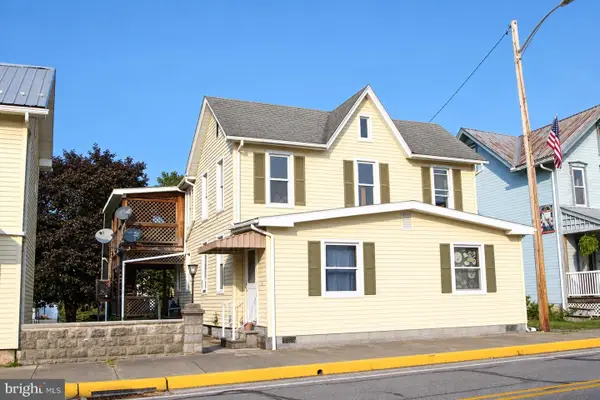 $169,000Active2 beds 2 baths1,411 sq. ft.
361 Ridgley St, ORBISONIA, PA 17243
MLS# PAHU2024674Listed by: HOUSE BROKER REALTY LLC  $180,000Active3 beds 2 baths1,790 sq. ft.
606 Ridgley St, ORBISONIA, PA 17243
MLS# PAHU2024472Listed by: EXP REALTY, LLC $55,000Active3 beds 2 baths
736 Water St, ORBISONIA, PA 17243
MLS# PAHU2024454Listed by: COLDWELL BANKER REALTY $452,000Pending5 beds 3 baths1,786 sq. ft.
21693 Maddensville Pike, ORBISONIA, PA 17243
MLS# PAHU2024414Listed by: BEILER-CAMPBELL REALTORS-QUARRYVILLE $219,900Active3 beds 2 baths1,986 sq. ft.
306 Ridgley St, ORBISONIA, PA 17243
MLS# PAHU2024404Listed by: KELLER WILLIAMS KEYSTONE REALTY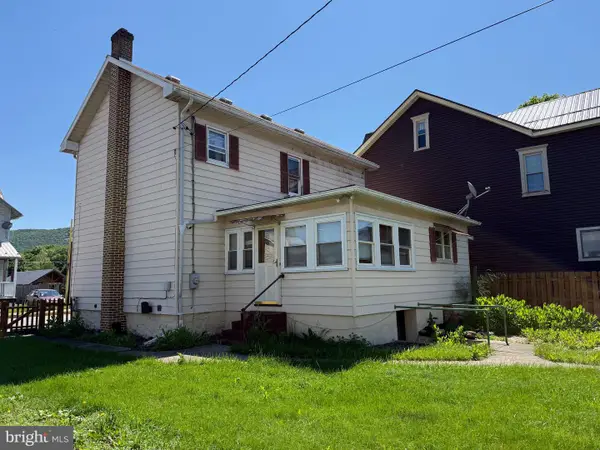 $139,900Active2 beds 1 baths1,316 sq. ft.
366 Ridgley St, ORBISONIA, PA 17243
MLS# PAHU2024290Listed by: STARR AND ASSOCIATES REALTY , LLC


Protect your home and budget from life's surprises with an Assurant Home Warranty, backed by a partner that supports you through every step of homeownership. Explore Plans.
© 2023 - 2026 ERA Franchise Systems LLC. All rights reserved. ERA Franchise Systems LLC fully supports the principles of the Fair Housing Act and the Equal Opportunity Act. ERA, ERA Real Estate powered, and their respective logos are registered service marks of ERA Franchise Systems LLC. Each office is independently owned and operated.