
306 Ridgley St, Orbisonia, PA 17243
Local realty services provided by:O'BRIEN REALTY ERA POWERED
306 Ridgley St,Orbisonia, PA 17243
$219,900
- 3 Beds
- 2 Baths
- 1,986 sq. ft.
- Single family
- Active
Listed by: jason brett foor
Office: keller williams keystone realty
MLS#:PAHU2024404
Source:BRIGHTMLS
Price summary
- Price:$219,900
- Price per sq. ft.:$110.73
About this home
Charming 3-Bedroom Home in Downtown Orbisonia
Welcome to this well-maintained 3-bedroom, 2-bathroom home located in the heart of downtown Orbisonia. Offering a blend of classic character and everyday convenience, this property is just minutes from local shops, restaurants, schools, and community amenities.
Inside, you'll find spacious living areas, three comfortable bedrooms, and two full bathrooms, making it an excellent fit for families, first-time buyers, or anyone looking for extra space.
Outside, the property features a detached garage for parking or a workshop, along with an additional storage shed that provides plenty of room for lawn equipment, tools, or seasonal items.
One of the home's standout features is its view of the historic East Broad Top Railroad from the backyard. Enjoy the unique scenery and the charm of watching one of America's most famous narrow-gauge railroads as it passes through town—a rare feature that railroad enthusiasts and history lovers alike will appreciate.
Property Highlights:
3 bedrooms
2 full bathrooms
Prime downtown Orbisonia location
Detached garage
Additional storage shed
Views of the historic East Broad Top Railroad
Conveniently located near shopping, dining, schools, and local attractions
Don't miss this opportunity to own a home with small-town charm, practical amenities, and a unique connection to one of Pennsylvania's most treasured historic railroads....
Contact an agent
Home facts
- Year built:1900
- Subdivision & Development:NONE AVAILABLE
- Listing ID #:PAHU2024404
- Added:100 day(s) ago
- Updated:October 18, 2026 at 01:53 PM
Rooms and interior
- Bedrooms:3
- Total bathrooms:2
- Full bathrooms:2
- Basement:Yes
- Basement Description:Poured Concrete
- Living area:1,986 sq. ft.
Heating and cooling
- Cooling:Ductless/Mini-Split
- Heating:Electric, Wall Unit
Structure and exterior
- Year built:1900
- Building area:1,986 sq. ft.
- Lot area:0.14 Acres
- Exterior Features:Deck(s)
- Foundation Description:Stone
- Levels:2 Stories
Schools
- High school:SOUTHERN HUNTINGDON COUNTY MIDDLE/HIGH
- Middle school:SOUTHERN HUNTINGDON COUNTY MIDDLE/HIGH
- Elementary school:ROCKHILL
Utilities
- Water:Public
- Sewer:Public Septic
Finances and disclosures
- Price:$219,900
- Price per sq. ft.:$110.73
- Tax amount:$1,177 (2025)
Parking
- Parking description:Detached Garage, Inside Access
- Garage:Yes
- Garage spaces:2
New listings near 306 Ridgley St
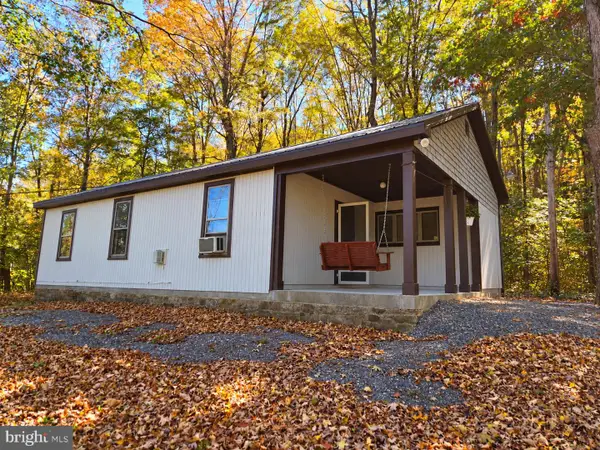 $100,000Active2 beds 1 baths1,040 sq. ft.
15321 Blacklog Valley Rd, ORBISONIA, PA 17243
MLS# PAHU2024686Listed by: BEILER-CAMPBELL REALTORS-QUARRYVILLE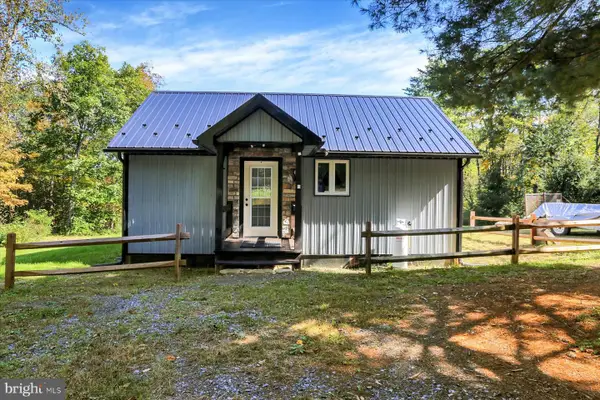 $269,900Active2 beds 1 baths850 sq. ft.
21091 Marlin Cir, ORBISONIA, PA 17243
MLS# PAHU2024652Listed by: JACK GAUGHEN NETWORK SERVICES HOWER & ASSOCIATES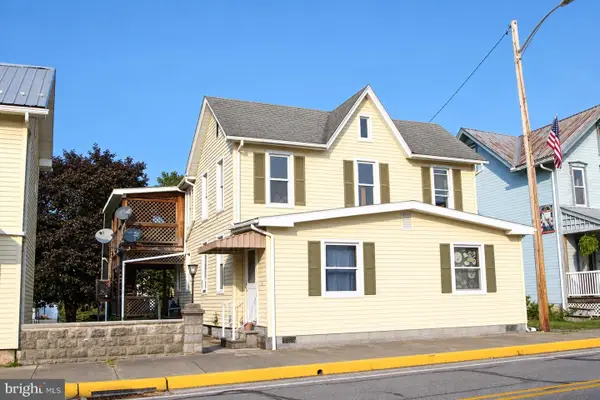 $169,000Active2 beds 2 baths1,411 sq. ft.
361 Ridgley St, ORBISONIA, PA 17243
MLS# PAHU2024674Listed by: HOUSE BROKER REALTY LLC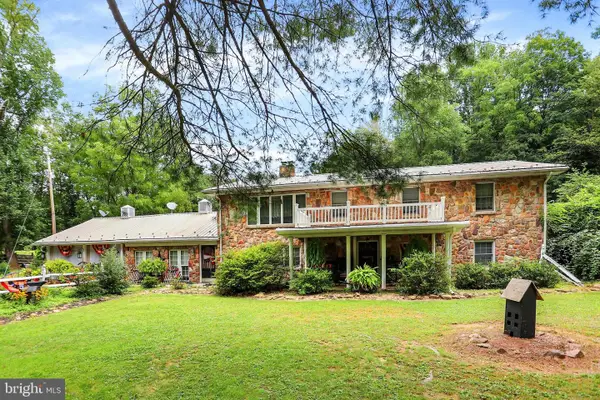 $849,000Active4 beds 2 baths4,046 sq. ft.
20253 Covered Bridge Rd, ORBISONIA, PA 17243
MLS# PAHU2024626Listed by: RHODES TEAM INC. $180,000Active3 beds 2 baths1,790 sq. ft.
606 Ridgley St, ORBISONIA, PA 17243
MLS# PAHU2024472Listed by: EXP REALTY, LLC $55,000Active3 beds 2 baths
736 Water St, ORBISONIA, PA 17243
MLS# PAHU2024454Listed by: COLDWELL BANKER REALTY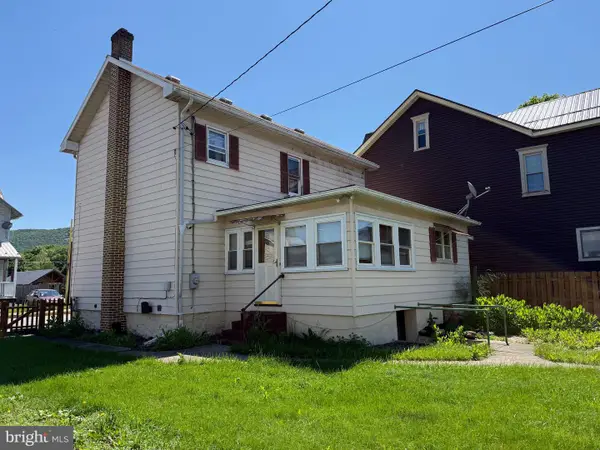 $139,900Active2 beds 1 baths1,316 sq. ft.
366 Ridgley St, ORBISONIA, PA 17243
MLS# PAHU2024290Listed by: STARR AND ASSOCIATES REALTY , LLC


Protect your home and budget from life's surprises with an Assurant Home Warranty, backed by a partner that supports you through every step of homeownership. Explore Plans.
© 2023 - 2026 ERA Franchise Systems LLC. All rights reserved. ERA Franchise Systems LLC fully supports the principles of the Fair Housing Act and the Equal Opportunity Act. ERA, ERA Real Estate powered, and their respective logos are registered service marks of ERA Franchise Systems LLC. Each office is independently owned and operated.