
21091 Marlin Cir, Orbisonia, PA 17243
Local realty services provided by:ERA Central Realty Group
21091 Marlin Cir,Orbisonia, PA 17243
$269,900
- 2 Beds
- 1 Baths
- 850 sq. ft.
- Single family
- Active
Listed by: monica k wert
Office: jack gaughen network services hower & associates
MLS#:PAHU2024652
Source:BRIGHTMLS
Price summary
- Price:$269,900
- Price per sq. ft.:$317.53
- Monthly HOA dues:$8.33
About this home
Do you want to take a step back from the hustle and bustle of life? This sweet little cabin wit a maintenance free exterior on 5.85 acres is the perfect place to refresh your mind and body! Built in 2022 and still like new, the cabin consists of a great room that includes a sweet kitchen with plenty of cabinets, a refrigerator and a range. The dining area is central to the room while the couch and sitting area are to the back. Off the great room, you will find a full bath with a shower & a utility closet and a master bedroom with stairs that lead to the loft with another bed. It is efficiently heated and cooled with a ductless mini split and a pellet stove. Private well and sand mound septic system. There are several sheds for your tools and toys. The HOA Road maintenance fee is $100 per year. There is a nice little trail for walking through the woods or take a walk around Marlin Circle. The area is loaded with multiple small independently owned businesses, state forests, and game lands. Just minutes to Rothrock State Forest and approximately 58 minutes to Lake Raystown, 24 minutes to Cowans Gap State Park for lake swimming, and 30 minutes to the turnpike. Approximately 5 miles to East Broadtop railroad and trolley. Groceries, pharmacy, bank, hardware dollar general, etc are just a few minutes away. Come see it!...
Contact an agent
Home facts
- Year built:2022
- Subdivision & Development:NONE AVAILABLE
- Listing ID #:PAHU2024652
- Added:12 day(s) ago
- Updated:October 18, 2026 at 01:52 PM
Rooms and interior
- Bedrooms:2
- Total bathrooms:1
- Full bathrooms:1
- Rooms Total:4
- Flooring:Wood
- Kitchen Description:Breakfast Area, Built-Ins, Kitchen - Country, Oven/Range - Electric, Refrigerator
- Living area:850 sq. ft.
Heating and cooling
- Cooling:Ceiling Fan(s), Ductless/Mini-Split
- Heating:Electric, Heat Pump - Electric BackUp, Propane - Leased
Structure and exterior
- Roof:Metal
- Year built:2022
- Building area:850 sq. ft.
- Lot area:5.85 Acres
- Lot Features:Backs to Trees, Front Yard, Rear Yard, Rural, SideYard(s), Year Round Access
- Architectural Style:Recreational Camp
- Construction Materials:Frame, Metal Siding
- Exterior Features:Deck(s), Exterior Lighting, Gutter System, Outbuilding(s), Porch(es), Roof
- Foundation Description:Pillar/Post/Pier
- Levels:1 1/2 Story
Utilities
- Water:Private, Well
- Sewer:Mound System, On Site Septic
Finances and disclosures
- Price:$269,900
- Price per sq. ft.:$317.53
- Tax amount:$560 (2026)
Features and amenities
- Amenities:100 Amp Service, Above Ground Utilities, Built-Ins, Ceiling Fan(s), Double Pane Windows, Monitored, Surveillance Sys
Parking
- Parking description:Crushed Stone, Off Street
New listings near 21091 Marlin Cir
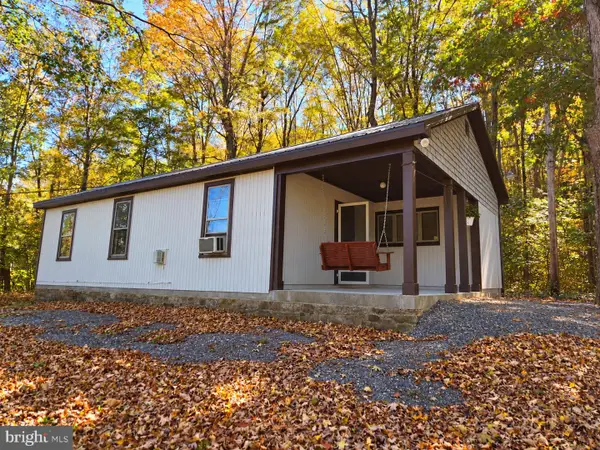 $100,000Active2 beds 1 baths1,040 sq. ft.
15321 Blacklog Valley Rd, ORBISONIA, PA 17243
MLS# PAHU2024686Listed by: BEILER-CAMPBELL REALTORS-QUARRYVILLE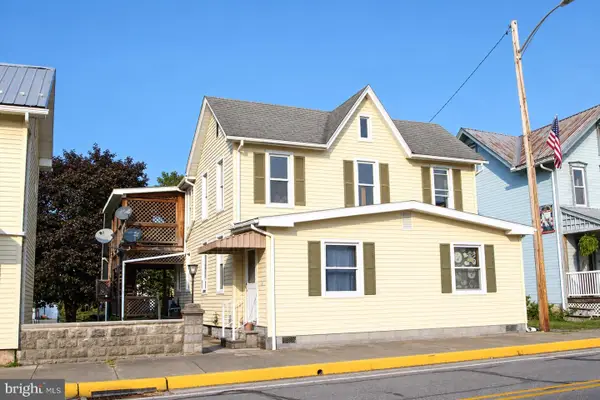 $169,000Active2 beds 2 baths1,411 sq. ft.
361 Ridgley St, ORBISONIA, PA 17243
MLS# PAHU2024674Listed by: HOUSE BROKER REALTY LLC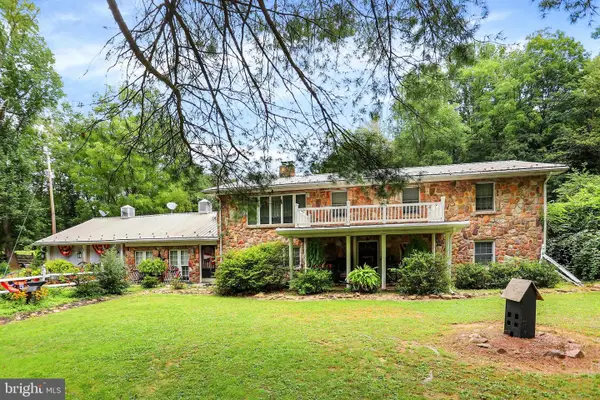 $849,000Active4 beds 2 baths4,046 sq. ft.
20253 Covered Bridge Rd, ORBISONIA, PA 17243
MLS# PAHU2024626Listed by: RHODES TEAM INC. $180,000Active3 beds 2 baths1,790 sq. ft.
606 Ridgley St, ORBISONIA, PA 17243
MLS# PAHU2024472Listed by: EXP REALTY, LLC $55,000Active3 beds 2 baths
736 Water St, ORBISONIA, PA 17243
MLS# PAHU2024454Listed by: COLDWELL BANKER REALTY $219,900Active3 beds 2 baths1,986 sq. ft.
306 Ridgley St, ORBISONIA, PA 17243
MLS# PAHU2024404Listed by: KELLER WILLIAMS KEYSTONE REALTY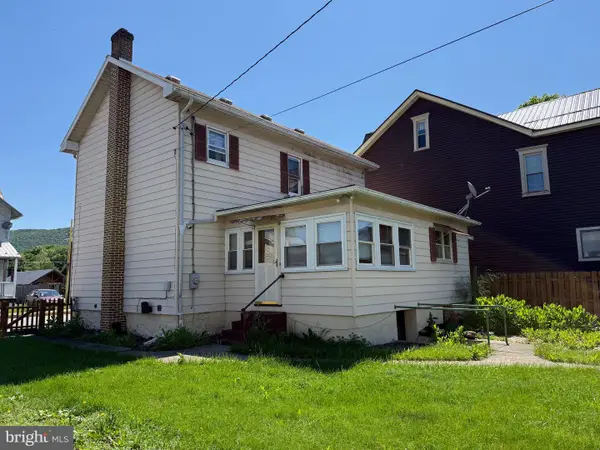 $139,900Active2 beds 1 baths1,316 sq. ft.
366 Ridgley St, ORBISONIA, PA 17243
MLS# PAHU2024290Listed by: STARR AND ASSOCIATES REALTY , LLC


Protect your home and budget from life's surprises with an Assurant Home Warranty, backed by a partner that supports you through every step of homeownership. Explore Plans.
© 2023 - 2026 ERA Franchise Systems LLC. All rights reserved. ERA Franchise Systems LLC fully supports the principles of the Fair Housing Act and the Equal Opportunity Act. ERA, ERA Real Estate powered, and their respective logos are registered service marks of ERA Franchise Systems LLC. Each office is independently owned and operated.