
2850 Apple Valley Estates Drive, Orefield, PA 18069
Local realty services provided by:ERA One Source Realty
2850 Apple Valley Estates Drive,North Whitehall Twp, PA 18069
$1,750,000
- 5 Beds
- 6 Baths
- 5,948 sq. ft.
- Single family
- Coming Soon
Listed by: creighton faust
Office: re/max real estate
MLS#:778451
Source:PA_LVAR
Price summary
- Price:$1,750,000
- Price per sq. ft.:$294.22
About this home
Set on 1.2 beautifully landscaped acres in prestigious Apple Valley Estates, this distinguished Blair Custom Homes estate masterfully blends timeless architecture with contemporary luxury. Offering approximately 6,000 square feet of finished living space, the home is framed by a breathtaking wooded panorama and showcases a striking façade of rustic stone and stucco. Throughout the home, extensive millwork, thoughtfully selected designer finishes, and rich hardwood floors create an atmosphere of warmth and sophistication. The foyer, library, and hall feature transoms, custom built-ins, recessed shelving, and exposed brick accents, while plantation shutters and cove lighting enhance the peaceful ambiance of the sunroom. The newly renovated gourmet kitchen showcases custom cabinetry, a farmhouse sink, an oversized quartz island, and premium appliances including a professional Wolf range, built-in specialty oven, and Sub-Zero glass-front refrigerator. The kitchen flows seamlessly into the captivating family room, where a soaring vaulted ceiling draws your eye to the impressive stone fireplace. The luxurious primary suite serves as a private retreat with a cozy fireplace, generous walk-in closet, and spa-inspired bath featuring a soaking tub and oversized glass shower with rainfall head and handheld sprayer. Spacious secondary bedrooms, beautifully updated baths, dedicated office space, and multiple flexible living areas provide outstanding versatility for family, guests, hobbies, and working from home. Designed for entertaining on every level, the finished lower level features a custom bar, media room, fitness room, bathroom with sauna rough-in, and abundant storage. Step outside to your own private backyard retreat. A spectacular heated saltwater pool with raised spa and waterfall, expansive bluestone patios, and multiple gathering areas create an ideal setting for entertaining or quiet relaxation, all surrounded by mature trees, lush landscaping, and exceptional privacy. A newer maintenance-free deck overlooks the backyard, offering the perfect place for outdoor dining, morning coffee, watching the visiting wildlife, or simply taking in the peaceful wooded views. Lovingly maintained by its original owners since its construction, this remarkable residence reflects an unwavering commitment to quality, craftsmanship, and thoughtful design. A rare offering in one of the Lehigh Valley's most sought-after neighborhoods, it presents an exceptional opportunity to own one of the region's premier custom homes....
Contact an agent
Home facts
- Year built:1999
- Subdivision & Development:Apple Valley Estates
- Listing ID #:778451
- Updated:September 06, 2026 at 03:12 PM
Rooms and interior
- Bedrooms:5
- Total bathrooms:6
- Full bathrooms:3
- Half bathrooms:3
- Rooms Total:15
- Flooring:Hardwood, Tile
- Dining Description:Breakfast Area, Dining Area, Entrance Foyer, Separate Formal Dining Room
- Kitchen Description:Dishwasher, Disposal, Gas Cooktop, Gas Oven, Gas Range, Microwave, Refrigerator
- Basement:Yes
- Basement Description:Daylight, Exterior Entry, Finished, Walk Out Access
- Living area:5,948 sq. ft.
Heating and cooling
- Cooling:Central Air
- Heating:Electric, Forced Air, Heat Pump, Oil
- Central air:Yes
Structure and exterior
- Roof:Asphalt, Fiberglass
- Year built:1999
- Building area:5,948 sq. ft.
- Lot area:1.22 Acres
- Lot Features:Sloped, Views
- Architectural Style:Colonial
- Construction Materials:Stone, Stucco
- Exterior Features:Deck, Fence, Patio, Pool
- Levels:2 Story
Utilities
- Water:Well
- Sewer:Septic Tank
Finances and disclosures
- Price:$1,750,000
- Price per sq. ft.:$294.22
- Tax amount:$13,941
Features and amenities
- Appliances:Dishwasher, Disposal, Gas Cooktop, Gas Oven, Gas Range, Microwave, Oil Water Heater, Refrigerator, Washer
- Laundry features:Electric Dryer Hookup, Upper Level, Washer
- Pool features:In Ground
Parking
- Parking description:Driveway, Garage, Garage Door Opener
- Garage:Yes
- Garage spaces:3
New listings near 2850 Apple Valley Estates Drive
- Coming Soon
 $1,750,000Coming Soon5 beds 6 baths5,948 sq. ft.
2850 Apple Valley Estates Drive, North Whitehall Twp, PA 18069
MLS# 778451Listed by: RE/MAX REAL ESTATE - New
 $68,000Active4 beds 2 baths1,400 sq. ft.
4442 Grey Wolf Lane, South Whitehall Twp, PA 18069
MLS# 783913Listed by: PEAK PROPERTIES PA  $474,900Pending3 beds 3 baths2,061 sq. ft.
7353 Farrier Rd, OREFIELD, PA 18069
MLS# PALH2016680Listed by: IRON VALLEY REAL ESTATE OF LEHIGH VALLEY- New
 $429,000Active3 beds 3 baths1,980 sq. ft.
1708 Rosewood Court, Upper Macungie Twp, PA 18069
MLS# 783316Listed by: D.E. HUBER REAL ESTATE 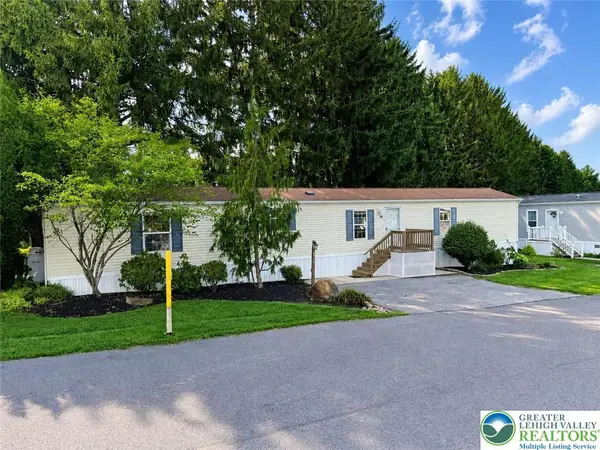 $69,900Active3 beds 2 baths1,064 sq. ft.
3412 Lil Wolf Drive, South Whitehall Twp, PA 18069
MLS# 783269Listed by: PEAK PROPERTIES PA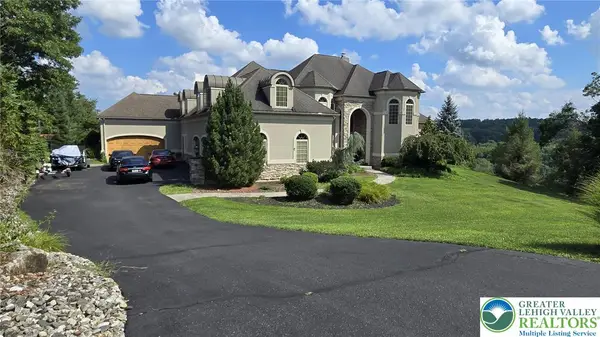 $1,600,000Active7 beds 5 baths7,898 sq. ft.
2707 Apple Valley Circle, South Whitehall Twp, PA 18069
MLS# 782473Listed by: UNITED REALESTATE STRIVE212 LV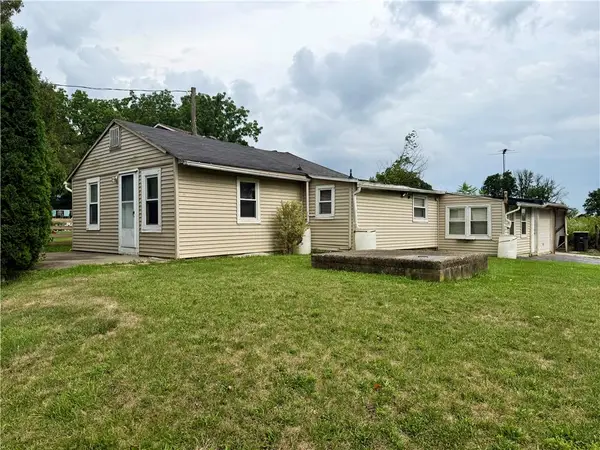 $199,900Active2 beds 1 baths836 sq. ft.
4432 Orefield Road, South Whitehall Twp, PA 18069
MLS# 782471Listed by: BHHS FOX & ROACH - ALLENTOWN $59,900Active2 beds 2 baths980 sq. ft.
3461 Wolf Pack Dr, OREFIELD, PA 18069
MLS# PALH2016464Listed by: COLDWELL BANKER HEARTHSIDE-ALLENTOWN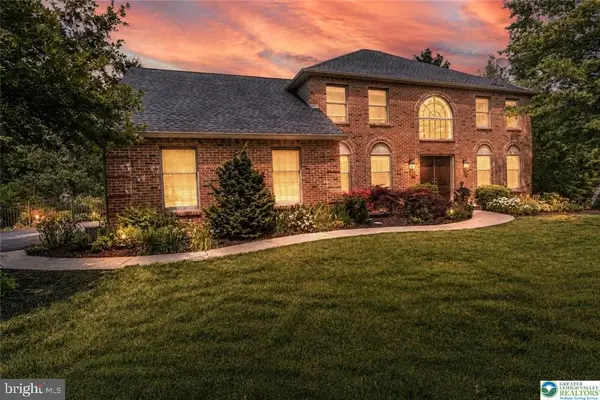 $749,900Pending4 beds 3 baths3,546 sq. ft.
2165 Beechwood St, OREFIELD, PA 18069
MLS# PALH2016420Listed by: WEICHERT REALTORS $474,900Active3 beds 2 baths1,876 sq. ft.
3741 Weidasville Road, Lowhill Twp, PA 18078
MLS# 781279Listed by: CENTURY 21 KEIM


Protect your home and budget from life's surprises with an Assurant Home Warranty, backed by a partner that supports you through every step of homeownership. Explore Plans.
© 2023 - 2026 ERA Franchise Systems LLC. All rights reserved. ERA Franchise Systems LLC fully supports the principles of the Fair Housing Act and the Equal Opportunity Act. ERA, ERA Real Estate powered, and their respective logos are registered service marks of ERA Franchise Systems LLC. Each office is independently owned and operated.