
3412 Lil Wolf Drive, North Whitehall, PA 18069
Local realty services provided by:ERA One Source Realty
3412 Lil Wolf Drive,South Whitehall Twp, PA 18069
$69,900
- 3 Beds
- 2 Baths
- 1,064 sq. ft.
- Mobile / Manufactured
- Active
Listed by: joshua s. young
Office: peak properties pa
MLS#:783269
Source:PA_LVAR
Price summary
- Price:$69,900
- Price per sq. ft.:$65.7
- Monthly HOA dues:$1,030
About this home
Welcome to this freshly renovated 3-bedroom, 2-full-bath home in the desirable, pet-friendly Lil Wolf community within the Parkland School District. Inside, the bright and inviting interior features fresh paint, brand-new wall-to-wall carpeting, and a brand-new central air-conditioning unit. The comfortable floor plan includes a spacious living area, an eat-in kitchen with abundant cabinetry and counter space, a modern primary bathroom, and generous closet storage throughout.
Step outside to enjoy the large back deck, perfectly situated beneath mature pine trees that provide welcome shade and a peaceful setting for relaxing or entertaining. A private driveway offers convenient off-street parking.
Monthly lot rent includes water, sewer, trash and recycling, plus access to the community pool, clubhouse, playground, picnic area, basketball court, and common green space. With low annual property taxes and a convenient location near shopping, dining, and major commuter routes, this move-in-ready home offers an appealing combination of comfort, convenience, and affordability. All prospective buyers must be approved by Lil Wolf. Schedule your private tour today!...
Contact an agent
Home facts
- Year built:2006
- Subdivision & Development:Lil Wolfe Mhp
- Listing ID #:783269
- Added:12 day(s) ago
- Updated:September 07, 2026 at 03:11 PM
Rooms and interior
- Bedrooms:3
- Total bathrooms:2
- Full bathrooms:2
- Rooms Total:6
- Flooring:Carpet, Linoleum
- Kitchen Description:Dishwasher, Electric Oven, Refrigerator
- Basement:Yes
- Living area:1,064 sq. ft.
Heating and cooling
- Cooling:Central Air
- Heating:Propane
- Central air:Yes
Structure and exterior
- Roof:Asphalt, Fiberglass
- Year built:2006
- Building area:1,064 sq. ft.
- Architectural Style:ManufacturedHome, Ranch
- Construction Materials:Vinyl Siding
- Levels:1 Story
Schools
- High school:Parkland High School
- Middle school:Orefield Middle School
- Elementary school:Schnecksville Elementary School
Utilities
- Water:Public
- Sewer:Public Sewer
Finances and disclosures
- Price:$69,900
- Price per sq. ft.:$65.7
- Tax amount:$673
Features and amenities
- Appliances:Dishwasher, Electric Oven, Electric Water Heater, Refrigerator, Washer
- Laundry features:Electric Dryer Hookup, Washer
Parking
- Parking description:Driveway, Off Street
- Garage:Yes
- Garage spaces:2
New listings near 3412 Lil Wolf Drive
- Coming SoonOpen Sat, 6 to 7:30pm
 $699,900Coming Soon6 beds 4 baths4,330 sq. ft.
2617 Rising Sun Road, Slatington Boro, PA 18080
MLS# 783814Listed by: KW EMPOWER - Coming Soon
 $1,750,000Coming Soon5 beds 6 baths5,948 sq. ft.
2850 Apple Valley Estates Drive, North Whitehall Twp, PA 18069
MLS# 778451Listed by: RE/MAX REAL ESTATE 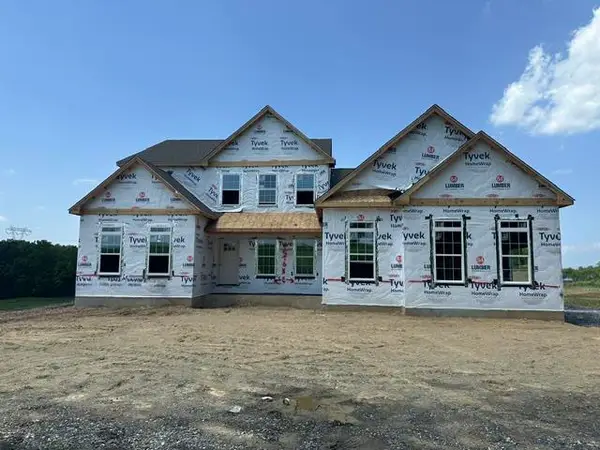 $879,900Active4 beds 3 baths2,828 sq. ft.
4390 Maple Street #8a, North Whitehall Twp, PA 18078
MLS# 780297Listed by: TUSKES REALTY- New
 $68,000Active4 beds 2 baths1,400 sq. ft.
4442 Grey Wolf Lane, South Whitehall Twp, PA 18069
MLS# 783913Listed by: PEAK PROPERTIES PA - New
 $398,900Active3 beds 2 baths1,704 sq. ft.
5106 Donna Drive, Coplay Boro, PA 18037
MLS# 783773Listed by: RE/MAX UNLIMITED REAL ESTATE - New
 $489,900Active4 beds 4 baths2,944 sq. ft.
1042 Neffs Laurys Rd, SCHNECKSVILLE, PA 18078
MLS# PALH2016742Listed by: KELLER WILLIAMS REAL ESTATE - BETHLEHEM - New
 $489,900Active4 beds 4 baths2,944 sq. ft.
1042 Neffs Laurys Road, Laurys Station, PA 18059
MLS# PM-144400Listed by: KELLER WILLIAMS REAL ESTATE - NORTHAMPTON CO - New
 $995,000Active4 beds 3 baths3,193 sq. ft.
4999 Spruce Street, North Whitehall Twp, PA 18078
MLS# 782118Listed by: MAIN ST. REAL ESTATE GROUP - New
 $565,000Active4 beds 3 baths2,288 sq. ft.
5530 Gomez Lane, North Whitehall Twp, PA 18080
MLS# 783406Listed by: BHHS BENJAMIN REAL ESTATE - New
 $359,900Active4 beds 3 baths1,860 sq. ft.
Address Withheld By Seller, NORTH WHITEHALL TWP, PA 18037
MLS# PALH2016584Listed by: KELLER WILLIAMS REAL ESTATE - ALLENTOWN


Protect your home and budget from life's surprises with an Assurant Home Warranty, backed by a partner that supports you through every step of homeownership. Explore Plans.
© 2023 - 2026 ERA Franchise Systems LLC. All rights reserved. ERA Franchise Systems LLC fully supports the principles of the Fair Housing Act and the Equal Opportunity Act. ERA, ERA Real Estate powered, and their respective logos are registered service marks of ERA Franchise Systems LLC. Each office is independently owned and operated.