
5275 Chandler Way, Orefield, PA 18069
Local realty services provided by:ERA One Source Realty
5275 Chandler Way,South Whitehall Twp, PA 18069
$365,000
- 3 Beds
- 3 Baths
- 1,970 sq. ft.
- Townhouse
- Active
Listed by: michael j. billera
Office: ironvalley re of lehigh valley
MLS#:782593
Source:PA_LVAR
Price summary
- Price:$365,000
- Price per sq. ft.:$185.28
- Monthly HOA dues:$305
About this home
Welcome to the highly sought-after Vistas at Green Hills! This meticulously maintained 3-bedroom, 2.5-bath Parkland home is the epitome of move-in ready! As you enter the bright vestibule, you'll be guided to the large first-floor family room, which features a walkout to the backyard, an oversized coat closet, and a laundry room. On the second floor, you'll discover an additional family room with sliding glass doors that lead to the deck, making it perfect for entertaining or family cookouts. This level also includes an eat-in kitchen equipped with all the modern appliances you need, a versatile office/flex loft area, and a half bathroom. The third floor features the master suite, complete with a master bathroom, as well as two additional guest bedrooms and a full guest bathroom. This home is conveniently located near parks, restaurants, shopping, and major highways. The only thing needed are new owner(s)! Don’t miss the opportunity to make this great house your new home!
Contact an agent
Home facts
- Year built:2006
- Subdivision & Development:Vistas at Green Hills
- Listing ID #:782593
- Added:1 day(s) ago
- Updated:August 13, 2026 at 03:38 AM
Rooms and interior
- Bedrooms:3
- Total bathrooms:3
- Full bathrooms:2
- Half bathrooms:1
- Rooms Total:8
- Flooring:Carpet, Ceramic Tile, Laminate, Resilient
- Dining Description:Dining Area, Entrance Foyer, Separate Formal Dining Room
- Kitchen Description:Dishwasher, Disposal, Electric Oven, Electric Range, Microwave, Refrigerator
- Basement:Yes
- Basement Description:Walk Out Access
- Living area:1,970 sq. ft.
Heating and cooling
- Cooling:Central Air
- Heating:Gas
- Central air:Yes
Structure and exterior
- Roof:Asphalt, Fiberglass
- Year built:2006
- Building area:1,970 sq. ft.
- Lot Features:Flat
- Architectural Style:Colonial
- Construction Materials:Vinyl Siding
- Exterior Features:Deck
- Levels:3 or More Stories
Schools
- High school:Parkland High School
Utilities
- Water:Public
- Sewer:Public Sewer
Finances and disclosures
- Price:$365,000
- Price per sq. ft.:$185.28
- Tax amount:$4,409
Features and amenities
- Appliances:Dishwasher, Disposal, Electric Oven, Gas Water Heater, Microwave, Refrigerator, Washer
- Laundry features:Electric Dryer Hookup, Main Level, Washer
Parking
- Parking description:Garage, Garage Door Opener, Off Street, On Street
- Garage:Yes
- Garage spaces:1
New listings near 5275 Chandler Way
- New
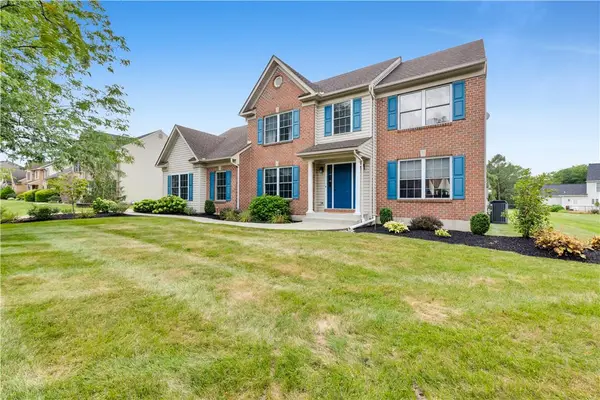 $629,900Active4 beds 3 baths3,115 sq. ft.
835 Rebecca Lane, Upper Macungie Twp, PA 18069
MLS# 782558Listed by: D.E. HUBER REAL ESTATE - New
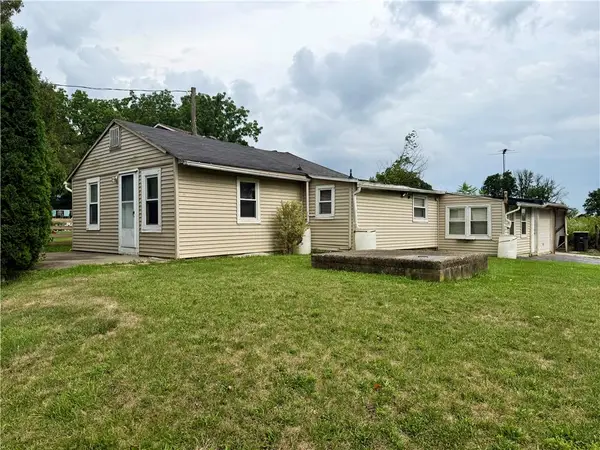 $199,900Active2 beds 1 baths836 sq. ft.
4432 Orefield Road, South Whitehall Twp, PA 18069
MLS# 782471Listed by: BHHS FOX & ROACH - ALLENTOWN - New
 $82,500Active4 beds 2 baths1,400 sq. ft.
4442 Grey Wolf Lane, South Whitehall Twp, PA 18069
MLS# 782320Listed by: PEAK PROPERTIES PA - New
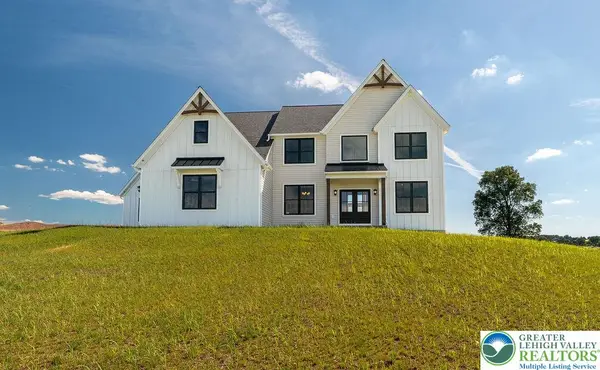 $749,512Active4 beds 3 baths2,947 sq. ft.
5043 Chapmans Road, South Whitehall Twp, PA 18104
MLS# 782164Listed by: COLETTA COMMERCIAL REALTY - New
 $59,900Active2 beds 2 baths980 sq. ft.
3461 Wolf Pack Dr, OREFIELD, PA 18069
MLS# PALH2016464Listed by: COLDWELL BANKER HEARTHSIDE-ALLENTOWN 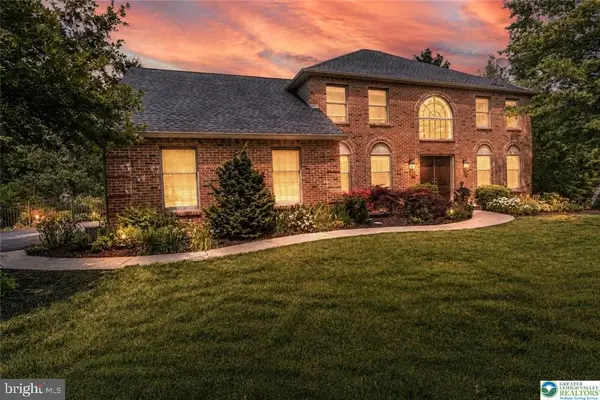 $749,900Active4 beds 3 baths3,546 sq. ft.
2165 Beechwood St, OREFIELD, PA 18069
MLS# PALH2016420Listed by: WEICHERT REALTORS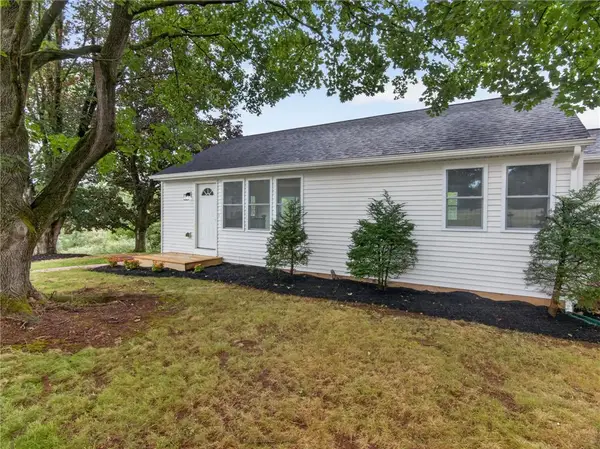 $474,900Active3 beds 2 baths1,876 sq. ft.
3741 Weidasville Road, Lowhill Twp, PA 18078
MLS# 781279Listed by: CENTURY 21 KEIM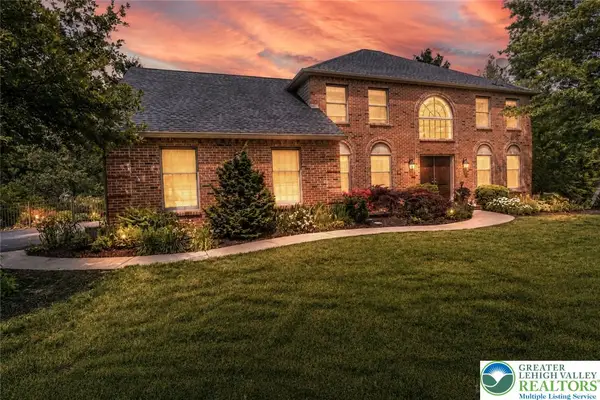 $749,900Active4 beds 3 baths3,546 sq. ft.
2165 Beechwood Street, Upper Macungie Twp, PA 18069
MLS# 779962Listed by: WEICHERT REALTORS- Open Sun, 1 to 4pm
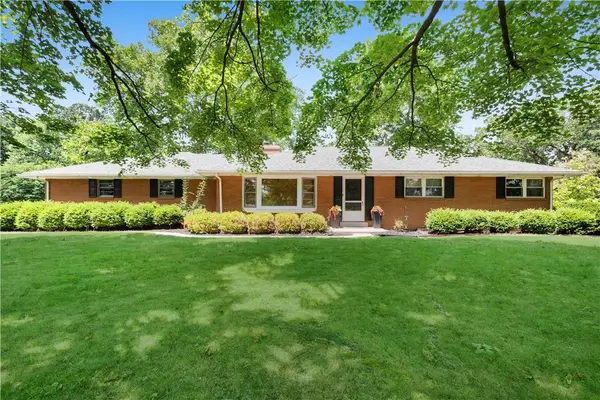 $539,000Active3 beds 2 baths2,340 sq. ft.
5747 Kernsville Road, North Whitehall Twp, PA 18069
MLS# 775887Listed by: WEICHERT REALTORS


Protect your home and budget from life's surprises with an Assurant Home Warranty, backed by a partner that supports you through every step of homeownership. Explore Plans.
© 2023 - 2026 ERA Franchise Systems LLC. All rights reserved. ERA Franchise Systems LLC fully supports the principles of the Fair Housing Act and the Equal Opportunity Act. ERA, ERA Real Estate powered, and their respective logos are registered service marks of ERA Franchise Systems LLC. Each office is independently owned and operated.