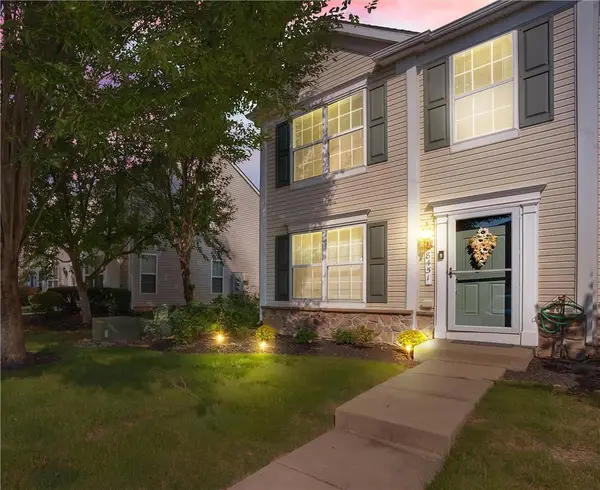
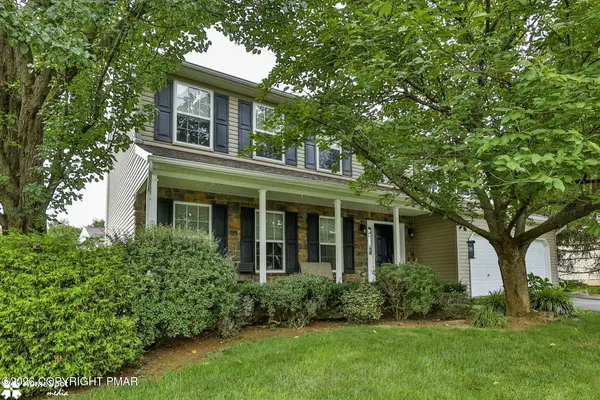
835 Rebecca Lane, Upper Macungie, PA 18069

Local realty services provided by:ERA One Source Realty
835 Rebecca Lane,Upper Macungie Twp, PA 18069
$629,900
  • 4 Beds
  • 3 Baths
  • 3,115 sq. ft.
  • Single family
  • Active
Listed by: daniel e. huber
Office: d.e. huber real estate
MLS#:782558
Source:PA_LVAR

Price summary

  • Price:$629,900
  • Price per sq. ft.:$202.22

About this home

DO NOT MISS your chance to own this outstanding property located within the desirable Green Hills neighborhood, Parkland Schools and Upper Macungie Twp! This stunning home, showing evident pride of ownership throughout, is nicely situated in the neighborhood making it walking distance to the fan favorite Kay Brook Green Hills pool and multiple parks in the immediate area! This immaculate home offers over 3,100 SF of finished space, 4 generously sized bedrooms, 2 full 1 half bathrooms, a finished basement, tremendous yard space and many tasteful updates throughout. Turnkey in every way, do nothing but move in! Enter the home to a welcoming two-story foyer and a spacious first floor consisting of a living room, dining room, over-sized kitchen with a center island and eat-in area, family room with cathedral ceilings and gas FP, laundry room/mudroom with a wet sink, powder room and a dedicated first-floor office! The kitchen area overlooks the inviting backyard and a sliding door provides...

Contact an agent

contact an agent

Yes, I would like more information. Please use and/or share my information with an ERA®  affiliated agent to contact me about my real estate needs. By clicking Send message, I request to be contacted by phone or text message and consent to being contacted by automated means. I understand that my consent to receive calls or texts is not a condition of purchasing any property, goods, or services. Alternatively, I understand that I can access real estate services by email or I can contact the agent myself.

If an ERA®  affiliated agent is not available in the area where I need assistance, I agree to be contacted by a real estate agent affiliated with another brand owned or licensed by Anywhere Real Estate (BHGRE® , CENTURY 21® , Coldwell Banker® , Corcoran® , Sotheby's International Realty® ).
 I acknowledge that I have read and agree to theTerms of useandPrivacy notice

Home facts

  • Year built:2001
  • Subdivision & Development:Green Hills
  • Listing ID #:782558
  • Added:1 day(s) ago
  • Updated:August 12, 2026 at 08:45 PM

Rooms and interior

  • Bedrooms:4
  • Total bathrooms:3
  • Full bathrooms:2
  • Half bathrooms:1
  • Rooms Total:12
  • Flooring:Carpet, Hardwood, Luxury Vinyl, Luxury Vinyl Plank, Tile, Vinyl
  • Dining Description:Dining Area, Entrance Foyer, Separate Formal Dining Room
  • Kitchen Description:Dishwasher, Gas Cooktop, Gas Oven, Gas Range
  • Basement:Yes
  • Basement Description:Exterior Entry, Finished, Rec Family Area
  • Living area:3,115 sq. ft.

Heating and cooling

  • Cooling:Ceiling Fans, Central Air
  • Heating:Baseboard, Electric, Forced Air, Gas
  • Central air:Yes

Structure and exterior

  • Roof:Asphalt, Fiberglass
  • Year built:2001
  • Building area:3,115 sq. ft.
  • Lot area:0.37 Acres
  • Lot Features:Flat
  • Architectural Style:Colonial
  • Construction Materials:Brick, Vinyl Siding
  • Exterior Features:Deck
  • Levels:2 Story

Utilities

  • Water:Public
  • Sewer:Public Sewer

Finances and disclosures

  • Price:$629,900
  • Price per sq. ft.:$202.22
  • Tax amount:$6,160

Features and amenities

  • Appliances:Dishwasher, Electric Water Heater, Gas Cooktop, Gas Oven, Gas Range, Gas Water Heater
  • Laundry features:Main Level, Washer Hookup

Parking

  • Parking description:Garage, Garage Door Opener, Off Street, On Street
  • Garage:Yes
  • Garage spaces:2