
2165 Beechwood Street, Orefield, PA 18069
Local realty services provided by:ERA One Source Realty
2165 Beechwood Street,Upper Macungie Twp, PA 18069
$749,900
- 4 Beds
- 3 Baths
- 3,546 sq. ft.
- Single family
- Active
Listed by: meredith misko
Office: weichert realtors
MLS#:779962
Source:PA_LVAR
Price summary
- Price:$749,900
- Price per sq. ft.:$211.48
About this home
Enjoy a rare sense of privacy in this beautifully maintained brick front Colonial, ideally situated on a nearly one-acre, landscaped lot in the highly sought-after Parkland School District. This home offers a peaceful setting while remaining close to everyday conveniences by offering over 3,500 square feet of finished living space, 4 bedrooms, and 2.5 baths, it blends timeless charm with thoughtful modern updates.
The remodeled kitchen is the heart of the home, featuring stunning quartz countertops, all-new stainless-steel appliances, a spacious center island, and abundant cabinetry. The kitchen opens up to a bright family room with direct access to the deck- perfect for everyday living and entertaining. The inviting main level flows effortlessly with a nicely sized dining room and living room with hardwood floors while the finished walk-out basement adds exceptional versatility with a cozy gas fireplace, creating the ideal family room, recreation area, or entertaining space.
Upstairs, the spacious primary suite offers a private retreat complete with an ensuite bath with private water closet and adjoining sitting room—ideal for a home office, nursery, fitness space, or quiet reading nook. Three additional generously sized bedrooms and a second full bath complete the upper level.
Step outside to your own backyard oasis featuring a fully fenced yard, beautifully landscaped grounds, and a spectacular tiered deck perfect for entertaining. Whether you're hosting friends, enjoying your morning coffee, or unwinding at the end of the day, the setting offers a rare combination of privacy and scenic beauty. An oversized two-car garage, timeless brick exterior with low-maintenance vinyl siding on the rear, and a convenient location near parks, shopping, dining, and major commuter routes complete this exceptional home.
Schedule your private showing today!...
Contact an agent
Home facts
- Year built:1997
- Subdivision & Development:Pointe West
- Listing ID #:779962
- Added:48 day(s) ago
- Updated:August 27, 2026 at 03:20 PM
Rooms and interior
- Bedrooms:4
- Total bathrooms:3
- Full bathrooms:2
- Half bathrooms:1
- Rooms Total:11
- Dining Description:Dining Area, Separate Formal Dining Room
- Kitchen Description:Dishwasher, Electric Cook Top, Electric Oven, Microwave, Refrigerator
- Basement:Yes
- Basement Description:Finished, Walk Out Access
- Living area:3,546 sq. ft.
Heating and cooling
- Cooling:Central Air
- Heating:Forced Air, Heat Pump
- Central air:Yes
Structure and exterior
- Roof:Asphalt, Fiberglass
- Year built:1997
- Building area:3,546 sq. ft.
- Lot area:0.89 Acres
- Lot Features:Flat, Sloped
- Architectural Style:Colonial
- Construction Materials:Brick, Vinyl Siding
- Levels:2 Story
Schools
- High school:Parkland
- Middle school:Orefield
- Elementary school:Kernsville
Utilities
- Water:Public
- Sewer:Public Sewer
Finances and disclosures
- Price:$749,900
- Price per sq. ft.:$211.48
- Tax amount:$7,638
Features and amenities
- Appliances:Dishwasher, Electric Cooktop, Electric Oven, Electric Water Heater, Microwave, Refrigerator, Washer
- Laundry features:Washer
Parking
- Parking description:Garage, Garage Door Opener, Off Street, On Street
- Garage:Yes
- Garage spaces:2
New listings near 2165 Beechwood Street
- Open Sun, 11am to 1pmNew
 $474,900Active3 beds 3 baths2,061 sq. ft.
7353 Farrier Road, Lowhill Twp, PA 18069
MLS# 783463Listed by: IRONVALLEY RE OF LEHIGH VALLEY - New
 $429,000Active3 beds 3 baths1,980 sq. ft.
1708 Rosewood Court, Upper Macungie Twp, PA 18069
MLS# 783316Listed by: D.E. HUBER REAL ESTATE - New
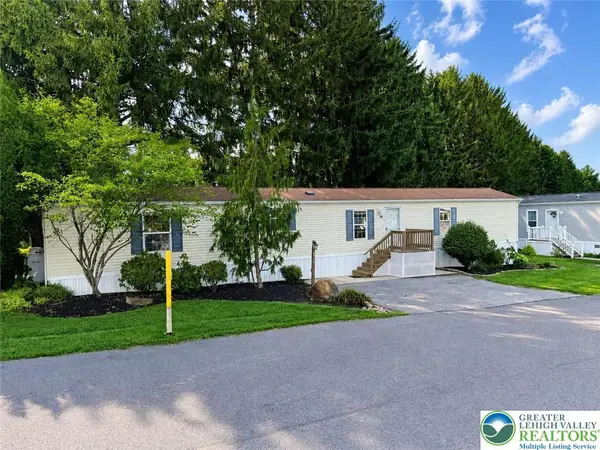 $79,900Active3 beds 2 baths1,064 sq. ft.
3412 Lil Wolf Drive, South Whitehall Twp, PA 18069
MLS# 783269Listed by: PEAK PROPERTIES PA 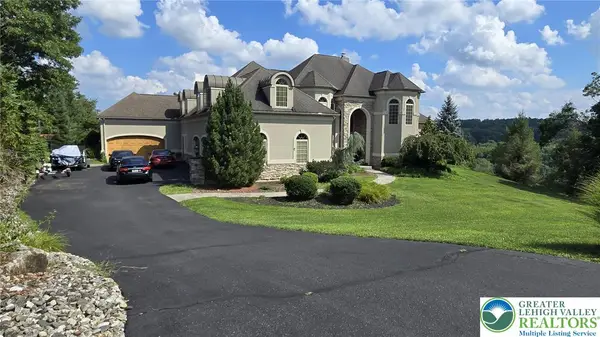 $1,600,000Active7 beds 5 baths7,898 sq. ft.
2707 Apple Valley Circle, South Whitehall Twp, PA 18069
MLS# 782473Listed by: UNITED REALESTATE STRIVE212 LV- Open Sun, 12 to 2pm
 $359,000Active3 beds 3 baths1,970 sq. ft.
5275 Chandler Way, South Whitehall Twp, PA 18069
MLS# 782593Listed by: IRONVALLEY RE OF LEHIGH VALLEY - Open Sat, 12 to 2pm
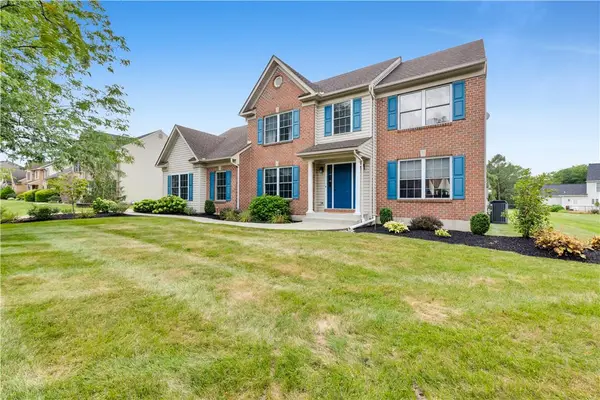 $629,900Active4 beds 3 baths3,115 sq. ft.
835 Rebecca Lane, Upper Macungie Twp, PA 18069
MLS# 782558Listed by: D.E. HUBER REAL ESTATE 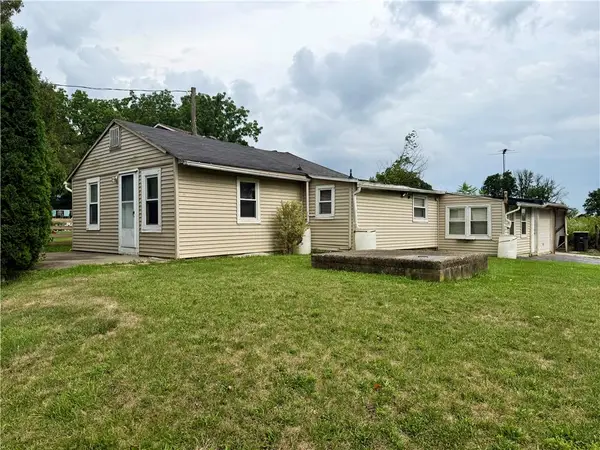 $199,900Active2 beds 1 baths836 sq. ft.
4432 Orefield Road, South Whitehall Twp, PA 18069
MLS# 782471Listed by: BHHS FOX & ROACH - ALLENTOWN $68,000Active4 beds 2 baths1,400 sq. ft.
4442 Grey Wolf Lane, South Whitehall Twp, PA 18069
MLS# 782320Listed by: PEAK PROPERTIES PA $739,512Active4 beds 3 baths2,947 sq. ft.
5043 Chapmans Road, South Whitehall Twp, PA 18104
MLS# 782164Listed by: COLETTA COMMERCIAL REALTY $59,900Active2 beds 2 baths980 sq. ft.
3461 Wolf Pack Dr, OREFIELD, PA 18069
MLS# PALH2016464Listed by: COLDWELL BANKER HEARTHSIDE-ALLENTOWN


Protect your home and budget from life's surprises with an Assurant Home Warranty, backed by a partner that supports you through every step of homeownership. Explore Plans.
© 2023 - 2026 ERA Franchise Systems LLC. All rights reserved. ERA Franchise Systems LLC fully supports the principles of the Fair Housing Act and the Equal Opportunity Act. ERA, ERA Real Estate powered, and their respective logos are registered service marks of ERA Franchise Systems LLC. Each office is independently owned and operated.