
1208 Chestnut Rd, Orwigsburg, PA 17961
Local realty services provided by:ERA OakCrest Realty, Inc.
Listed by: jill m saunders
Office: saunders real estate
MLS#:PASK2028890
Source:BRIGHTMLS
Price summary
- Price:$399,000
- Price per sq. ft.:$190
About this home
Offer received/Open House CANCELED!
THIS IS THE ONE. Tucked far back from a quiet country road at the end of a long private driveway, this enchanting 3 bedroom, 2 full bath home sits on 2.43 magical acres of flat, usable land where peace, privacy, and nature surround you in every direction. Towering mature trees create a storybook setting filled with wildlife, fresh country air, breathtaking views, and your very own large private pond stocked with fish. Imagine peaceful mornings by the water, quiet evenings watching the sunset, wildlife wandering through the property, and endless days enjoying your own private piece of paradise. A quit stream also run alongside and behind the property stocked with fish. Inside, the home is every bit as special, featuring a tastefully updated kitchen, beautifully updated bathrooms, and a finished lower level with an incredibly cool bar that is ready for entertaining. Mini split air conditioning keeps things comfortable, while electric, propane, and oil heat options give you the flexibility to heat the way you prefer. An attached one car garage plus tons of outdoor parking provides plenty of room for vehicles, boats, trailers, ATVs, campers, and all your toys. Located in Blue Mountain School District, this property offers the space, privacy, scenery, and lifestyle that are becoming nearly impossible to find. A private pond. Acreage. Wildlife. Mature trees. Privacy. Beautiful updates. Room to breathe. Room to live. This is not just another house. This is the property you have been waiting for. This is it. Property is NOT in a flood plain....
Contact an agent
Home facts
- Year built:1977
- Subdivision & Development:NONE AVAILABLE
- Listing ID #:PASK2028890
- Added:46 day(s) ago
- Updated:September 26, 2026 at 08:41 AM
Rooms and interior
- Bedrooms:3
- Total bathrooms:2
- Full bathrooms:2
- Flooring:Hardwood, Luxury Vinyl Plank
- Basement:Yes
- Basement Description:Daylight, Full, Fully Finished, Interior Access, Outside Entrance, Walkout Level, Windows
- Living area:2,100 sq. ft.
Heating and cooling
- Cooling:Ductless/Mini-Split
- Heating:Baseboard - Electric, Electric, Heat Pump(s), Oil, Propane - Leased, Wall Unit
Structure and exterior
- Roof:Architectural Shingle
- Year built:1977
- Building area:2,100 sq. ft.
- Lot area:2.43 Acres
- Lot Features:Backs to Trees, Fishing Available, Front Yard, Level, Open, Partly Wooded, Pond, Rear Yard, Rural, Secluded, Stream/Creek, Trees/Wooded
- Architectural Style:Bi-level
- Construction Materials:Aluminum Siding, Concrete
- Foundation Description:Block
- Levels:2 Stories
Schools
- High school:BLUE MOUNTAIN
- Middle school:BLUE MOUNTAIN
Utilities
- Water:Well
- Sewer:On Site Septic
Finances and disclosures
- Price:$399,000
- Price per sq. ft.:$190
- Tax amount:$3,891 (2026)
Parking
- Parking description:Attached Garage, Garage - Rear Entry, Garage - Side Entry
- Garage:Yes
- Garage spaces:1
New listings near 1208 Chestnut Rd
- New
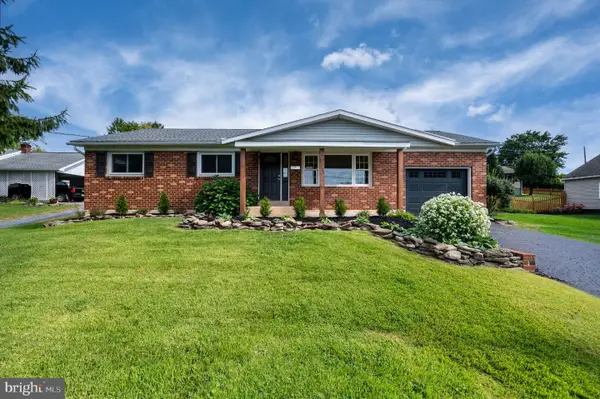 $295,000Active3 beds 1 baths1,176 sq. ft.
525 E Mifflin St, ORWIGSBURG, PA 17961
MLS# PASK2029620Listed by: RE/MAX OF READING - New
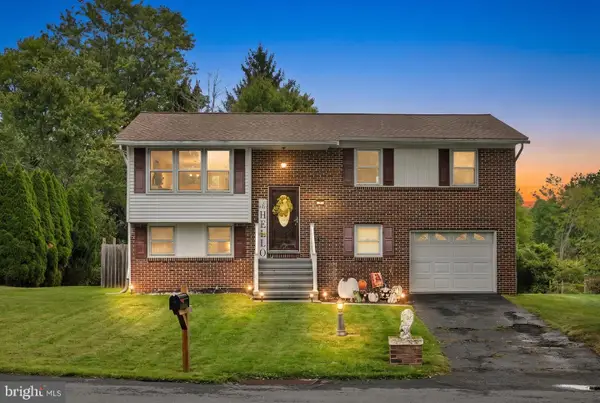 $315,000Active3 beds 2 baths1,561 sq. ft.
395 Marshall Dr, ORWIGSBURG, PA 17961
MLS# PASK2029474Listed by: BHHS HOMESALE REALTY - SCHUYLKILL HAVEN - Open Sun, 1 to 3pmNew
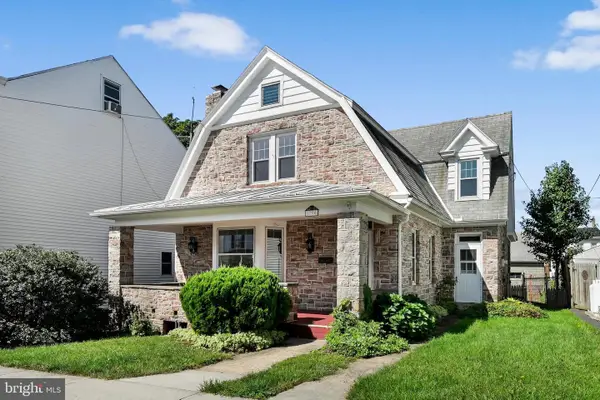 $310,000Active3 beds 2 baths1,824 sq. ft.
130 S Warren St, ORWIGSBURG, PA 17961
MLS# PASK2029564Listed by: MULLEN REALTY ASSOCIATES 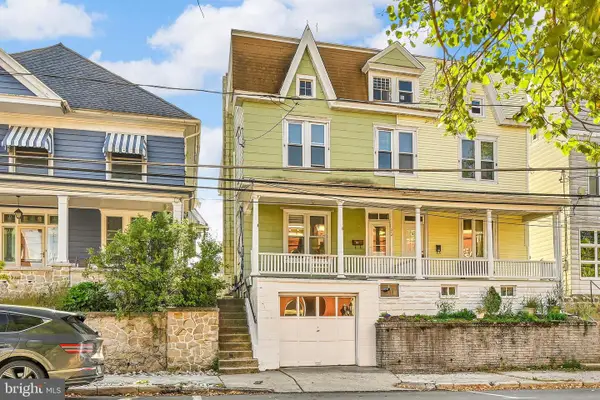 $149,900Pending3 beds 2 baths1,471 sq. ft.
212 N Warren St, ORWIGSBURG, PA 17961
MLS# PASK2029420Listed by: MULLEN REALTY ASSOCIATES $760,000Active5 beds 4 baths
39 Grey Hawk Dr, ORWIGSBURG, PA 17961
MLS# PASK2029240Listed by: BHHS HOMESALE REALTY - SCHUYLKILL HAVEN $850,000Active12.86 Acres
0 S Liberty St, ORWIGSBURG, PA 17961
MLS# PASK2029252Listed by: BHHS HOMESALE REALTY - SCHUYLKILL HAVEN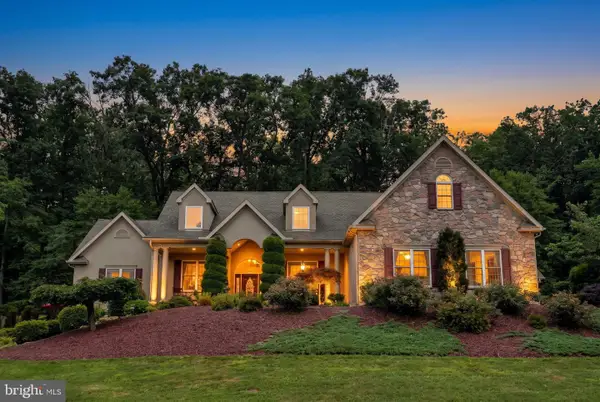 $735,000Pending5 beds 6 baths7,536 sq. ft.
48 Grey Hawk Dr, ORWIGSBURG, PA 17961
MLS# PASK2029106Listed by: BHHS HOMESALE REALTY - SCHUYLKILL HAVEN $225,000Pending3 beds 1 baths2,232 sq. ft.
326 W Market St, ORWIGSBURG, PA 17961
MLS# PASK2029018Listed by: RE/MAX FIVE STAR REALTY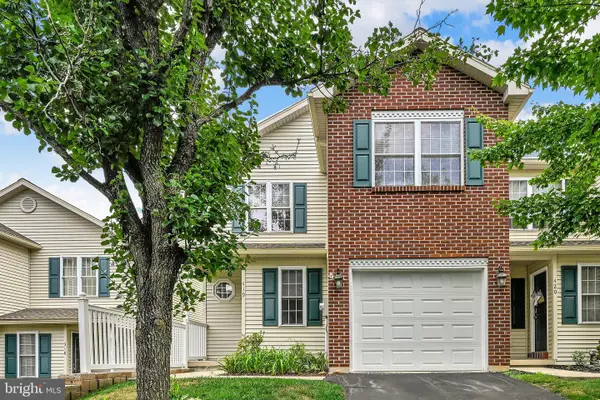 $289,000Pending3 beds 3 baths2,017 sq. ft.
419 Lantern Green Way, ORWIGSBURG, PA 17961
MLS# PASK2028816Listed by: EVERYHOME REALTORS


Protect your home and budget from life's surprises with an Assurant Home Warranty, backed by a partner that supports you through every step of homeownership. Explore Plans.
© 2023 - 2026 ERA Franchise Systems LLC. All rights reserved. ERA Franchise Systems LLC fully supports the principles of the Fair Housing Act and the Equal Opportunity Act. ERA, ERA Real Estate powered, and their respective logos are registered service marks of ERA Franchise Systems LLC. Each office is independently owned and operated.