
48 Grey Hawk Dr, Orwigsburg, PA 17961
Local realty services provided by:ERA Byrne Realty
Listed by: tara l furer-romig
Office: bhhs homesale realty - schuylkill haven
MLS#:PASK2029106
Source:BRIGHTMLS
Price summary
- Price:$735,000
- Price per sq. ft.:$97.53
About this home
Where exquisite craftsmanship meets resort-style living, this Hawk Ridge cape cod style home has it all! Spanning over 4,500 square feet of meticulously designed main-level living—plus an expansive, fully finished lower level with walk out to pool and patio—this impressive Cape Cod residence situated on 2 acres, offers an unbeatable blend of multi-generational layout, work-from-home functionality, and ultimate outdoor entertainment. The main level is designed for maximum comfort and flexibility featuring a private, dedicated office—ideal for seamless remote work and two main-level bedroom retreats. The lavish primary suite provides a peaceful haven with 2 walk-in closets and dual vanity spaces, while a second full main-level bedroom includes its own private ensuite bath. Upstairs, a second primary suite layout creates an ideal setup for guests or extended family, accompanied by two additional oversized bedrooms. The finished lower-level walk-out functions as an entire second home for entertaining or relaxation. Complete with a fully equipped second kitchen, bar, spacious family room, dedicated workout studio, and a full bath, this level transitions seamlessly to the outdoor living space. Step outside into your personal backyard resort. Enjoy sweeping, breathtaking views surrounding a sparkling custom pool, paver patio, screened porch, deck, and a cozy firepit area for cool evening gatherings. A generous 3-car attached garage completes this remarkable property. Don't miss out on owning your own paradise... call to set up your private tour today. **Offers received. Highest and best offers due by 2pm on 8/29/26**...
Contact an agent
Home facts
- Year built:2009
- Subdivision & Development:HAWK RIDGE
- Listing ID #:PASK2029106
- Added:13 day(s) ago
- Updated:September 07, 2026 at 08:07 AM
Rooms and interior
- Bedrooms:5
- Total bathrooms:6
- Full bathrooms:5
- Half bathrooms:1
- Dining Description:Dining Room
- Bathrooms Description:Full Bath, Half Bath, Primary Bathroom
- Kitchen Description:2nd Kitchen, Breakfast Area, Built-In Microwave, Dishwasher, Kitchen - Island, Oven - Self Cleaning, Oven/Range - Electric, Refrigerator
- Bedroom Description:Primary Bedroom, Walk In Closet(s)
- Basement:Yes
- Basement Description:Daylight, Full, Fully Finished, Walkout Level
- Living area:7,536 sq. ft.
Heating and cooling
- Cooling:Geothermal
- Heating:Electric, Geo-thermal, Heat Pump(s)
Structure and exterior
- Roof:Architectural Shingle
- Year built:2009
- Building area:7,536 sq. ft.
- Lot area:2 Acres
- Architectural Style:Cape Cod
- Construction Materials:Stucco, Vinyl Siding
- Exterior Features:Deck(s), Extensive Hardscape, Exterior Lighting, Porch(es)
- Foundation Description:Concrete Perimeter
- Levels:1 1/2 Story
Utilities
- Water:Well
- Sewer:On Site Septic
Finances and disclosures
- Price:$735,000
- Price per sq. ft.:$97.53
- Tax amount:$9,227 (2026)
Features and amenities
- Laundry features:Laundry
- Amenities:Bar, Chair Railings
- Pool features:In Ground, Vinyl
Parking
- Parking description:Attached Garage, Garage - Side Entry, Garage Door Opener, Oversized
- Garage:Yes
- Garage spaces:3
New listings near 48 Grey Hawk Dr
- Open Sun, 2 to 4pmNew
 $760,000Active5 beds 4 baths
39 Grey Hawk Dr, ORWIGSBURG, PA 17961
MLS# PASK2029240Listed by: BHHS HOMESALE REALTY - SCHUYLKILL HAVEN - New
 $850,000Active12.86 Acres
0 S Liberty St, ORWIGSBURG, PA 17961
MLS# PASK2029252Listed by: BHHS HOMESALE REALTY - SCHUYLKILL HAVEN  $225,000Active3 beds 1 baths2,232 sq. ft.
326 W Market St, ORWIGSBURG, PA 17961
MLS# PASK2029018Listed by: RE/MAX FIVE STAR REALTY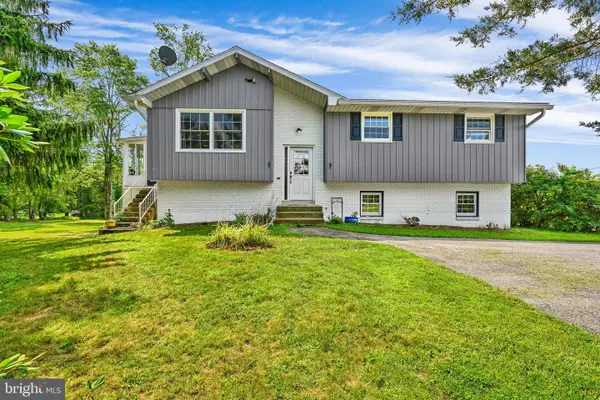 $399,000Pending3 beds 2 baths2,100 sq. ft.
1208 Chestnut Rd, ORWIGSBURG, PA 17961
MLS# PASK2028890Listed by: SAUNDERS REAL ESTATE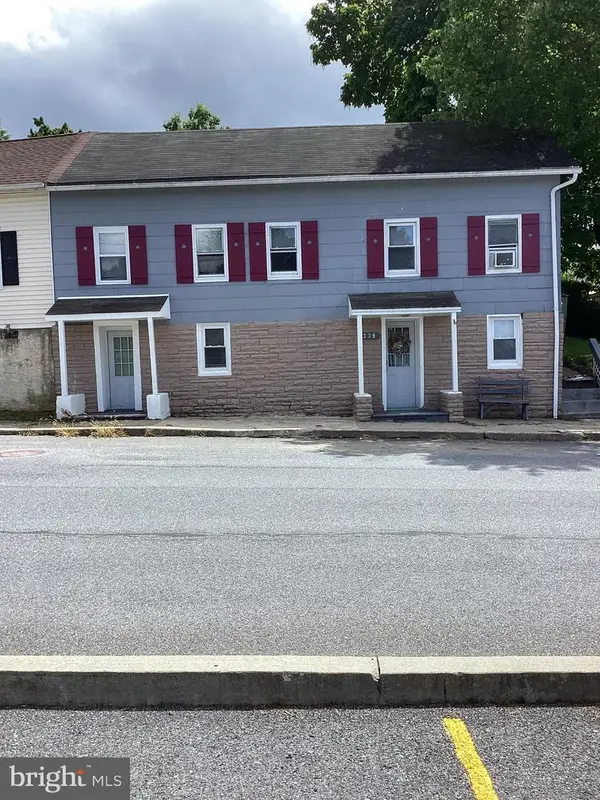 $204,900Pending3 beds 1 baths
339 S Wayne St, ORWIGSBURG, PA 17961
MLS# PASK2029056Listed by: KELLER WILLIAMS REAL ESTATE - BETHLEHEM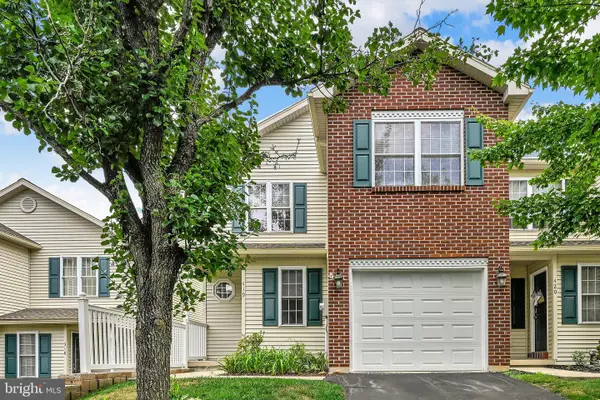 $289,000Pending3 beds 3 baths2,017 sq. ft.
419 Lantern Green Way, ORWIGSBURG, PA 17961
MLS# PASK2028816Listed by: EVERYHOME REALTORS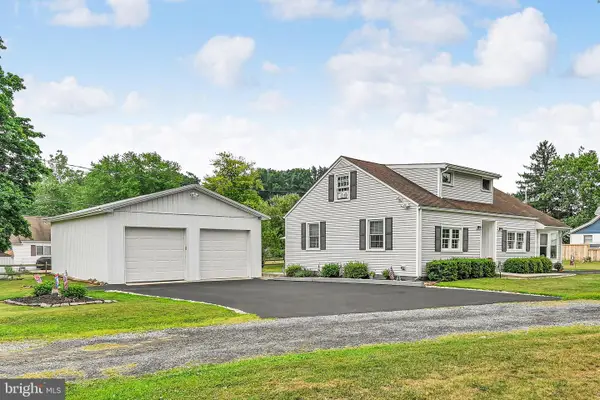 $249,900Pending3 beds 1 baths1,353 sq. ft.
170 Front St, ORWIGSBURG, PA 17961
MLS# PASK2028736Listed by: BHHS HOMESALE REALTY - SCHUYLKILL HAVEN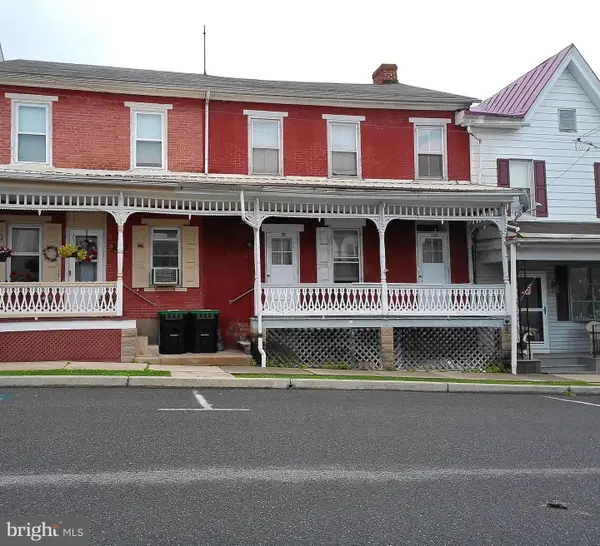 $129,900Pending3 beds -- baths1,582 sq. ft.
129 S Warren St, ORWIGSBURG, PA 17961
MLS# PASK2028710Listed by: BHHS HOMESALE REALTY - SCHUYLKILL HAVEN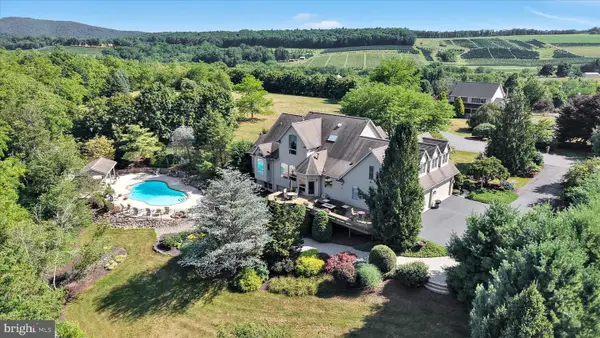 $1,250,000Active5 beds 5 baths5,884 sq. ft.
1161 Sunset Dr, ORWIGSBURG, PA 17961
MLS# PASK2028578Listed by: MULLEN REALTY ASSOCIATES


Protect your home and budget from life's surprises with an Assurant Home Warranty, backed by a partner that supports you through every step of homeownership. Explore Plans.
© 2023 - 2026 ERA Franchise Systems LLC. All rights reserved. ERA Franchise Systems LLC fully supports the principles of the Fair Housing Act and the Equal Opportunity Act. ERA, ERA Real Estate powered, and their respective logos are registered service marks of ERA Franchise Systems LLC. Each office is independently owned and operated.