
327 Geigel Hill Rd, Ottsville, PA 18942
Local realty services provided by:Mountain Realty ERA Powered
Listed by: dilya kasymov, frank kevin purits
Office: premier realty one, inc.
MLS#:PABU2123426
Source:BRIGHTMLS
Price summary
- Price:$2,750,000
- Price per sq. ft.:$348.9
About this home
A truly distinctive Bucks County estate, set on approximately 22 private acres near the Delaware River, this extraordinary compound offers a rare combination of architectural character, privacy, acreage, and exceptional lifestyle potential.
A picturesque drive winds through rolling meadows and mature trees, revealing an exceptional private retreat composed of three unique structures: the main residence, a charming guest house/tea house, and a classic barn.
The main residence showcases refined European Victorian-inspired craftsmanship, blending stone, cedar, and slate with Doric columns, extensive stained glass, custom millwork, carved fireplaces, and an array of timeless architectural details. A dramatic porcelain-paved foyer introduces an elegant series of living spaces, including a library, formal parlor and dining room, gourmet kitchen, and expansive den accented by reclaimed barn beams. A substantial stone patio extends the living experience outdoors, overlooking the picturesque grounds.
One of the residence’s most intriguing features is a private passageway leading to an in-law suite above the garage, offering a secluded retreat for extended family or guests. The luxurious primary suite features a carved-marble fireplace, private balcony, and spa-inspired bath, creating a serene and sophisticated sanctuary.
The approximately 2,034-square-foot guest house provides additional flexibility, with a bedroom suite, full bath, fully equipped prep kitchen, and an approximately 520-square-foot deck overlooking the estate. A separate tea house offers yet another distinctive setting for relaxing, entertaining, or enjoying the surrounding landscape.
The expansive grounds invite an exceptional range of possibilities, from outdoor entertaining and gardening to recreation, hobbies, and potential equestrian use. A classic barn and fenced pasture complement the property’s rural character, while multiple gathering areas and substantial parking enhance its potential for private celebrations and special events, subject to applicable approvals and restrictions.
Extensively renovated in 2025–2026, the estate thoughtfully incorporates modern comfort and updated infrastructure while preserving the architectural character, craftsmanship, and distinctive details that make this property so extraordinary.
A rare Bucks County compound offering privacy, acreage, distinctive architecture, multiple structures, guest accommodations, and remarkable lifestyle possibilities. A 3D video tour, floor plans, and additional property details are available.
This is a property that should be experienced in person....
Contact an agent
Home facts
- Year built:1991
- Subdivision & Development:UPPER BLACK EDDY
- Listing ID #:PABU2123426
- Added:118 day(s) ago
- Updated:October 05, 2026 at 10:59 AM
Rooms and interior
- Bedrooms:6
- Total bathrooms:7
- Full bathrooms:5
- Half bathrooms:2
- Rooms Total:14
- Flooring:Hardwood, Luxury Vinyl Plank, Luxury Vinyl Tile, Marble
- Dining Description:Dining Room
- Bathrooms Description:Primary Bathroom
- Kitchen Description:Crown Moldings, Dishwasher, Extra Refrigerator/Freezer, Kitchen - Efficiency, Kitchen - Island, Microwave, Oven - Self Cleaning, Oven/Range - Gas, Pantry, Recessed Lighting, Refrigerator, Stainless Steel Appliances, Stove, Wet/Dry Bar
- Bedroom Description:Primary Bedroom
- Basement:Yes
- Basement Description:Interior Access
- Living area:7,882 sq. ft.
Heating and cooling
- Cooling:Central A/C
- Heating:90% Forced Air, Central, Electric, Heat Pump - Gas BackUp, Propane - Owned, Zoned
Structure and exterior
- Roof:Slate
- Year built:1991
- Building area:7,882 sq. ft.
- Lot area:22.69 Acres
- Lot Features:Hunting Available, Irregular, Landscaping, Open, Pond, Rear Yard, Rural, Subdivision Possible, Trees/Wooded
- Architectural Style:French, Victorian
- Construction Materials:Cedar, Frame, Stone, Vinyl Siding
- Exterior Features:Balcony, Deck(s), Patio(s), Porch(es)
- Foundation Description:Concrete Perimeter
- Levels:2 1/2 Stories
Schools
- High school:PALISADES
- Middle school:PALISADES
- Elementary school:TINICUM
Utilities
- Water:Well
- Sewer:On Site Septic
Finances and disclosures
- Price:$2,750,000
- Price per sq. ft.:$348.9
- Tax amount:$15,655 (2026)
Features and amenities
- Laundry features:Dryer, Laundry, Washer
- Amenities:200+ Amp Service, Bay/Bow Windows, Crown Moldings, Electric Available, Recessed Lighting, Wet/Dry Bar
Parking
- Parking description:Asphalt Driveway, Attached Garage, Garage - Rear Entry, Garage Door Opener, Lighted Parking, Oversized, Parking Lot
- Garage:Yes
- Garage spaces:2
New listings near 327 Geigel Hill Rd
- New
 $950,000Active2 beds 2 baths1,062 sq. ft.
107 Rock Ridge Rd, OTTSVILLE, PA 18942
MLS# PABU2132472Listed by: HAVEN REAL ESTATE COLLECTIVE 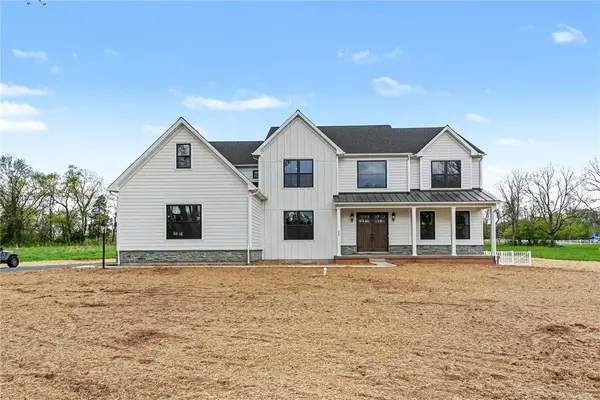 $1,195,366Active4 beds 4 baths4,500 sq. ft.
30 Marienstein Road, Nockamixon Twp, PA 18953
MLS# 784807Listed by: COLETTA COMMERCIAL REALTY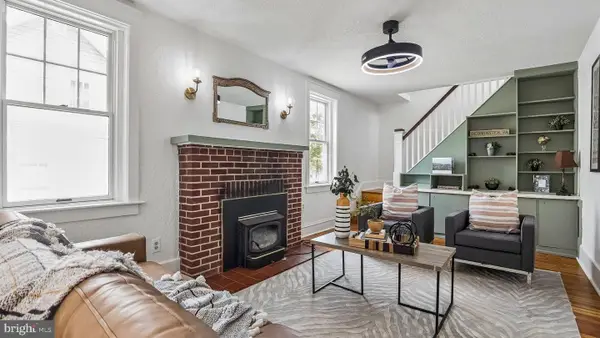 $440,000Active3 beds 2 baths1,710 sq. ft.
3131 Bedminster Rd, OTTSVILLE, PA 18942
MLS# PABU2131918Listed by: COMPASS PENNSYLVANIA, LLC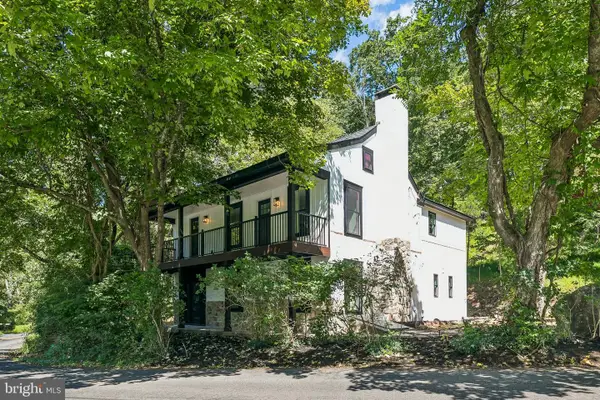 $895,000Active3 beds 3 baths2,450 sq. ft.
118 Geigel Hill Rd, OTTSVILLE, PA 18942
MLS# PABU2130502Listed by: KELLER WILLIAMS MAIN LINE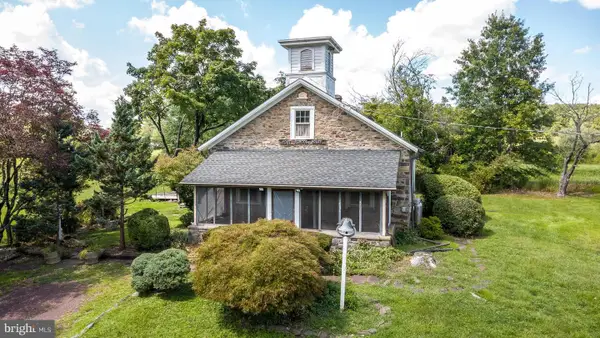 $389,900Active2 beds 1 baths1,428 sq. ft.
1510 Mink Rd, PERKASIE, PA 18944
MLS# PABU2130308Listed by: COLDWELL BANKER HEARTHSIDE REALTORS- OTTSVILLE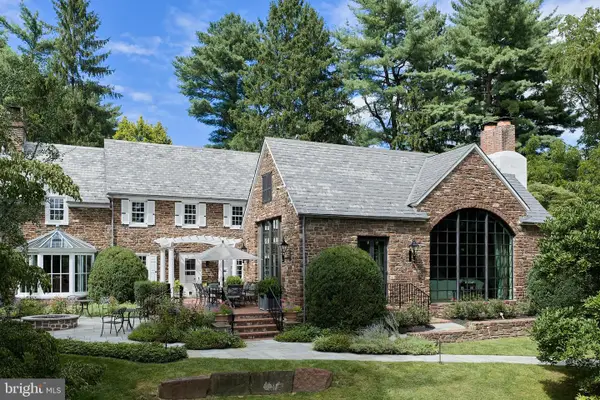 $7,200,000Active2 beds 3 baths3,985 sq. ft.
565 Kellers Church Rd, PERKASIE, PA 18944
MLS# PABU2128638Listed by: ADDISON WOLFE REAL ESTATE $2,995,000Active6 beds 6 baths14,364 sq. ft.
251 Municipal Rd, ERWINNA, PA 18920
MLS# PABU2129400Listed by: CAROL C DOREY REAL ESTATE $524,900Pending3 beds 2 baths1,242 sq. ft.
57 Durham Rd, OTTSVILLE, PA 18942
MLS# PABU2130096Listed by: REAL OF PENNSYLVANIA $1,095,000Pending4 beds 4 baths4,010 sq. ft.
1334 Deer Run Rd, OTTSVILLE, PA 18942
MLS# PABU2129390Listed by: CAROL C DOREY REAL ESTATE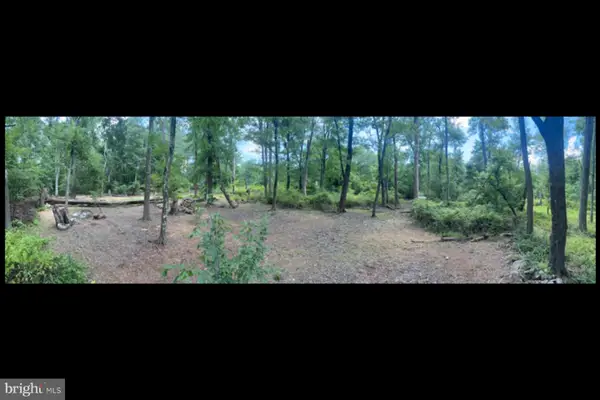 $175,000Active2.29 Acres
0 Geigel Hill Rd, OTTSVILLE, PA 18942
MLS# PABU2128228Listed by: INNOVATE REAL ESTATE


Protect your home and budget from life's surprises with an Assurant Home Warranty, backed by a partner that supports you through every step of homeownership. Explore Plans.
© 2023 - 2026 ERA Franchise Systems LLC. All rights reserved. ERA Franchise Systems LLC fully supports the principles of the Fair Housing Act and the Equal Opportunity Act. ERA, ERA Real Estate powered, and their respective logos are registered service marks of ERA Franchise Systems LLC. Each office is independently owned and operated.