
109 Rosewood Dr #lt 35, Oxford, PA 19363
Local realty services provided by:O'BRIEN REALTY ERA POWERED
109 Rosewood Dr #lt 35,Oxford, PA 19363
$490,000
- 4 Beds
- 3 Baths
- 2,126 sq. ft.
- Single family
- Coming Soon
Upcoming open houses
- Sat, Oct 0301:00 pm - 03:00 pm
Listed by: jeff roland, nicole marie ilg
Office: bhhs fox & roach-kennett sq
MLS#:PACT2136156
Source:BRIGHTMLS
Price summary
- Price:$490,000
- Price per sq. ft.:$230.48
About this home
Tucked away at the end of a quiet cul-de-sac and set well back from the road, 109 Rosewood Drive offers a rare combination of privacy, space, and a beautiful natural setting on 2.027 acres. Built by Cedar Knoll Builders, this 4-bedroom, 2.5-bath Colonial welcomes you with a spacious driveway and plenty of parking, while the property itself offers a peaceful retreat surrounded by mature trees and a picturesque stream crossed by its own charming bridge.
Inside, the traditional Colonial floor plan offers comfortable spaces for both everyday living and entertaining. The formal dining room features custom built-in cabinetry with glass-front doors and hardwood flooring. Across the foyer, the living room also features hardwood floors. The kitchen offers tile flooring, ample cabinetry and an adjoining eat-in area filled with views of the wooded rear yard and direct access to the deck. The kitchen opens naturally to the family room, creating an inviting gathering space with hardwood flooring.
The main level also includes a convenient powder room, laundry area, and mudroom located just off the garage. Upstairs, the spacious primary bedroom features hardwood flooring and a private primary bath, while three additional bedrooms and a hall bath provide plenty of room for family, guests, or a home office.
The finished walk-out basement adds valuable living space and opens directly to the outdoors beneath the deck, offering excellent flexibility for a recreation room, home gym, office, or additional gathering space.
Outside, enjoy the privacy and natural beauty of more than two acres, with mature trees, a peaceful stream, a bridge, and plenty of room to enjoy the outdoors. A wonderful opportunity to own a spacious Colonial in a private setting while still being conveniently located near the amenities of Oxford and the surrounding area....
Contact an agent
Home facts
- Year built:2001
- Subdivision & Development:TWEED CROSSING
- Listing ID #:PACT2136156
- Updated:September 30, 2026 at 01:57 PM
Rooms and interior
- Bedrooms:4
- Total bathrooms:3
- Full bathrooms:2
- Half bathrooms:1
- Flooring:Carpet, Hardwood, Tile/Brick
- Dining Description:Dining Area
- Kitchen Description:Breakfast Area, Butlers Pantry, Microwave, Oven/Range - Gas, Refrigerator
- Basement:Yes
- Basement Description:Fully Finished, Interior Access, Outside Entrance
- Living area:2,126 sq. ft.
Heating and cooling
- Cooling:Central A/C
- Heating:Forced Air, Natural Gas
Structure and exterior
- Roof:Pitched, Shingle
- Year built:2001
- Building area:2,126 sq. ft.
- Lot area:2.03 Acres
- Lot Features:Creek/Stream, Cul-de-sac, Landscaping, Partly Wooded, Private, Sloping, Stream/Creek
- Architectural Style:Colonial
- Construction Materials:Vinyl Siding
- Exterior Features:Deck(s)
- Foundation Description:Concrete Perimeter
- Levels:2 Stories
Schools
- High school:OXFORD AREA
- Middle school:PENN'S GROVE SCHOOL
- Elementary school:JORDAN BANK
Utilities
- Water:Well
- Sewer:On Site Septic
Finances and disclosures
- Price:$490,000
- Price per sq. ft.:$230.48
- Tax amount:$7,618 (2026)
Features and amenities
- Laundry features:Dryer, Washer
- Amenities:200+ Amp Service, Bar, Cable TV, Ceiling Fan(s), Water Treat System
Parking
- Parking description:Asphalt Driveway, Attached Garage, Garage - Front Entry, Garage Door Opener, Inside Access
- Garage:Yes
- Garage spaces:2
New listings near 109 Rosewood Dr #lt 35
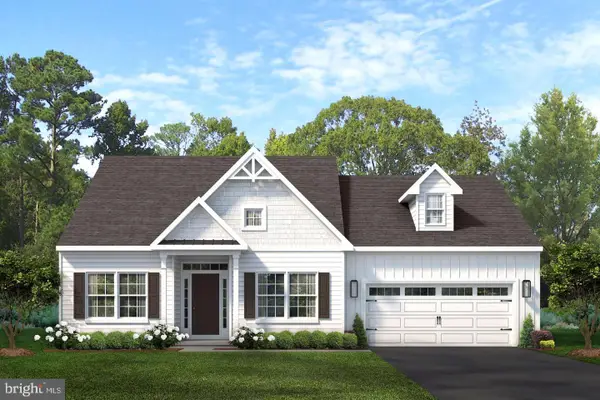 $559,900Pending3 beds 2 baths2,133 sq. ft.
123 Lincolnshire St #lot 108 (belfast), OXFORD, PA 19363
MLS# PACT2136390Listed by: BEILER-CAMPBELL REALTORS-KENNETT SQUARE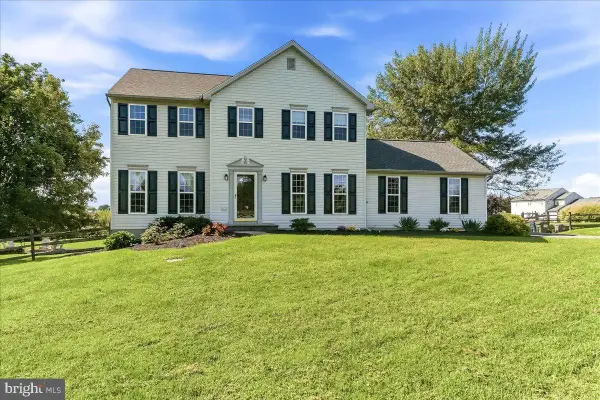 $519,000Pending4 beds 3 baths2,388 sq. ft.
822 Waterway Rd, OXFORD, PA 19363
MLS# PACT2136096Listed by: BEILER-CAMPBELL REALTORS-AVONDALE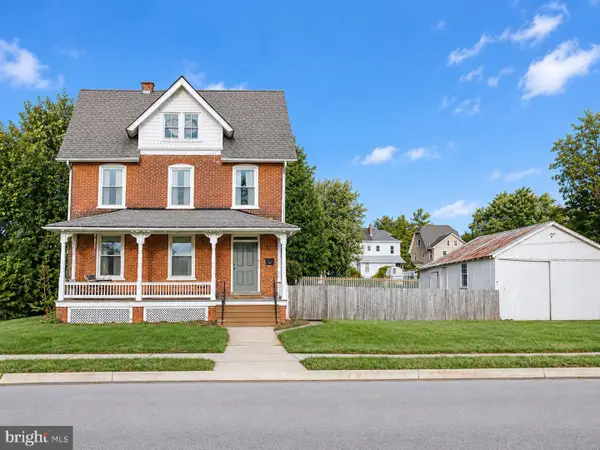 $315,000Pending2 beds 3 baths1,260 sq. ft.
321 Franklin St, OXFORD, PA 19363
MLS# PACT2136098Listed by: REALTY ONE GROUP RESTORE - COLLEGEVILLE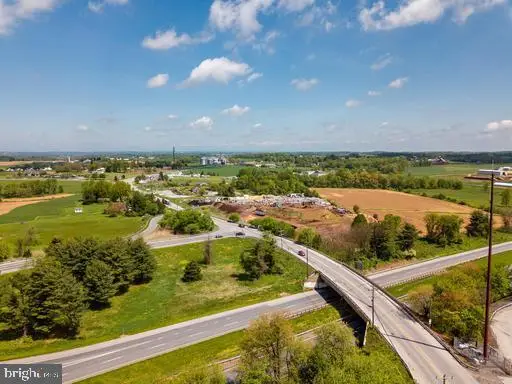 $2,100,000Active7.62 Acres
410 Limestone Rd, OXFORD, PA 19363
MLS# PACT2135752Listed by: COMPASS RE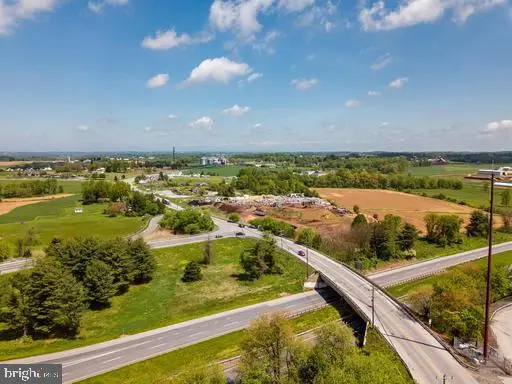 $1,799,999Active4.8 Acres
430 Limestone Rd, OXFORD, PA 19363
MLS# PACT2135800Listed by: COMPASS RE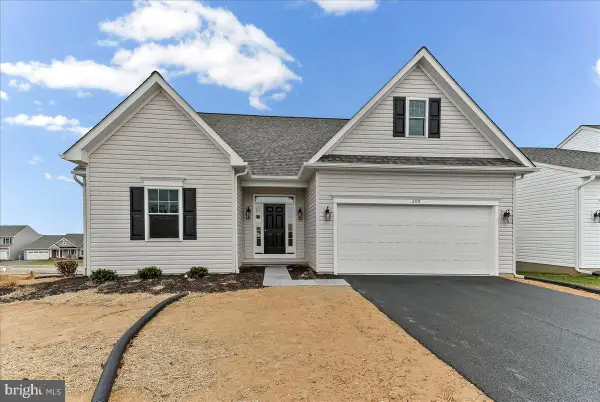 $464,900Pending3 beds 2 baths1,475 sq. ft.
414 Greenwood Drive #a (juniper), OXFORD, PA 19363
MLS# PACT2135770Listed by: BEILER-CAMPBELL REALTORS-OXFORD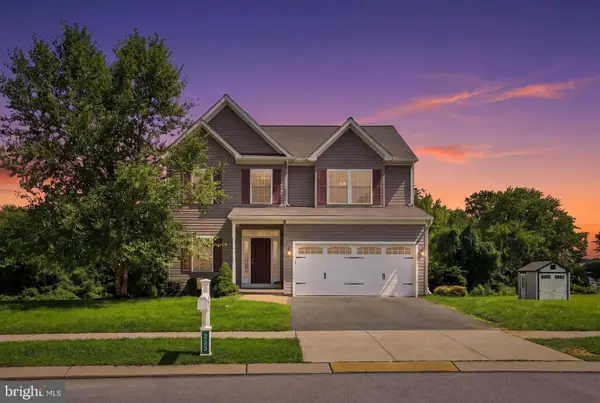 $459,990Pending3 beds 3 baths1,767 sq. ft.
233 Ashleys Way, OXFORD, PA 19363
MLS# PACT2135604Listed by: CENTURY 21 HOME ADVISORS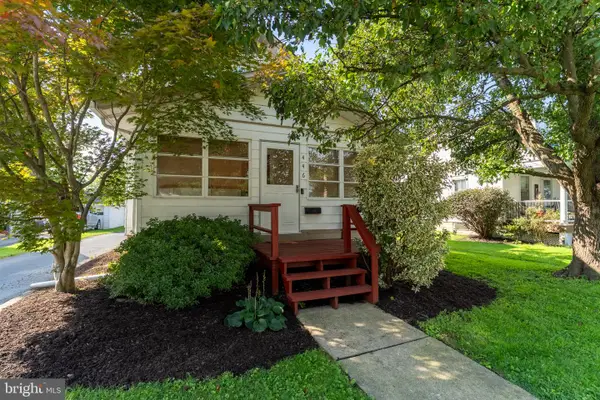 $299,999Pending2 beds 2 baths1,324 sq. ft.
446 South St, OXFORD, PA 19363
MLS# PACT2135538Listed by: KW GREATER WEST CHESTER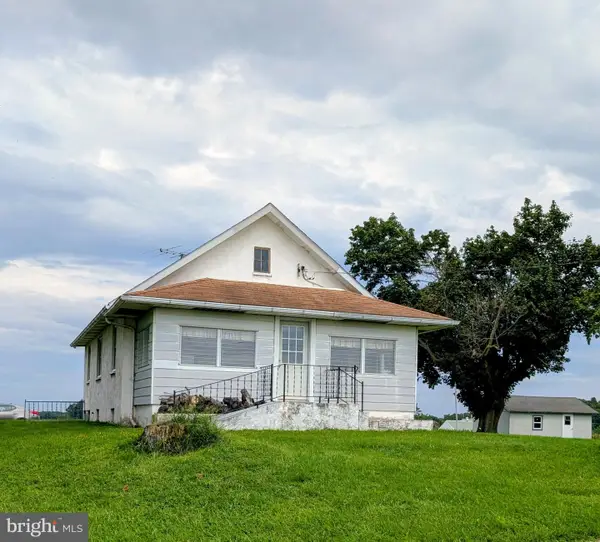 $175,000Active2 beds 1 baths1,172 sq. ft.
385 Jackson School Rd, OXFORD, PA 19363
MLS# PACT2134920Listed by: BARR REALTY INC.


Protect your home and budget from life's surprises with an Assurant Home Warranty, backed by a partner that supports you through every step of homeownership. Explore Plans.
© 2023 - 2026 ERA Franchise Systems LLC. All rights reserved. ERA Franchise Systems LLC fully supports the principles of the Fair Housing Act and the Equal Opportunity Act. ERA, ERA Real Estate powered, and their respective logos are registered service marks of ERA Franchise Systems LLC. Each office is independently owned and operated.