
113 Schoolview Ln, Oxford, PA 19363
Local realty services provided by:ERA Central Realty Group
113 Schoolview Ln,Oxford, PA 19363
$645,000
- 4 Beds
- 3 Baths
- 4,055 sq. ft.
- Single family
- Active
Listed by: rory d burkhart
Office: exp realty, llc.
MLS#:PACT2136892
Source:BRIGHTMLS
Price summary
- Price:$645,000
- Price per sq. ft.:$159.06
- Monthly HOA dues:$29.17
About this home
Welcome to 113 Schoolview Lane, an impressive 4-bedroom, 3.5-bath home offering a spacious open floor plan, dramatic architectural details, and exceptional indoor and outdoor living. A grand 2-story foyer creates a striking first impression, flanked by an elegant formal living room on one side and a dedicated professional office on the other, providing the perfect setting for working from home. Nine-foot ceilings throughout the main level enhance the home’s bright, open feel, while a separate formal dining room provides an inviting space for holidays, dinner parties, and special occasions. At the heart of the home is the gourmet kitchen, designed for both everyday living and entertaining, flowing seamlessly into the dramatic family room featuring soaring cathedral ceilings and a rear staircase leading to the second floor. A conveniently located laundry/mudroom adds everyday functionality and provides direct access to the attached 2-car garage. Upstairs, the expansive primary suite serves as a private retreat, complete with a large walk-in closet and luxurious en-suite bath featuring a whirlpool tub. Three additional generously sized bedrooms provide plenty of space for family and guests.
The living space continues into the beautifully finished lower level, complete with a custom bar, fireplace, full bath, and expansive recreation space, this level is ideal for entertaining, a media room, guest accommodations, or additional everyday living.
Outdoor living is equally impressive, with a custom composite deck overlooking the private backyard and in-ground pool, creating a resort-style setting ideal for summer gatherings, outdoor dining, and relaxation. Boasting over 4,300 sq ft of finished living space, this stunning home offers an exceptional combination of space, comfort, and versatility inside and out....
Contact an agent
Home facts
- Year built:2003
- Subdivision & Development:WILTSHIRE AT OXFORD
- Listing ID #:PACT2136892
- Added:1 day(s) ago
- Updated:October 01, 2026 at 01:10 PM
Rooms and interior
- Bedrooms:4
- Total bathrooms:3
- Full bathrooms:2
- Half bathrooms:1
- Basement:Yes
- Basement Description:Fully Finished
- Living area:4,055 sq. ft.
Heating and cooling
- Cooling:Central A/C
- Heating:Forced Air, Natural Gas
Structure and exterior
- Year built:2003
- Building area:4,055 sq. ft.
- Lot area:0.41 Acres
- Architectural Style:Traditional
- Construction Materials:Vinyl Siding
- Foundation Description:Permanent
- Levels:2 Stories
Utilities
- Water:Public
- Sewer:Public Sewer
Finances and disclosures
- Price:$645,000
- Price per sq. ft.:$159.06
- Tax amount:$12,539 (2026)
Parking
- Parking description:Attached Garage, Garage - Front Entry, Garage Door Opener, Inside Access
- Garage:Yes
- Garage spaces:2
New listings near 113 Schoolview Ln
- Coming Soon
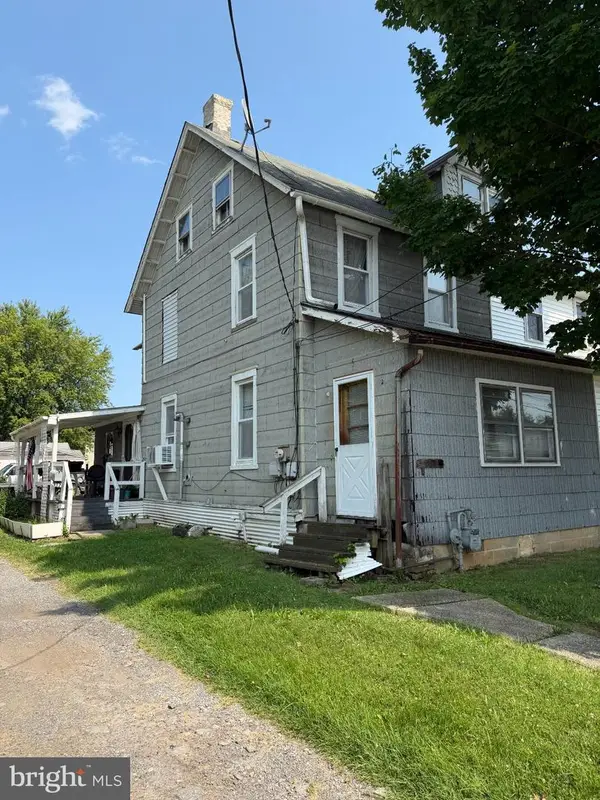 $185,000Coming Soon3 beds 1 baths1,323 sq. ft.
317 Nottingham Ave, OXFORD, PA 19363
MLS# PACT2136958Listed by: EXP REALTY, LLC - Coming Soon
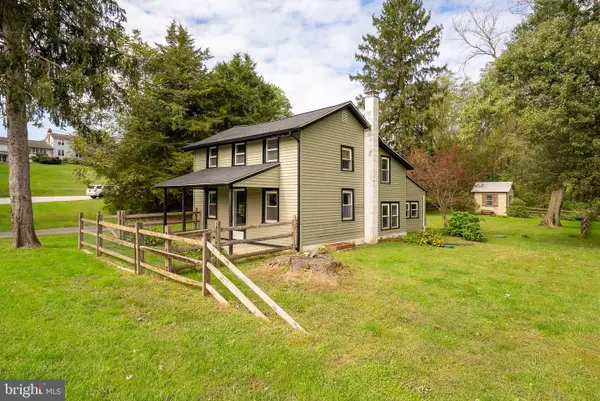 $229,000Coming Soon2 beds 1 baths1,386 sq. ft.
371 Oxford Rd, OXFORD, PA 19363
MLS# PACT2137030Listed by: BEILER-CAMPBELL REALTORS-AVONDALE - Coming SoonOpen Sat, 1 to 3pm
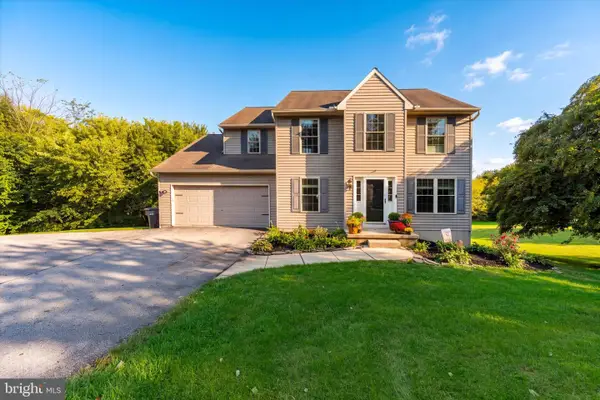 $490,000Coming Soon4 beds 3 baths2,126 sq. ft.
109 Rosewood Dr #lt 35, OXFORD, PA 19363
MLS# PACT2136156Listed by: BHHS FOX & ROACH-KENNETT SQ 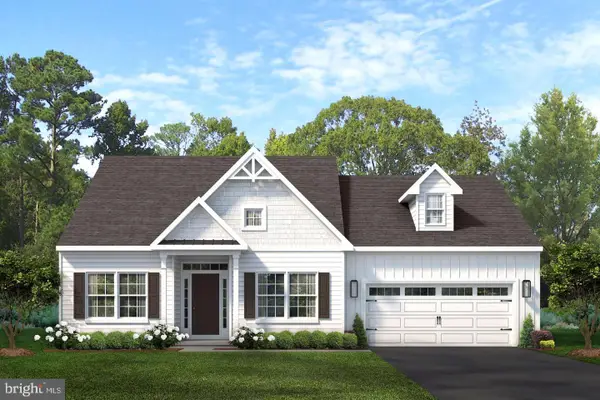 $559,900Pending3 beds 2 baths2,133 sq. ft.
123 Lincolnshire St #lot 108 (belfast), OXFORD, PA 19363
MLS# PACT2136390Listed by: BEILER-CAMPBELL REALTORS-KENNETT SQUARE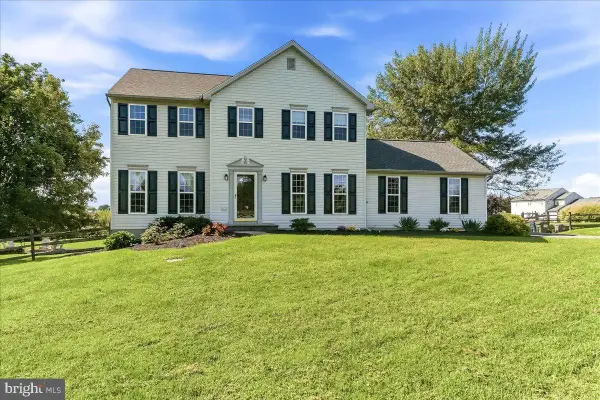 $519,000Pending4 beds 3 baths2,388 sq. ft.
822 Waterway Rd, OXFORD, PA 19363
MLS# PACT2136096Listed by: BEILER-CAMPBELL REALTORS-AVONDALE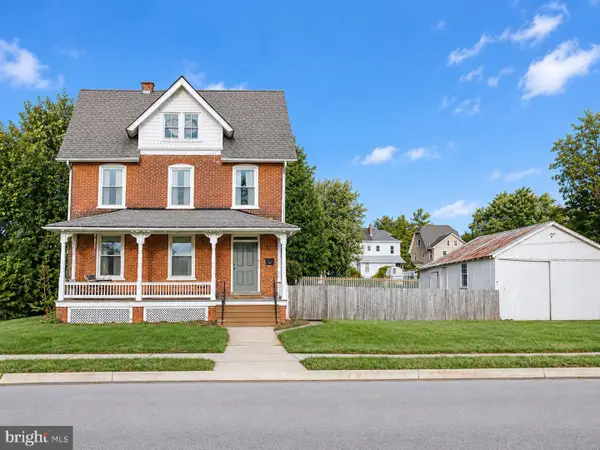 $315,000Pending2 beds 3 baths1,260 sq. ft.
321 Franklin St, OXFORD, PA 19363
MLS# PACT2136098Listed by: REALTY ONE GROUP RESTORE - COLLEGEVILLE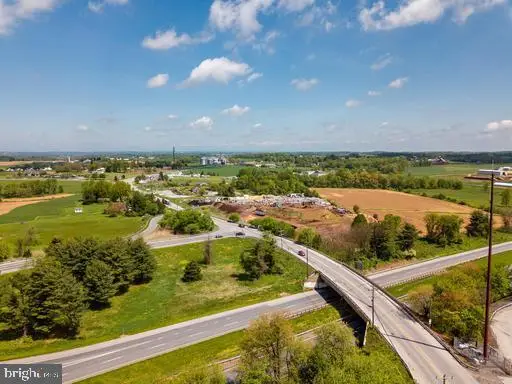 $2,100,000Active7.62 Acres
410 Limestone Rd, OXFORD, PA 19363
MLS# PACT2135752Listed by: COMPASS RE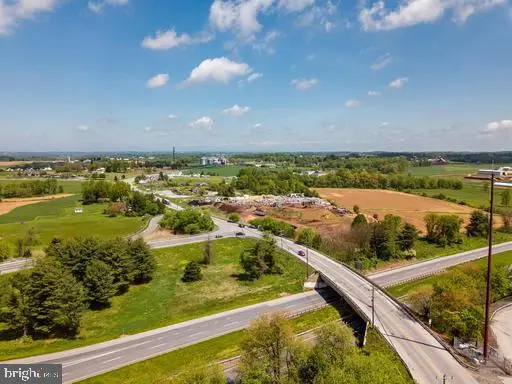 $1,799,999Active4.8 Acres
430 Limestone Rd, OXFORD, PA 19363
MLS# PACT2135800Listed by: COMPASS RE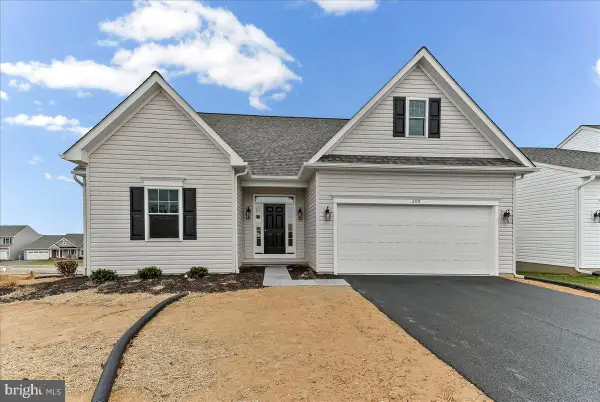 $464,900Pending3 beds 2 baths1,475 sq. ft.
414 Greenwood Drive #a (juniper), OXFORD, PA 19363
MLS# PACT2135770Listed by: BEILER-CAMPBELL REALTORS-OXFORD


Protect your home and budget from life's surprises with an Assurant Home Warranty, backed by a partner that supports you through every step of homeownership. Explore Plans.
© 2023 - 2026 ERA Franchise Systems LLC. All rights reserved. ERA Franchise Systems LLC fully supports the principles of the Fair Housing Act and the Equal Opportunity Act. ERA, ERA Real Estate powered, and their respective logos are registered service marks of ERA Franchise Systems LLC. Each office is independently owned and operated.