
131 Schoolview Ln, Oxford, PA 19363
Local realty services provided by:ERA Reed Realty, Inc.
131 Schoolview Ln,Oxford, PA 19363
$591,000
- 4 Beds
- 3 Baths
- - sq. ft.
- Single family
- Sold
Listed by: beverly shinnen, starree a shinnen-dodds
Office: c-21 executive group
MLS#:PACT2125708
Source:BRIGHTMLS
Sorry, we are unable to map this address
Price summary
- Price:$591,000
- Monthly HOA dues:$25.42
About this home
Priced to Sell! Located in the desirable community of Wiltshire at Oxford, you will be wowed by the curb appeal and numerous amenities that abound from this lovingly well maintained home. The Yorkshire model includes 4 Beds, 2.5 Baths, you are introduced to a stunning 2-story entry foyer living room with turn style staircase and catwalk that overlooks the open floor plan. The first floor also includes, formal dining room, family room, Eat in Kitchen with a center island, Granite Countertops, and All Upgraded Stainless Steel Appliances, Pantry, Powder Room, Office/Den, Laundry Room (Washer/Dryer/Extra Fridge) located off of the 2 car garage and a rear Trex deck for relaxing or grilling on from slider in Kitchen overlooking your backyard oasis, fenced in and complete with a Gunite Anthony Sylvan Pool, Large Shed, and beautiful landscaping to enjoy your own private paradise. Who doesn't love when you can vacation in the comfort of your own yard. 2nd floor boasts 3 large bedrooms and Hall Full Bath with double vanity (Quartz Countertop), the spacious primary suite with en suite bathroom includes soaking jetted tub , shower, double vanity, linen closet and large walk in closet. Features and upgrades include All New Anderson Windows throughout, freshly painted, New Slider with/blind insets, HVAC updated in 2021, lighting fixtures and combo lighted ceiling fans updated and added, please see full list of upgrades in attachments. A blank canvas is awaiting in the unfinished basement, perfect for storage or completing in the future. Come and take a look and fall in love! Close to shopping, eateries, parks (home to Chester County's first park-Nottingham County Park), trails, wineries-WayVine Winery & Vineyard, Wyncote Golf Club, Herr's Snack Factory & much more!...
Contact an agent
Home facts
- Year built:2004
- Listing ID #:PACT2125708
- Added:52 day(s) ago
- Updated:July 19, 2026 at 06:02 AM
Rooms and interior
- Bedrooms:4
- Total bathrooms:3
- Full bathrooms:2
- Half bathrooms:1
- Dining Description:Dining Area, Dining Room
- Bathrooms Description:Full Bath, Half Bath, Primary Bathroom
- Kitchen Description:Built-In Microwave, Carpet, Dishwasher, Disposal, Kitchen - Eat-In, Kitchen - Island, Oven/Range - Electric, Pantry, Recessed Lighting, Refrigerator, Upgraded Countertops
- Bedroom Description:Carpet, Primary Bedroom, Walk In Closet(s)
- Basement:Yes
- Basement Description:Poured Concrete
Heating and cooling
- Cooling:Central A/C
- Heating:Forced Air, Natural Gas
Structure and exterior
- Roof:Shingle
- Year built:2004
- Lot Features:Rural
- Architectural Style:Colonial
- Construction Materials:Stone, Vinyl Siding
- Exterior Features:Deck(s), Patio(s), Porch(es)
- Foundation Description:Slab
- Levels:2 Stories
Utilities
- Water:Public
- Sewer:Public Sewer
Finances and disclosures
- Price:$591,000
- Tax amount:$7,369 (2025)
Features and amenities
- Laundry features:Dryer, Laundry, Washer
- Amenities:200+ Amp Service, Carpet, Ceiling Fan(s), Recessed Lighting, Window Treatments
- Pool features:Fenced, Gunite, In Ground
Parking
- Parking description:Attached Garage, Garage - Front Entry
- Garage:Yes
- Garage spaces:2
New listings near 131 Schoolview Ln
- Coming Soon
 $569,900Coming Soon4 beds 4 baths
157 Schoolview Ln, OXFORD, PA 19363
MLS# PACT2130872Listed by: BHHS FOX & ROACH-KENNETT SQ - New
 $350,000Active3 beds 2 baths1,196 sq. ft.
301 Delaware Ave, OXFORD, PA 19363
MLS# PACT2130602Listed by: BEILER-CAMPBELL REALTORS-OXFORD - Coming Soon
 $500,000Coming Soon4 beds 3 baths
122 Winston Way, OXFORD, PA 19363
MLS# PACT2130500Listed by: CROWN HOMES REAL ESTATE 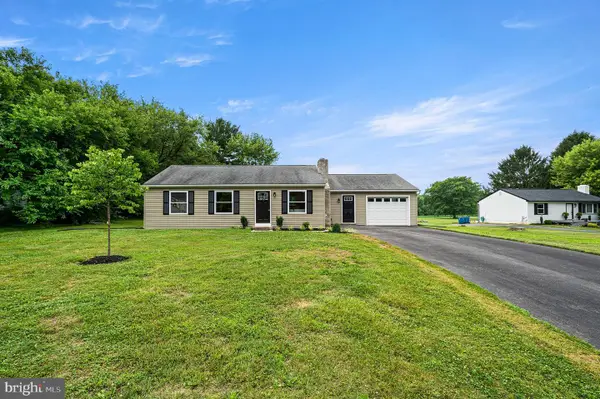 $475,000Pending3 beds 3 baths2,216 sq. ft.
116 W Sherwood Dr, OXFORD, PA 19363
MLS# PACT2130042Listed by: EXP REALTY, LLC- New
 $499,000Active5 beds 3 baths3,024 sq. ft.
313 Manchester St, OXFORD, PA 19363
MLS# PACT2130248Listed by: COLDWELL BANKER REALTY - New
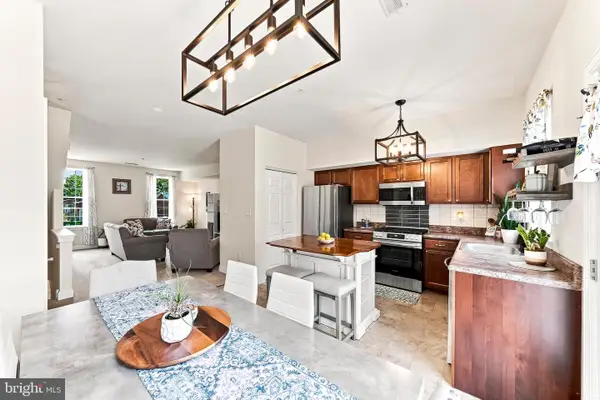 $300,000Active3 beds 2 baths1,812 sq. ft.
261 S 4th St, OXFORD, PA 19363
MLS# PACT2130258Listed by: KELLER WILLIAMS REAL ESTATE -EXTON  $649,000Active4 beds 3 baths2,614 sq. ft.
304 Mill Pond Ln, OXFORD, PA 19363
MLS# PACT2130166Listed by: BEILER-CAMPBELL REALTORS-AVONDALE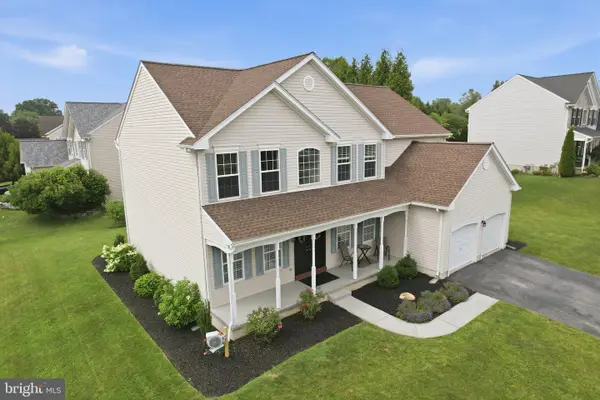 $535,000Active4 beds 4 baths3,600 sq. ft.
403 Inkwell Ct, OXFORD, PA 19363
MLS# PACT2130050Listed by: EXP REALTY, LLC $369,900Active2.5 Acres
152 Graves Rd, OXFORD, PA 19363
MLS# PACT2129784Listed by: KW GREATER WEST CHESTER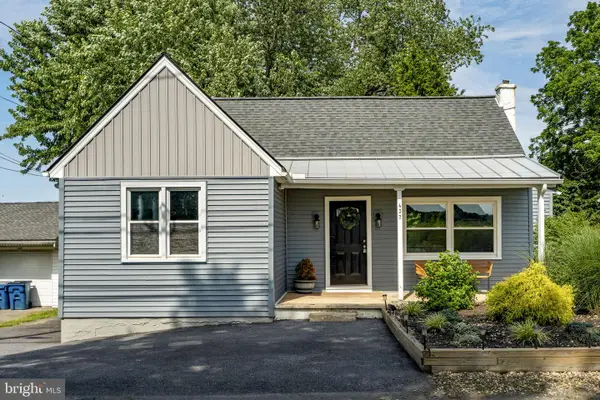 $349,000Active3 beds 1 baths843 sq. ft.
437 S 5th St, OXFORD, PA 19363
MLS# PACT2129722Listed by: JRHELLER.COM LLC


Protect your home and budget from life's surprises with an Assurant Home Warranty, backed by a partner that supports you through every step of homeownership. Explore Plans.
© 2023 - 2026 ERA Franchise Systems LLC. All rights reserved. ERA Franchise Systems LLC fully supports the principles of the Fair Housing Act and the Equal Opportunity Act. ERA, ERA Real Estate powered, and their respective logos are registered service marks of ERA Franchise Systems LLC. Each office is independently owned and operated.