
275 Bentley Dr, Oxford, PA 19363
Local realty services provided by:ERA OakCrest Realty, Inc.
Listed by: john a kriza
Office: beiler-campbell realtors-kennett square
MLS#:PACT2112176
Source:BRIGHTMLS
Price summary
- Price:$725,000
- Price per sq. ft.:$295.68
- Monthly HOA dues:$0.08
About this home
Welcome to 275 Bentley Dr — a rare opportunity to enjoy upscale, newer one-floor living in a peaceful golf course setting. Built in 2023 by Cedar Knoll Builders, this beautifully designed custom home is tucked away on a quiet cul-de-sac street of just 11 homes, surrounded by the scenic fairways and rolling countryside of Wyncote Golf Club. Offering the perfect blend of luxury, comfort, and long-term value, this home is ideal for buyers seeking an easier lifestyle without sacrificing space or quality.
Perfectly positioned on a desirable 1.1 acre lot, the Amelia model offers timeless curb appeal with extensive landscaping, HardiePlank siding, stone accents, a 40-year roof, double-hung tilt & pull-out windows, and an oversized insulated garage. Outdoor living is just as impressive with a private screened porch and adjoining paver patio—perfect for relaxing evenings, entertaining guests, or simply enjoying the peaceful views.
Inside, the open-concept layout was thoughtfully designed for everyday functionality and effortless entertaining. Luxury vinyl plank flooring flows throughout the home, while oversized windows fill the space with natural light and showcase the surrounding countryside. The gourmet kitchen serves as the heart of the home and features abundant cabinetry, stainless GE appliances with gas cooking, quartz and granite countertops, tile backsplash, a walk-in pantry, and an oversized island with seating—ideal for gatherings both large and small.
The adjoining family room offers a warm and inviting atmosphere with a wood-burning fireplace and beautiful rear views. Privately tucked away at the back of the home, the spacious primary suite creates a peaceful retreat featuring tranquil views and a luxurious bath with a frameless glass tile shower.
Designed with flexibility in mind, the home also includes two additional bedrooms, a full hall bath, and a versatile study with custom built-in bookcases that can easily function as a home office, library, den, or formal dining room depending on your lifestyle needs. A convenient main-floor laundry room with utility sink adds to the ease of one-floor living.
The partially finished basement expands the possibilities even further with a guest powder room, a large unfinished storage area, and excellent potential for future finishing—whether you envision a home gym, media room, workshop, guest suite, or additional living space down the road. Major systems include a high-efficiency Carrier natural gas HVAC system, adding long-term efficiency and peace of mind.
Upscale, newer one-story homes on beautiful one-acre lots are incredibly difficult to find—especially in a setting this private and picturesque. 275 Bentley Dr offers the rare combination of luxury, flexibility, low-maintenance living, and long-term value that today’s buyers are searching for. Don’t miss this opportunity to enjoy the lifestyle you’ve been waiting for....
Contact an agent
Home facts
- Year built:2023
- Listing ID #:PACT2112176
- Added:53 day(s) ago
- Updated:July 21, 2026 at 07:52 AM
Rooms and interior
- Bedrooms:3
- Total bathrooms:3
- Full bathrooms:2
- Half bathrooms:1
- Flooring:Fully Carpeted, Luxury Vinyl Plank
- Dining Description:Dining Area, Dining Room
- Bathrooms Description:Primary Bath(s)
- Kitchen Description:Built-In Range, Dishwasher, Kitchen - Island
- Bedroom Description:Primary Bedroom
- Basement:Yes
- Basement Description:Full, Partially Finished
- Living area:2,452 sq. ft.
Heating and cooling
- Cooling:Central A/C
- Heating:Forced Air, Natural Gas
Structure and exterior
- Roof:Architectural Shingle
- Year built:2023
- Building area:2,452 sq. ft.
- Lot area:1.1 Acres
- Lot Features:Adjoins Golf Course, Cul-de-sac, Open
- Architectural Style:Cape Cod, Ranch/Rambler
- Construction Materials:HardiPlank Type, Stone
- Foundation Description:Concrete Perimeter
- Levels:1 Story
Utilities
- Water:Well
- Sewer:On Site Septic
Finances and disclosures
- Price:$725,000
- Price per sq. ft.:$295.68
- Tax amount:$11,220 (2025)
Features and amenities
- Laundry features:Laundry
- Amenities:200+ Amp Service, Double Hung Windows
Parking
- Parking description:Asphalt Driveway, Attached Garage, Oversized
- Garage:Yes
- Garage spaces:2
New listings near 275 Bentley Dr
- New
 $569,900Active4 beds 4 baths3,735 sq. ft.
157 Schoolview Ln, OXFORD, PA 19363
MLS# PACT2130872Listed by: BHHS FOX & ROACH-KENNETT SQ - New
 $350,000Active3 beds 2 baths1,196 sq. ft.
301 Delaware Ave, OXFORD, PA 19363
MLS# PACT2130602Listed by: BEILER-CAMPBELL REALTORS-OXFORD - Coming Soon
 $500,000Coming Soon4 beds 3 baths
122 Winston Way, OXFORD, PA 19363
MLS# PACT2130500Listed by: CROWN HOMES REAL ESTATE 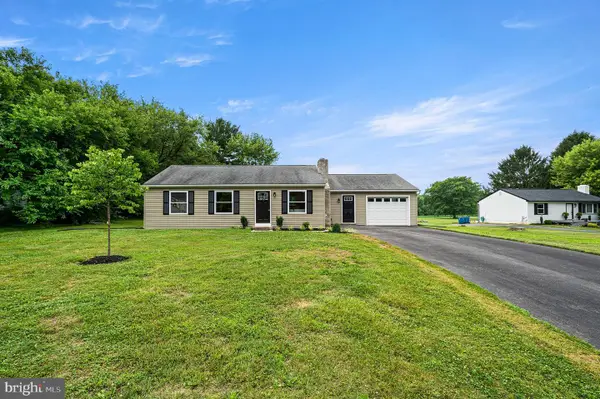 $475,000Pending3 beds 3 baths2,216 sq. ft.
116 W Sherwood Dr, OXFORD, PA 19363
MLS# PACT2130042Listed by: EXP REALTY, LLC $499,000Active5 beds 3 baths3,024 sq. ft.
313 Manchester St, OXFORD, PA 19363
MLS# PACT2130248Listed by: COLDWELL BANKER REALTY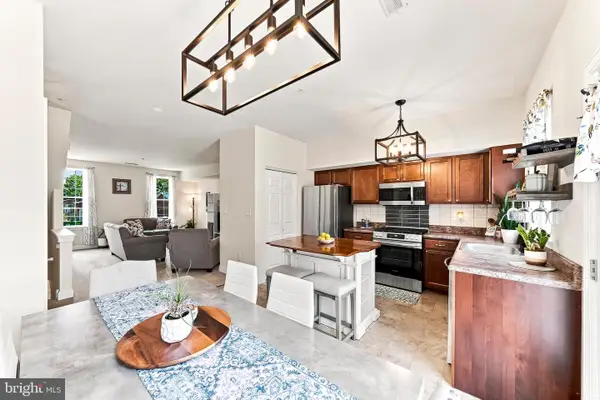 $300,000Active3 beds 2 baths1,812 sq. ft.
261 S 4th St, OXFORD, PA 19363
MLS# PACT2130258Listed by: KELLER WILLIAMS REAL ESTATE -EXTON $649,000Pending4 beds 3 baths2,614 sq. ft.
304 Mill Pond Ln, OXFORD, PA 19363
MLS# PACT2130166Listed by: BEILER-CAMPBELL REALTORS-AVONDALE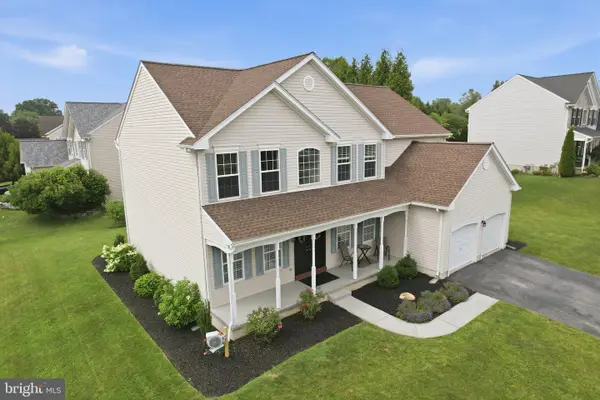 $535,000Active4 beds 4 baths3,600 sq. ft.
403 Inkwell Ct, OXFORD, PA 19363
MLS# PACT2130050Listed by: EXP REALTY, LLC $369,900Active2.5 Acres
152 Graves Rd, OXFORD, PA 19363
MLS# PACT2129784Listed by: KW GREATER WEST CHESTER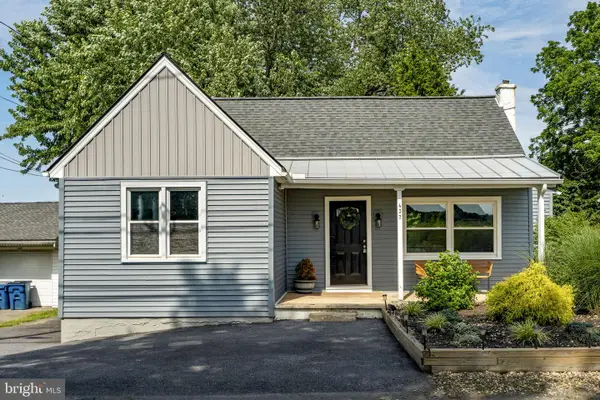 $342,499Active3 beds 1 baths843 sq. ft.
437 S 5th St, OXFORD, PA 19363
MLS# PACT2129722Listed by: JRHELLER.COM LLC


Protect your home and budget from life's surprises with an Assurant Home Warranty, backed by a partner that supports you through every step of homeownership. Explore Plans.
© 2023 - 2026 ERA Franchise Systems LLC. All rights reserved. ERA Franchise Systems LLC fully supports the principles of the Fair Housing Act and the Equal Opportunity Act. ERA, ERA Real Estate powered, and their respective logos are registered service marks of ERA Franchise Systems LLC. Each office is independently owned and operated.