
418 Reedville Rd, Oxford, PA 19363
Local realty services provided by:ERA Byrne Realty
418 Reedville Rd,Oxford, PA 19363
$799,999
- 3 Beds
- 4 Baths
- 2,469 sq. ft.
- Single family
- Active
Listed by: rosina woolston
Office: re/max excellence - kennett square
MLS#:PACT2139726
Source:BRIGHTMLS
Price summary
- Price:$799,999
- Price per sq. ft.:$324.02
About this home
Country Living, Incredible Space & Endless Possibilities! If you've been looking for a property that offers more than just a beautiful home, this is an opportunity you won't want to miss! Set on over 7 scenic acres, this special property combines comfortable living with an incredible amenities and possibilities. The inviting home features first floor bedroom, 2 upstairs bedrooms, 2 full baths, and 2 powder rooms, along with a spacious kitchen featuring beautiful white cabinetry, a center island, and an open layout perfect for everyday living and entertaining. Engineered flooring thought out the house. The full finished basement offers even more living space, providing flexibility for a recreation room, entertaining, hobbies, or a home office. Enjoy the peaceful surroundings from the expansive covered deck overlooking the beautiful grounds, where a picturesque pond and creek create a lovely country setting. The outbuildings are truly a standout feature! A large heated pole barn, complete with an attached drive-through garage, offers exceptional space and versatility for car enthusiasts, contractors, hobbyists, equipment storage, or anyone needing room to work and play. An additional outbuilding provides even more possibilities. With over 7 acres, beautiful water features, generous living space, and exceptional garage and workshop facilities, this property offers a rare combination of country charm, functionality, and flexibility. The property consists of two parcels totalling 7.8 acres. The taxes reflected within the listing are both parcel numbers combined and must be sold together. Come discover all the possibilities this unique property has to offer!...
Contact an agent
Home facts
- Year built:2016
- Subdivision & Development:NONE AVAILABLE
- Listing ID #:PACT2139726
- Updated:November 19, 2026 at 02:46 PM
Rooms and interior
- Bedrooms:3
- Total bathrooms:4
- Full bathrooms:2
- Half bathrooms:2
- Flooring:Hardwood, Heated, Tile/Brick
- Dining Description:Dining Room
- Bathrooms Description:Full Bath, Half Bath, Primary Bath(s), Primary Bathroom
- Kitchen Description:Crown Moldings, Kitchen - Eat-In, Kitchen - Island, Pantry, Recessed Lighting, Stainless Steel Appliances, Upgraded Countertops
- Bedroom Description:Primary Bedroom, Walk In Closet(s)
- Basement:Yes
- Basement Description:Fully Finished
- Living area:2,469 sq. ft.
Heating and cooling
- Cooling:Central A/C
- Heating:90% Forced Air, Propane - Owned, Radiant
Structure and exterior
- Roof:Metal, Shingle
- Year built:2016
- Building area:2,469 sq. ft.
- Lot area:7.8 Acres
- Lot Features:Fishing Available, Open, Rural
- Architectural Style:Cape Cod, Colonial
- Construction Materials:Block, Brick, Vinyl Siding
- Foundation Description:Block
- Levels:2 Stories
Schools
- High school:OXFORD
- Middle school:PENN'S GROVE SCHOOL
- Elementary school:NOTTINGHAM SCHOOL
Utilities
- Water:Well
- Sewer:On Site Septic
Finances and disclosures
- Price:$799,999
- Price per sq. ft.:$324.02
- Tax amount:$13,086 (2026)
Features and amenities
- Laundry features:Laundry
- Amenities:200+ Amp Service, Ceiling Fan(s), Crown Moldings, Electric Available, Recessed Lighting, Replacement Windows, Underground Utilities, Window Treatments
Parking
- Parking description:Asphalt Driveway, Attached Garage, Crushed Stone, Garage - Side Entry, Garage Door Opener
- Garage:Yes
- Garage spaces:1
New listings near 418 Reedville Rd
- New
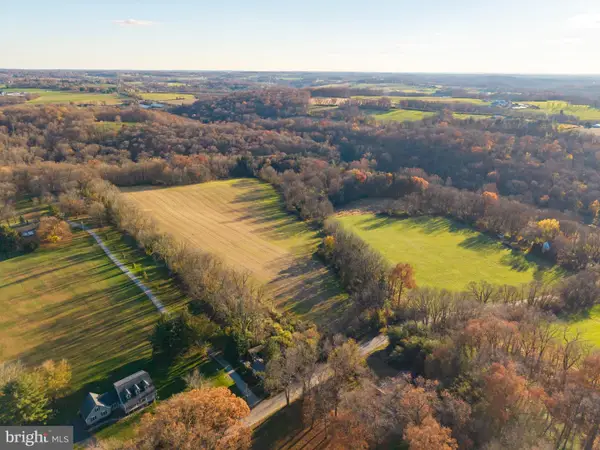 $1,950,000Active88.7 Acres
1200 Jackson School Rd, OXFORD, PA 19363
MLS# PACT2139844Listed by: BHHS FOX & ROACH-KENNETT SQ - New
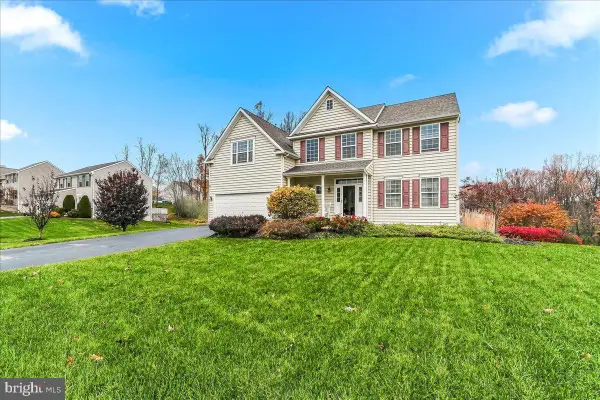 $579,900Active4 beds 3 baths2,630 sq. ft.
506 Colchester Dr, OXFORD, PA 19363
MLS# PACT2139200Listed by: RE/MAX EXCELLENCE - KENNETT SQUARE - New
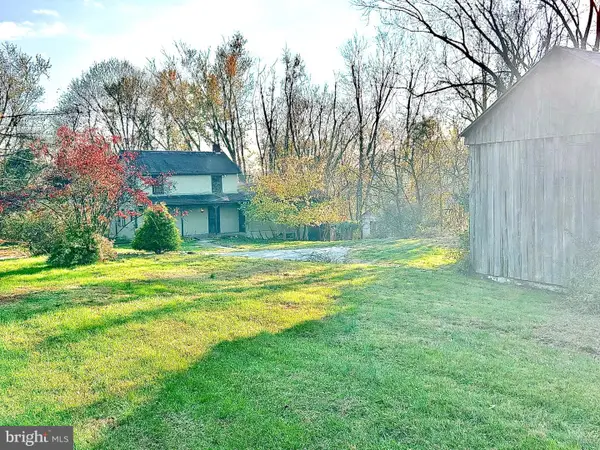 $269,000Active3 beds 2 baths1,344 sq. ft.
8998 Hickory Hill Rd, OXFORD, PA 19363
MLS# PACT2139610Listed by: BHHS FOX & ROACH-CHADDS FORD - New
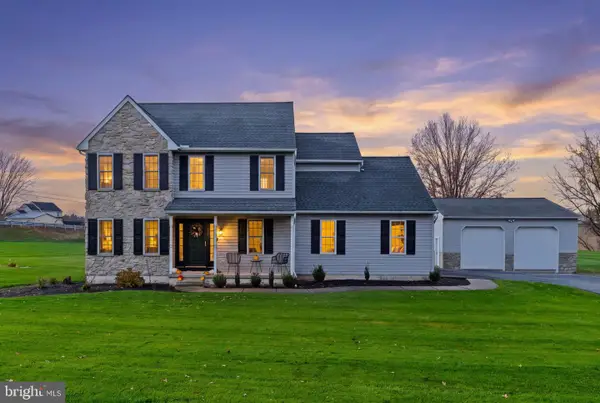 $505,000Active3 beds 3 baths1,922 sq. ft.
105 Robin Hill Dr, OXFORD, PA 19363
MLS# PACT2139584Listed by: FORAKER REALTY CO. 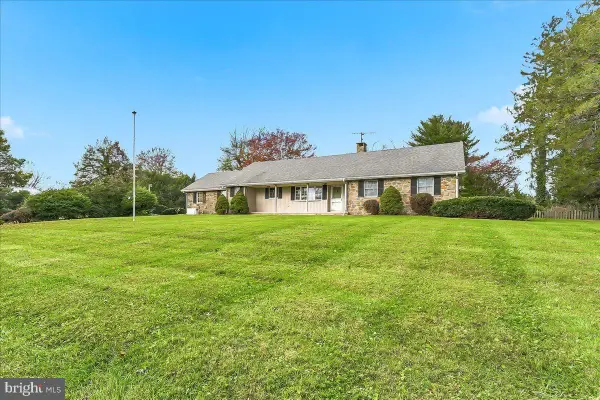 $399,900Pending3 beds 2 baths1,750 sq. ft.
9 Mount Vernon St, OXFORD, PA 19363
MLS# PACT2139446Listed by: BEILER-CAMPBELL REALTORS-OXFORD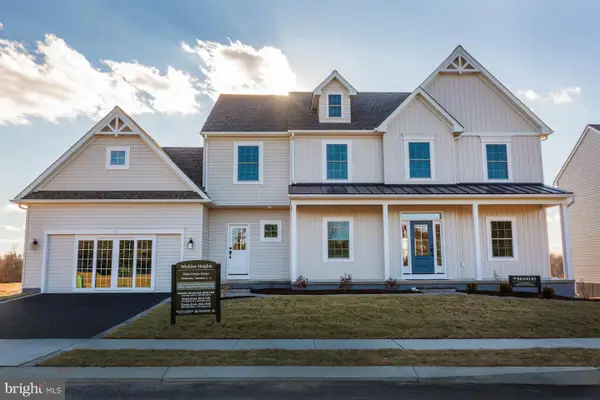 $569,900Pending4 beds 4 baths2,879 sq. ft.
340 Wickmere St Lot 53 #c (braeburn), OXFORD, PA 19363
MLS# PACT2124212Listed by: BEILER-CAMPBELL REALTORS-AVONDALE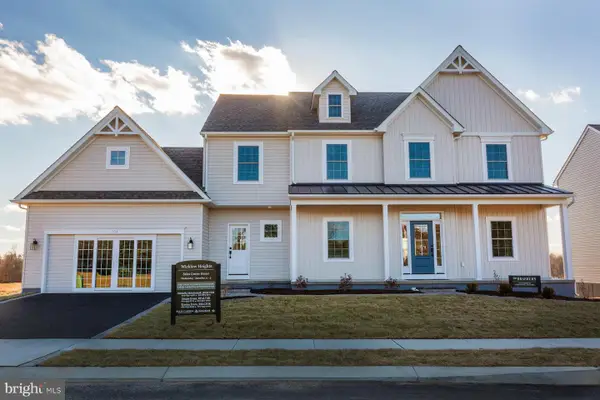 $549,900Pending4 beds 4 baths2,879 sq. ft.
314 Wickmere St Lot 64 #cc (braeburn), OXFORD, PA 19363
MLS# PACT2133922Listed by: BEILER-CAMPBELL REALTORS-AVONDALE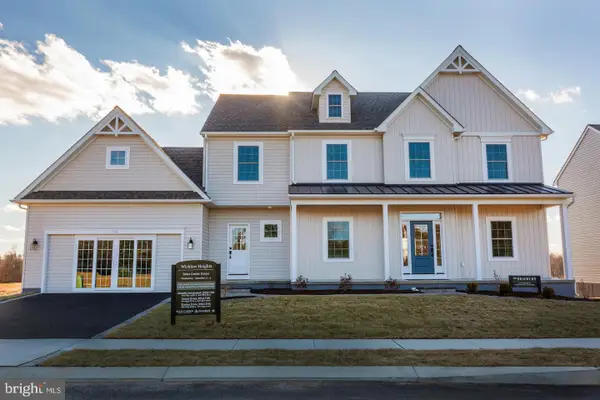 $549,900Pending4 beds 4 baths2,879 sq. ft.
362 Wickmere St Lot 46 #cc (braeburn), OXFORD, PA 19363
MLS# PACT2137188Listed by: BEILER-CAMPBELL REALTORS-AVONDALE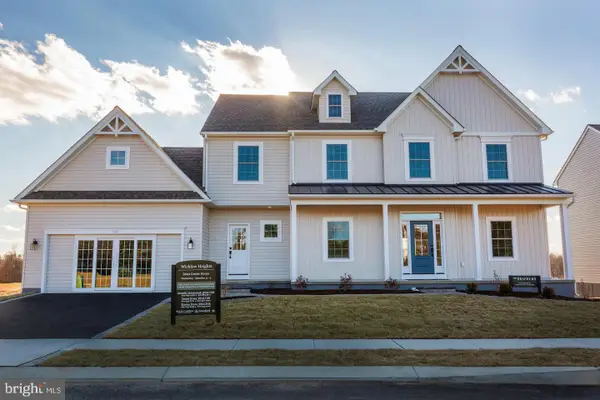 $549,900Pending4 beds 4 baths2,879 sq. ft.
338 Wickmere St Lot 54 #cc (braeburn), OXFORD, PA 19363
MLS# PACT2137336Listed by: BEILER-CAMPBELL REALTORS-AVONDALE


Protect your home and budget from life's surprises with an Assurant Home Warranty, backed by a partner that supports you through every step of homeownership. Explore Plans.
© 2023 - 2026 ERA Franchise Systems LLC. All rights reserved. ERA Franchise Systems LLC fully supports the principles of the Fair Housing Act and the Equal Opportunity Act. ERA, ERA Real Estate powered, and their respective logos are registered service marks of ERA Franchise Systems LLC. Each office is independently owned and operated.