
Lincolnshire St #b (limerick), Oxford, PA 19363
Local realty services provided by:ERA Martin Associates
Lincolnshire St #b (limerick),Oxford, PA 19363
$519,900
- 3 Beds
- 2 Baths
- 1,660 sq. ft.
- Single family
- Active
Listed by: tjede mcvey, maria d moran
Office: beiler-campbell realtors-kennett square
MLS#:PACT2030236
Source:BRIGHTMLS
Price summary
- Price:$519,900
- Price per sq. ft.:$313.19
- Monthly HOA dues:$125
About this home
This Limerick floorplan is available to be built at The Meadows at Wicklow 55+ Community. Visit our model homes during our weekly Open House; Wednesday through Saturday from 12-5pm. The Meadows at Wicklow offers 5 floorplans to build.
This 1,660sf standard Limerick model is a timeless, one-level, three bedroom ranch home, which offers homeowners the convenience of main floor living with an open concept floor plan. The standard model features granite countertops, 9' ceilings, 36" maple cabinets, and Stainless Steel appliances. You have options for expansion including customized optional built-ins in your laundry room, kitchen and great room areas, finished basement, three-season room, morning room, and extended garage.
Contact site agents for current builder incentives. Terms and Conditions apply. Directions: Please GPS address 106 Lincolnshire St , Oxford, PA 19363 which is the Model Home for the Community. (Photos are of a similar home)
Contact an agent
Home facts
- Year built:2023
- Subdivision & Development:MEADOWS AT WICKLOW
- Listing ID #:PACT2030236
- Updated:November 15, 2026 at 02:08 PM
Rooms and interior
- Bedrooms:3
- Total bathrooms:2
- Full bathrooms:2
- Flooring:Carpet, Luxury Vinyl Plank
- Dining Description:Combination Dining/Living, Combination Kitchen/Dining, Dining Room
- Bathrooms Description:Bathroom 1, Bathroom 2, Primary Bathroom
- Kitchen Description:Kitchen - Island, Pantry, Refrigerator, Stainless Steel Appliances, Stove, Upgraded Countertops
- Bedroom Description:Primary Bedroom, Walk In Closet(s)
- Basement:Yes
- Basement Description:Full, Interior Access
- Living area:1,660 sq. ft.
Heating and cooling
- Cooling:Central A/C
- Heating:Forced Air, Natural Gas
Structure and exterior
- Roof:Architectural Shingle, Shingle
- Year built:2023
- Building area:1,660 sq. ft.
- Lot area:0.21 Acres
- Lot Features:Suburban
- Architectural Style:Ranch/Rambler
- Construction Materials:Stick Built, Vinyl Siding
- Exterior Features:Exterior Lighting, Sidewalks
- Foundation Description:Concrete Perimeter
- Levels:1 Story
Utilities
- Water:Public
- Sewer:Public Sewer
Finances and disclosures
- Price:$519,900
- Price per sq. ft.:$313.19
Features and amenities
- Laundry features:Washer/Dryer Hookups Only
- Amenities:200+ Amp Service, Cable TV Available, Electric Available, Natural Gas Available, Phone Available
Parking
- Parking description:Attached Garage, Garage - Front Entry, Garage Door Opener, Inside Access, Paved Driveway
- Garage:Yes
- Garage spaces:2
New listings near Lincolnshire St #b (limerick)
- Coming Soon
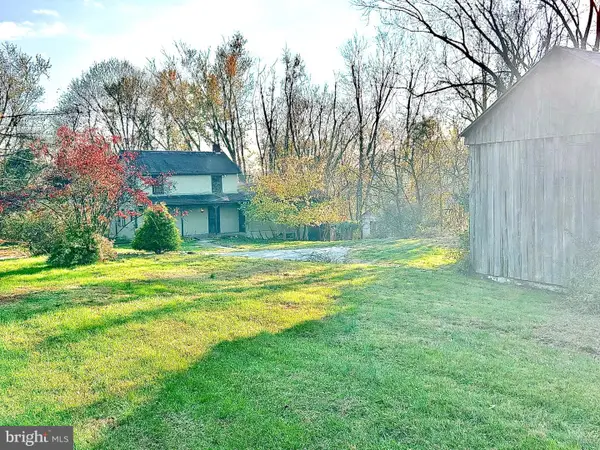 $269,000Coming Soon3 beds 2 baths1,344 sq. ft.
8998 Hickory Hill Rd, OXFORD, PA 19363
MLS# PACT2139610Listed by: BHHS FOX & ROACH-CHADDS FORD - New
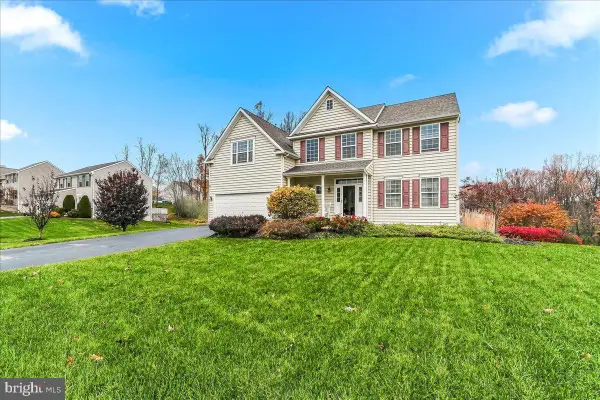 $579,900Active4 beds 3 baths2,630 sq. ft.
506 Colchester Dr, OXFORD, PA 19363
MLS# PACT2139200Listed by: RE/MAX EXCELLENCE - KENNETT SQUARE - New
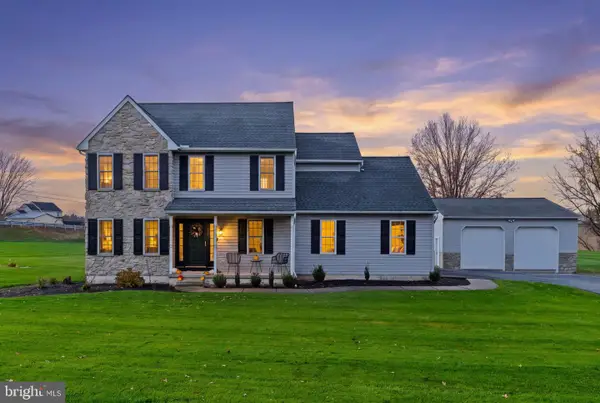 $505,000Active3 beds 3 baths1,922 sq. ft.
105 Robin Hill Dr, OXFORD, PA 19363
MLS# PACT2139584Listed by: FORAKER REALTY CO. - New
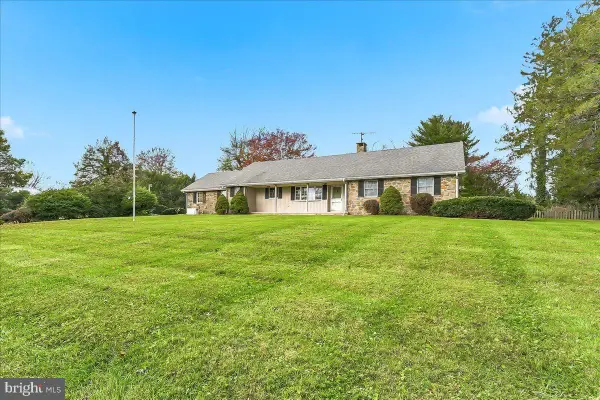 $399,900Active3 beds 2 baths1,750 sq. ft.
9 Mount Vernon St, OXFORD, PA 19363
MLS# PACT2139446Listed by: BEILER-CAMPBELL REALTORS-OXFORD 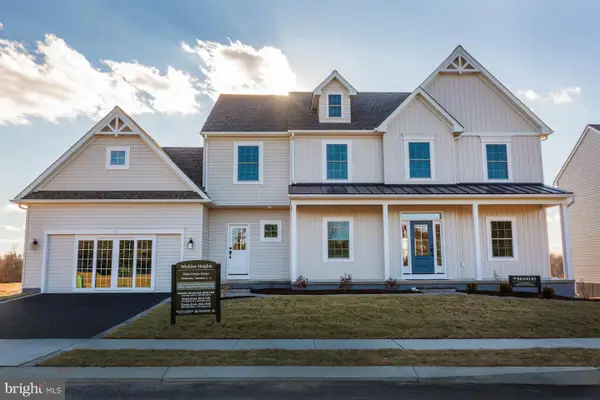 $569,900Pending4 beds 4 baths2,879 sq. ft.
340 Wickmere St Lot 53 #c (braeburn), OXFORD, PA 19363
MLS# PACT2124212Listed by: BEILER-CAMPBELL REALTORS-AVONDALE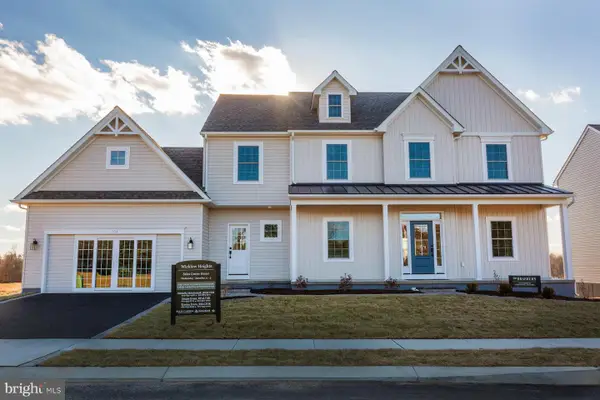 $549,900Pending4 beds 4 baths2,879 sq. ft.
314 Wickmere St Lot 64 #cc (braeburn), OXFORD, PA 19363
MLS# PACT2133922Listed by: BEILER-CAMPBELL REALTORS-AVONDALE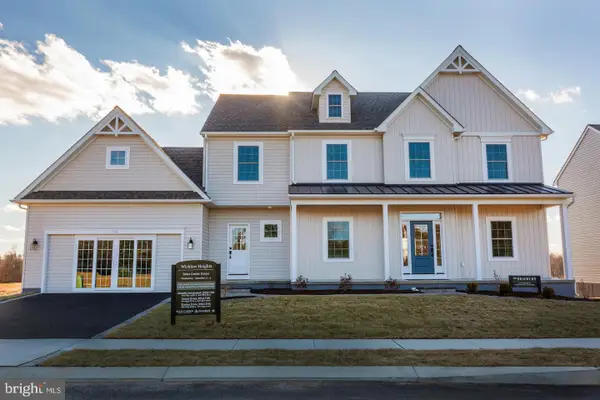 $549,900Pending4 beds 4 baths2,879 sq. ft.
362 Wickmere St Lot 46 #cc (braeburn), OXFORD, PA 19363
MLS# PACT2137188Listed by: BEILER-CAMPBELL REALTORS-AVONDALE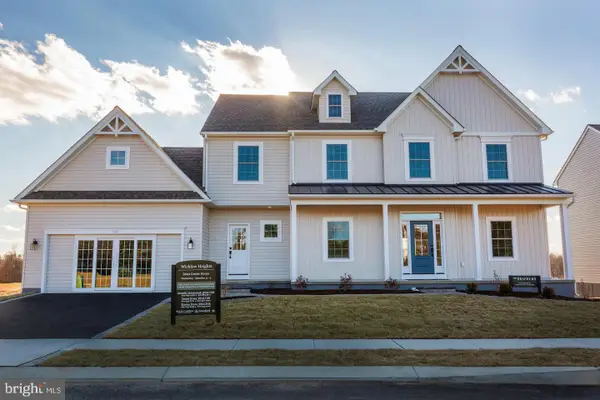 $549,900Pending4 beds 4 baths2,879 sq. ft.
338 Wickmere St Lot 54 #cc (braeburn), OXFORD, PA 19363
MLS# PACT2137336Listed by: BEILER-CAMPBELL REALTORS-AVONDALE- New
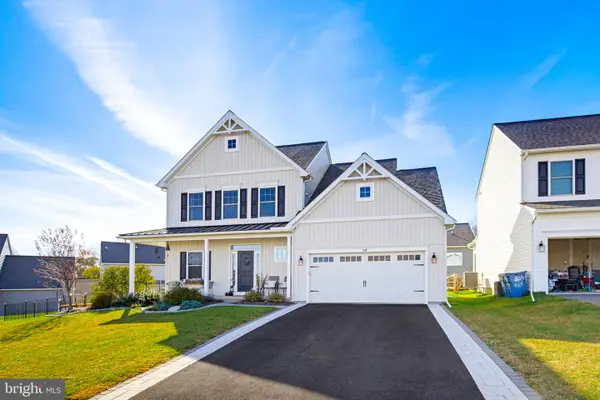 $570,000Active4 beds 3 baths3,162 sq. ft.
104 Flintwood Dr, OXFORD, PA 19363
MLS# PACT2139212Listed by: BERKSHIRE HATHAWAY HOMESERVICES HOMESALE REALTY - Open Sun, 1 to 3pm
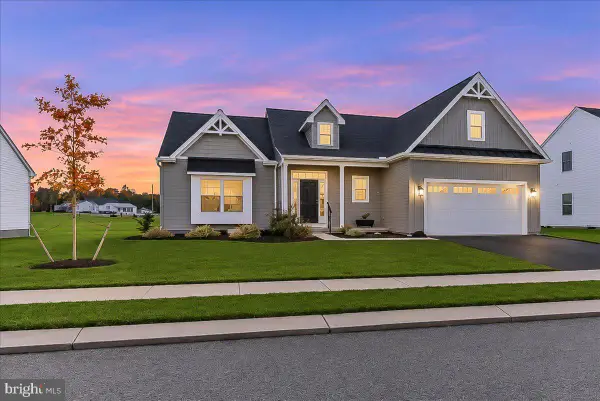 $510,000Active2 beds 2 baths1,672 sq. ft.
110 Lincolnshire St, OXFORD, PA 19363
MLS# PACT2139134Listed by: BEILER-CAMPBELL REALTORS-OXFORD


Protect your home and budget from life's surprises with an Assurant Home Warranty, backed by a partner that supports you through every step of homeownership. Explore Plans.
© 2023 - 2026 ERA Franchise Systems LLC. All rights reserved. ERA Franchise Systems LLC fully supports the principles of the Fair Housing Act and the Equal Opportunity Act. ERA, ERA Real Estate powered, and their respective logos are registered service marks of ERA Franchise Systems LLC. Each office is independently owned and operated.