
107 Timber Trail, Palmer Township, PA 18045
Local realty services provided by:ERA One Source Realty
107 Timber Trail,Palmer Twp, PA 18045
$534,900
- 4 Beds
- 4 Baths
- 2,354 sq. ft.
- Townhouse
- Active
Listed by: ken carey
Office: bhhs fox & roach bethlehem
MLS#:780601
Source:PA_LVAR
Price summary
- Price:$534,900
- Price per sq. ft.:$227.23
- Monthly HOA dues:$120
About this home
Move-In Ready Shawnee Townhome***
Come experience the perfect blend of space, comfort, and style in the Shawnee, one of the largest townhome floor plans in the development. This end unit townhome is designed for multi-generational living or anyone seeking extra room for everyday life. This thoughtfully crafted home offers flexible spaces and modern finishes throughout.
A welcoming covered front porch leads you into the foyer, where you'll find a versatile flex room—ideal as a formal dining room, home office, or sitting area. The entry level also includes a convenient powder room, coat closet, and direct access to the attached two-car garage.
The heart of the home is the beautifully appointed kitchen, featuring a large center island with seating, quartz countertops, a spacious pantry, and an open layout that flows seamlessly into the impressive two-story great room. Filled with natural light from a dramatic wall of windows, the great room also features French doors leading to the backyard, creating the perfect space for relaxing or entertaining.
The first-floor owner's suite provides a private retreat with a walk-in closet and an en-suite bath featuring a spacious 3' x 5' shower. A conveniently located first-floor laundry room adds everyday convenience.
Upstairs, an expansive loft overlooks the great room and offers endless possibilities as a second living area, media room, playroom, or study space. Two generously sized bedrooms, each with its own walk-in closet, share a Jack-and-Jill bathroom. A fourth bedroom includes a private en-suite bath, making it an ideal space for guests, older children, or extended family members.
With its spacious design, flexible living areas, and thoughtfully planned layout, this home offers exceptional comfort and versatility. Add in a desirable location that is close to shopping, restaurants, major highways and medical facilities and your next home can have all the conveniences for today's lifestyle....
Contact an agent
Home facts
- Year built:2024
- Subdivision & Development:Wolfs Run
- Listing ID #:780601
- Added:54 day(s) ago
- Updated:September 06, 2026 at 03:12 PM
Rooms and interior
- Bedrooms:4
- Total bathrooms:4
- Full bathrooms:3
- Half bathrooms:1
- Rooms Total:8
- Dining Description:Dining Area, Separate Formal Dining Room
- Kitchen Description:Dishwasher, Disposal, Electric Oven, Electric Range, Microwave, Refrigerator
- Basement:Yes
- Basement Description:Egress Windows, Full
- Living area:2,354 sq. ft.
Heating and cooling
- Cooling:Ceiling Fans, Central Air
- Heating:Electric, Forced Air, Zoned
- Central air:Yes
Structure and exterior
- Roof:Asphalt, Fiberglass
- Year built:2024
- Building area:2,354 sq. ft.
- Lot area:0.15 Acres
- Architectural Style:Colonial
- Construction Materials:Stone Veneer, Vinyl Siding, Wood Siding
Schools
- High school:Easton High School
- Middle school:Easton Area Middle School
- Elementary school:Tracy Elementary School
Utilities
- Water:Public
- Sewer:Public Sewer
Finances and disclosures
- Price:$534,900
- Price per sq. ft.:$227.23
- Tax amount:$7,341
Features and amenities
- Appliances:Dishwasher, Disposal, Electric Oven, Electric Water Heater, Microwave, Refrigerator, Washer
- Laundry features:Washer, Washer Hookup
Parking
- Parking description:Garage, Off Street
- Garage:Yes
- Garage spaces:2
New listings near 107 Timber Trail
- Coming Soon
 $679,900Coming Soon4 beds 5 baths3,878 sq. ft.
2160 Stocker Mill Road, Palmer Twp, PA 18045
MLS# 783891Listed by: RE/MAX REAL ESTATE - New
 $469,000Active2 beds 2 baths2,032 sq. ft.
72 S Glenmoor Circle, Palmer Twp, PA 18045
MLS# 783696Listed by: RE/MAX SUPREME 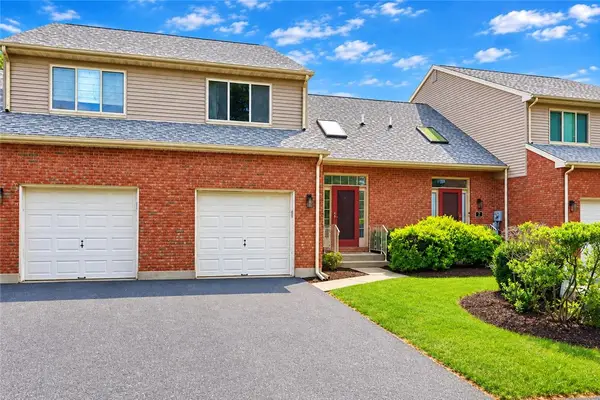 $300,000Active2 beds 2 baths1,410 sq. ft.
3 Winfield Court, Palmer Twp, PA 18045
MLS# 782679Listed by: KELLER WILLIAMS NORTHAMPTON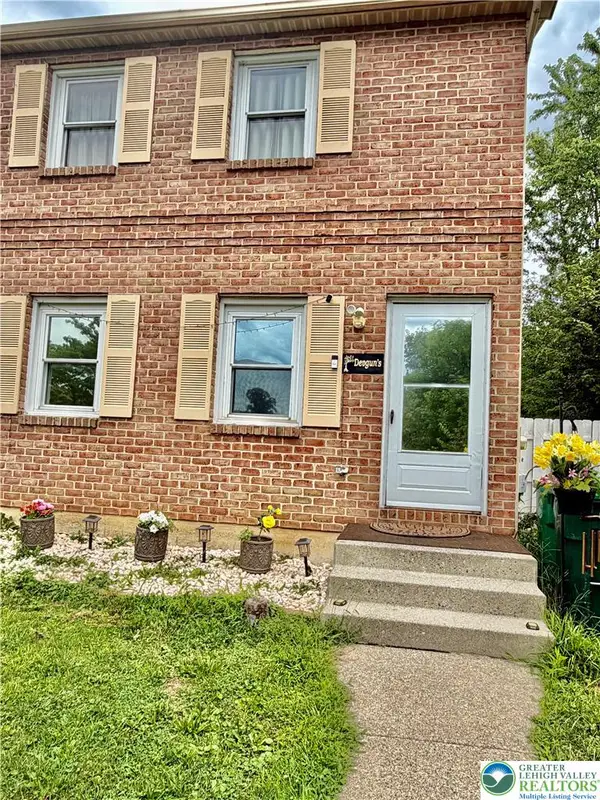 $354,900Active3 beds 2 baths1,744 sq. ft.
4034 Nicole Place, Palmer Twp, PA 18045
MLS# 781925Listed by: SAFFRON REAL ESTATE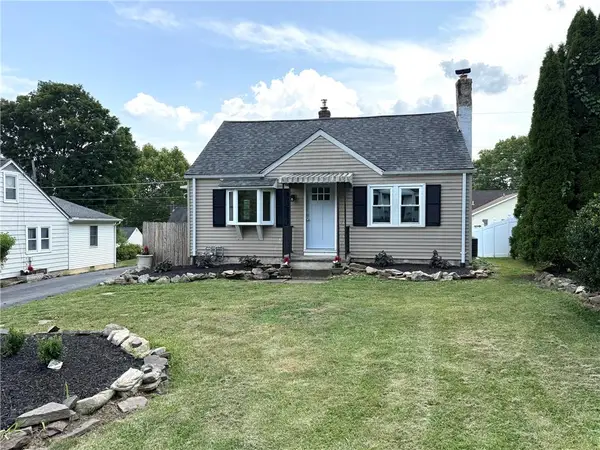 $375,000Active3 beds 2 baths1,360 sq. ft.
2632 Eldridge Avenue, Palmer Twp, PA 18045
MLS# 781765Listed by: BHHS FOX & ROACH EASTON $1,150,000Active4 beds 3 baths4,639 sq. ft.
80 Sutton Place, Palmer Twp, PA 18045
MLS# 780151Listed by: RE/MAX UNLIMITED REAL ESTATE $729,900Active4 beds 4 baths4,704 sq. ft.
138 Clover Hollow Road, Palmer Twp, PA 18045
MLS# 780398Listed by: WEICHERT REALTORS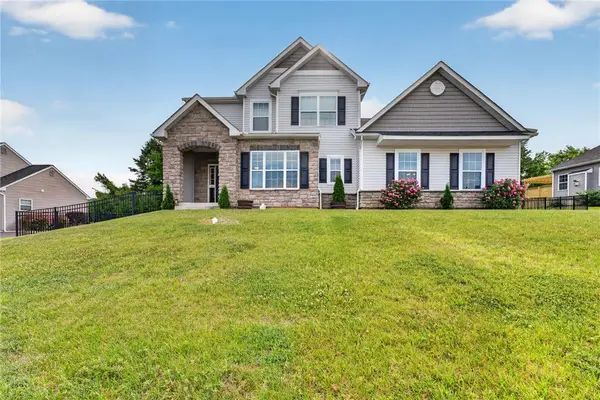 $690,000Active4 beds 3 baths2,522 sq. ft.
1011 Fehnel Drive, Palmer Twp, PA 18045
MLS# 779547Listed by: WEICHERT CO REALTORS $315,000Active3 beds 2 baths1,236 sq. ft.
2728 Nazareth Road, Palmer Twp, PA 18045
MLS# 778864Listed by: RE/MAX REAL ESTATE


Protect your home and budget from life's surprises with an Assurant Home Warranty, backed by a partner that supports you through every step of homeownership. Explore Plans.
© 2023 - 2026 ERA Franchise Systems LLC. All rights reserved. ERA Franchise Systems LLC fully supports the principles of the Fair Housing Act and the Equal Opportunity Act. ERA, ERA Real Estate powered, and their respective logos are registered service marks of ERA Franchise Systems LLC. Each office is independently owned and operated.